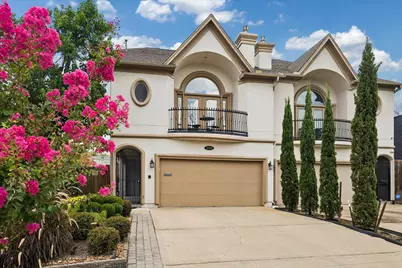
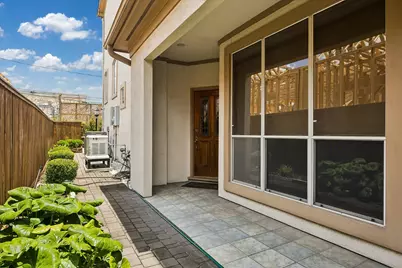
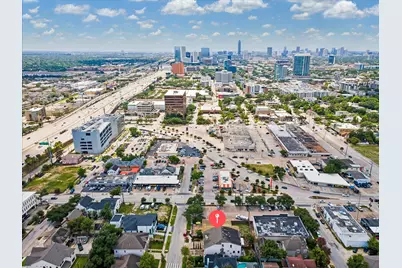
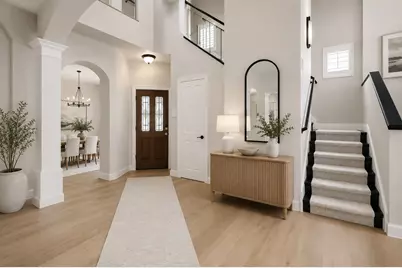
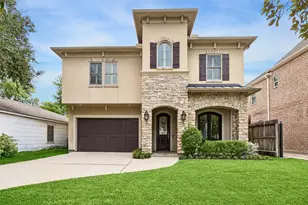
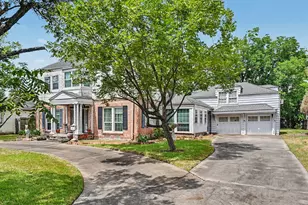
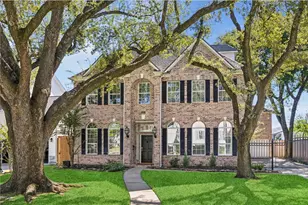
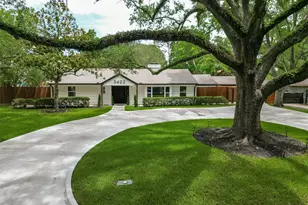
Full Property Details for 2034 Norfolk St
General
- Price: $695,000
- Taxes: $11,678 (2025)
- Status: Active
- Type: Townhouse
- Source: Houston
- MLS ID: 12604223
- Updated: 9/9/2026
- Added to Site: 50 day(s) ago
Interior
- Number of Rooms: 6
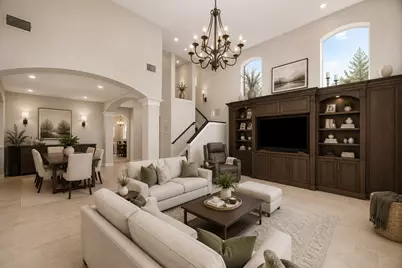
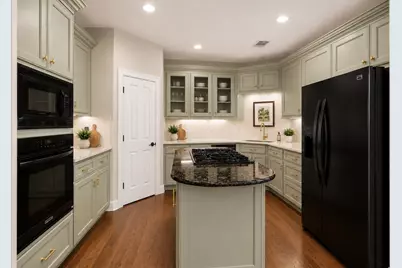
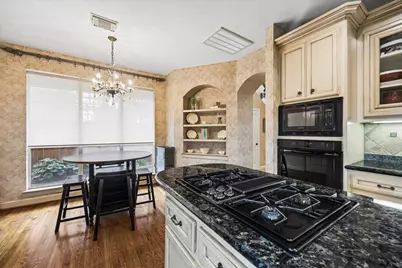
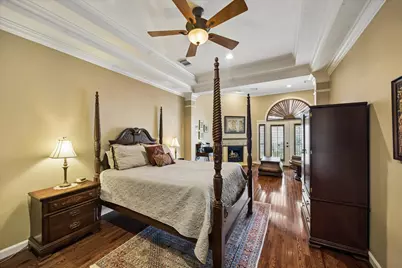
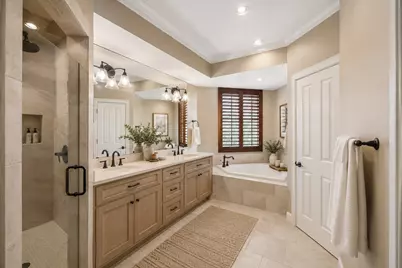
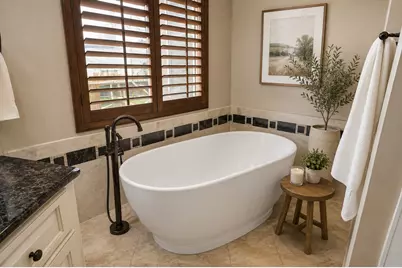
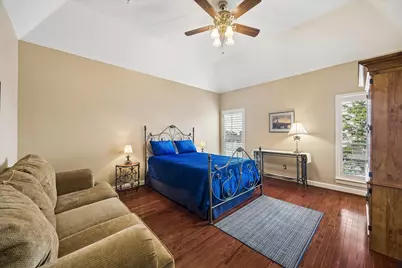
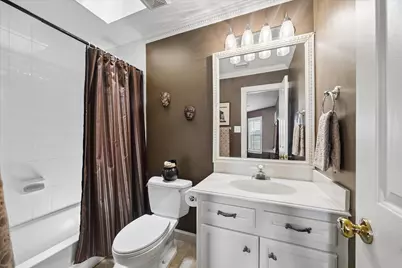
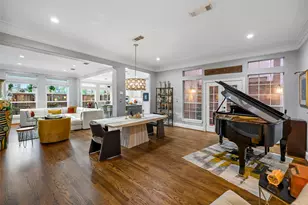
- Interior Features: All Bedrooms Up, Balcony, Crown Molding, Double Vanity, En Suite Bathroom, Granite Counters, High Ceilings, Kitchen Island, Bath in Primary Bedroom, Pantry, Sitting Area in Primary, Separate Shower, Tub Shower, Upper Level Primary, Walk-In Pantry, Walk-In Closet(s), Window Treatments, Ceiling Fan(s), Kitchen/Dining Combo, Living/Dining Room, Programmable Thermostat
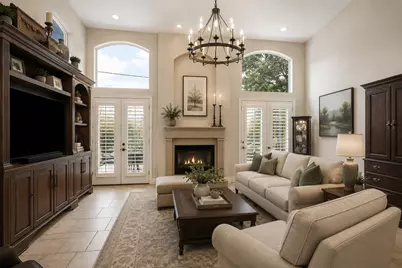
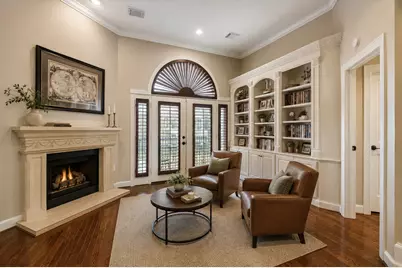
- Fireplace: Yes
- Number of Fireplaces: 2
- Fireplace(s): Gas, Gas Log
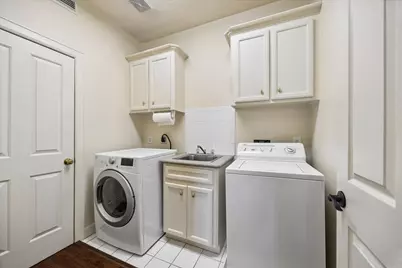
- Appliances: Dryer, Dishwasher, Electric Oven, Gas Cooktop, Disposal, Microwave, Oven, Washer, Cooktop
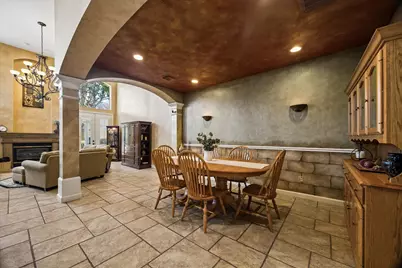
- Flooring: Tile, Wood
Rooms
- Total Bathrooms: 4
- Full Bathrooms: 3
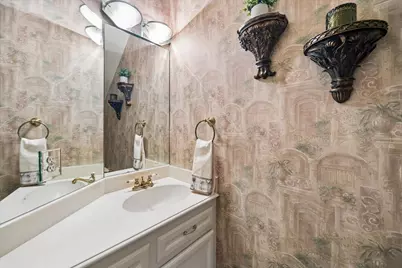
- Half Bathrooms: 1
- Laundry: Laundry in Utility Room, Electric Dryer Hookup, Gas Dryer Hookup
Additional Information
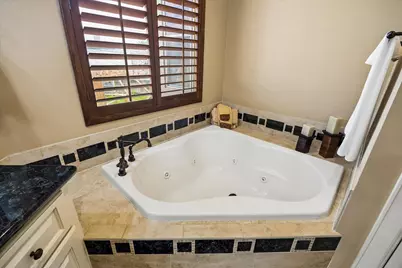
- Spa: Yes
- Spa Description: Hot Tub
- Security/Safety: Prewired, Security System Owned, Smoke Detector(s)
Exterior
- Exterior Features: Balcony, Deck, Fence, Hot Tub/Spa, Sprinkler/Irrigation, Paved Driveway, Patio, Private Yard
- Porch/Patio/Deck: Balcony, Deck, Patio
Parking
- Garage: Yes
- Attached garage: Yes
- Garage Spaces: 2
- Parking Features: Attached, Garage, Garage Door Opener
Location
- Area: 16
- County: Harris
- Subdivision: Albemarle Place
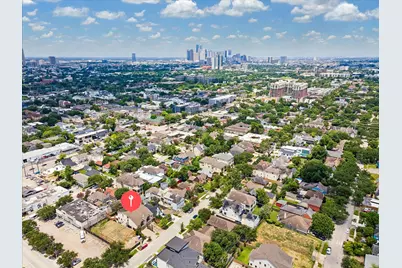
- Driving Directions: From Hwy. 59 (Southwest Frwy.) exit Shepherd & go North to Norfolk (before Richmond) turn right, house on left. Coming from I-10, go south on Durham which turns into Shepherd. Go just past Richmond and turn left on Norfolk.
- Direction Faces: Southwest
School Information
- Elem School District: 27 - Houston
- Midd School District: 27 - Houston
- High School District: 27 - Houston
- Elementary School: POE ELEMENTARY SCHOOL
- Middle School: LANIER MIDDLE SCHOOL
- High School: LAMAR HIGH SCHOOL (HOUSTON)
Heating & Cooling
- Central air: Yes
- Air Conditioning: Yes
- Cooling Type: Central Air, Electric
- Heating Type: Central, Gas
Utilities
- Sewer: Public Sewer
- Water: Public
Structural Information
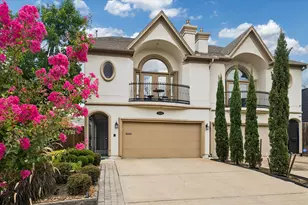
- Architectural Style: Mediterranean
- Construction: Stucco
- Roof: Composition
- Windows: Window Coverings
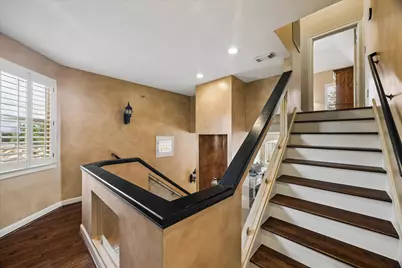
- Stories/Levels: 4
- Square Feet: 2,970
- Sq. Ft. Source: Appraiser
- Living Area: 2,970 Sq. Ft.
- Year Built: 1996
- Year Built Source: Public Records
Lot Features
- Property View: Southern Exposure
- Lot Size Source: Appraiser
Green Features
- Energy Efficient: Radiant Attic Barrier, Exposure/Shade, HVAC, Insulation, Lighting, Thermostat
Financial Considerations
- Tax Amount: $11,678
- Tax Year: 2025
- Terms: Cash, Conventional, FHA, VA Loan
Disclosures and Reports
- Ownership: Full Ownership
- Legal Description: E 22 FT OF LT 7 & W 8.1 FT OF LT 8 BLK D ALBEMARLE PLACE
- Exclusions: Outdoor Wireless Cameras
- Legal Disclosures: Seller Disclosure
- APN: 054-060-004-0007
Listed by Better Homes and Gardens Real Estate Gary Greene - Sugar Land (281) 980-5050, Viki Peltier (713) 492-9456