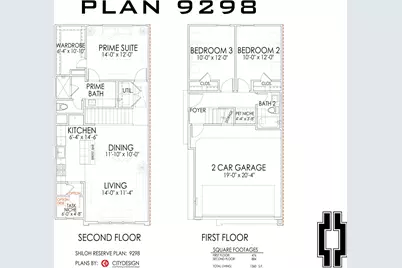
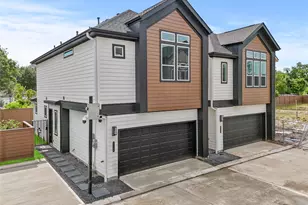
This is a carousel with tiles that activate property listing cards. Use the previous and next buttons to navigate.
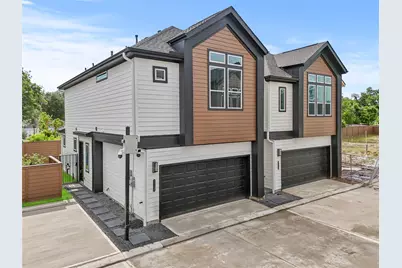
$249,990
This is a carousel with tiles that activate property listing cards. Use the previous and next buttons to navigate.
Full Property Details for 2110 Dewalt St #G
General
- Price: $249,990
- HOA FEE: $100/month
- HOA FEE FREQ.: Annually
- Status: Active
- Type: Single Family
- Source: Houston
- MLS ID: 95544374
- Updated: 10/28/2026
- Added to Site: 20 day(s) ago
Interior
- Number of Rooms: 9
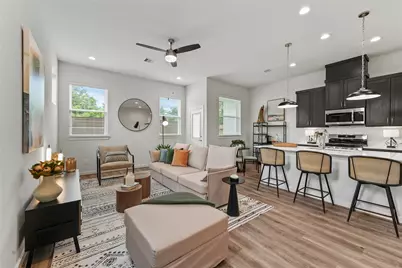
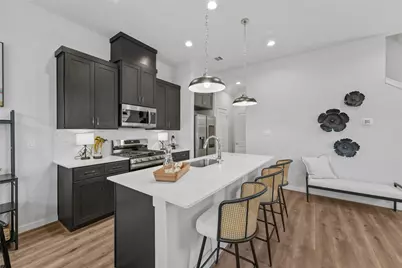
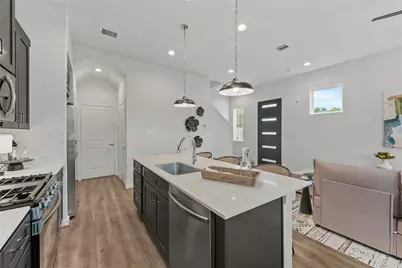
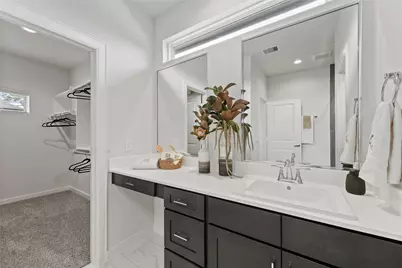
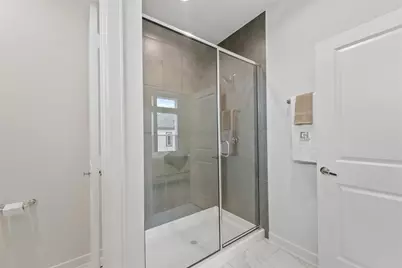
- Interior Features: Entrance Foyer, En Suite Bathroom, High Ceilings, Kitchen Island, Bath in Primary Bedroom, Pantry, Quartz Counters, Shower Only, Two Bedrooms Down, Tub Shower, Upper Level Primary, Vanity, Walk-In Closet(s)
- Appliances: Dishwasher, Gas Cooktop, Disposal, Gas Oven, Microwave
- Flooring: Carpet, Plank, Tile, Vinyl
Rooms
Bathrooms
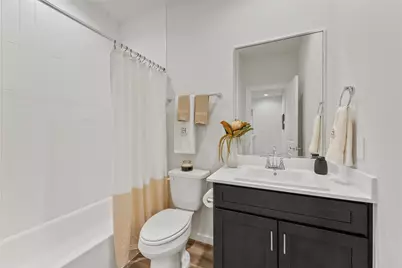
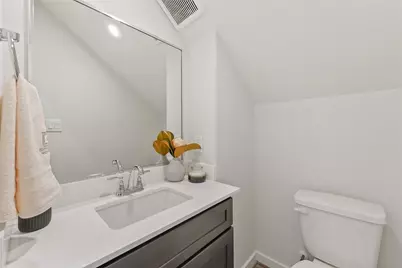
- Total Bathrooms: 3
- Full Bathrooms: 2
- Half Bathrooms: 1
Bedrooms
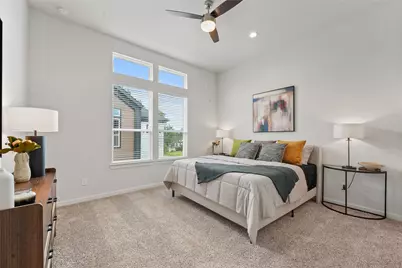
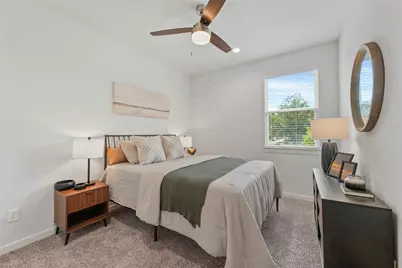
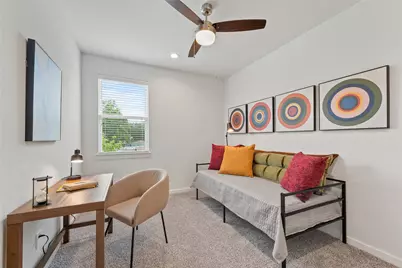
- Total Bedrooms: 3
Other Rooms
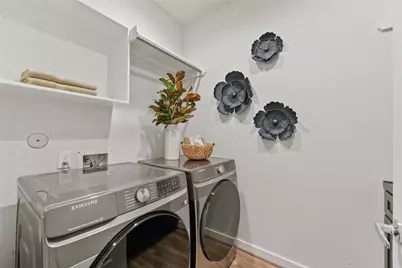
- Laundry: Electric Dryer Hookup, Gas Dryer Hookup
Additional Information
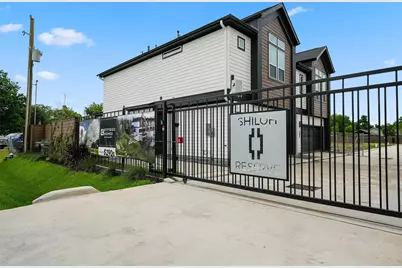
- Shared Amenities: Gated
- Security/Safety: Smoke Detector(s)
Exterior
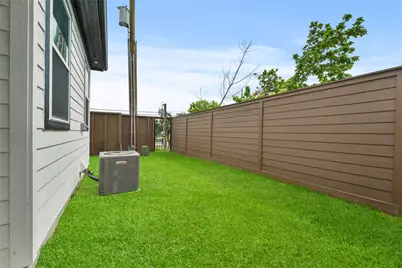
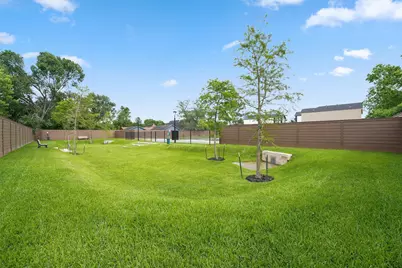
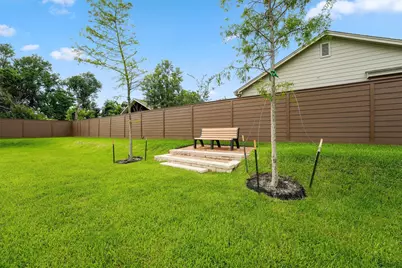
- Exterior Features: Deck, Fully Fenced, Fence, Patio, Private Yard
- Porch/Patio/Deck: Deck, Patio
Parking
- Garage: Yes
- Attached garage: Yes
- Garage Spaces: 2
- Parking Features: Attached, Electric Gate, Garage
Location
- Area: 11
- County: Harris
- Subdivision: SHILOH RESERVE
- Driving Directions: Please use 2110 Dewalt Street for GPS.
School Information
- Elem School District: 1 - Aldine
- Midd School District: 1 - Aldine
- High School District: 1 - Aldine
- Elementary School: ANDERSON ACADEMY
- Middle School: DREW ACADEMY
- High School: CARVER H S FOR APPLIED TECH/ENGINEERING/ARTS
Community
- Association: Yes
- Assoc. Name: Kings Property Management
- Assoc. Fees Include: Common Areas, Other
Heating & Cooling
- Central air: Yes
- Air Conditioning: Yes
- Cooling Type: Central Air, Electric
- Heating Type: Central, Gas
Utilities
- Sewer: Public Sewer
- Water: Public
Structural Information
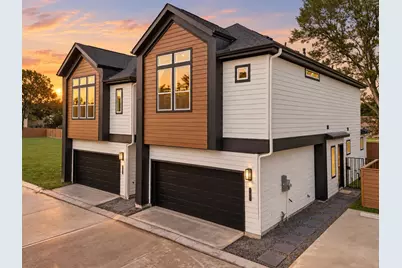
- Architectural Style: Contemporary/Modern, Farmhouse
- Builder: Cityside Homes
- Construction: Cement Siding, Vinyl Siding, Wood Siding
- Roof: Composition
- Windows: Low-Emissivity Windows
- Stories/Levels: 2
- Square Feet: 1,414
- Sq. Ft. Source: Appraiser
- Living Area: 1,414 Sq. Ft.
- Year Built: 2025
- Year Built Source: Builder
- Property Condition: New Construction
Lot Features
- Lot Size Source: Appraiser
- Lot Features: Subdivision, Side Yard
- Fencing (Description): Back Yard
Green Features
- Energy Efficient: HVAC, Insulation, Windows
Financial Considerations
- Association Fee: $1,195
- Assoc Fee Freq.: Annually
- Terms: Cash, Conventional, FHA, Investor Financing, VA Loan
Disclosures and Reports
- Legal Description: LT 2 BLK 1 SHILOH RESERVE
- Legal Disclosures: None
- APN: 147-739-001-0002
- Section: 1
Listed by New Age (713) 505-8805, Ashwin Kewalramani (713) 373-7401 and New Age (713) 505-8805, Gabrielle Cos (832) 748-2625
Schools serving 2110 Dewalt St #G
| Name | Grades | Distance |
|---|---|---|
Reece Academy 2223 Esther Drive, Houston, TX 77088 | K-K | 0.7 mi |
Anderson Academy 7401 Wheatley Street, Houston, TX 77088 | 1-5 | 1.3 mi |
Drew Academy 1910 West Little York Road, Houston, TX 77091 | 6-8 | 1.3 mi |
Carver High School For Applied Tech/Engine 2100 South Victory Street, Houston, TX 77088 | 9-12 | 0.8 mi |
Eisenhower High School 7922 Antoine Drive, Houston, TX 77088 | 10-12 | 1.6 mi |
Price & Sales History for 2110 Dewalt St #G
Tax History for 2110 Dewalt St #G
Estimate the Cost for 2110 Dewalt St #G
2110 Dewalt Street #G, Houston, TX 77088 (MLS# 95544374) is a Single Family property with 3 bedrooms, 2 full bathrooms and 1 partial bathroom. 2110 Dewalt Street #G is currently listed for $249,990 and was received on October 28, 2026. Want to learn more about 2110 Dewalt Street #G? Do you have questions about finding other Single Family real estate for sale in Downtown Houston? You can browse all Downtown Houston real estate or contact a Coldwell Banker agent to request more information.
