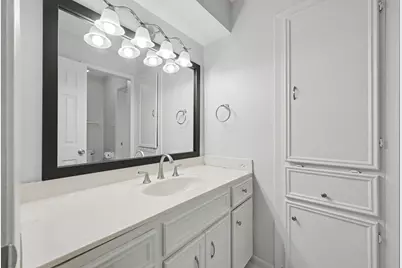
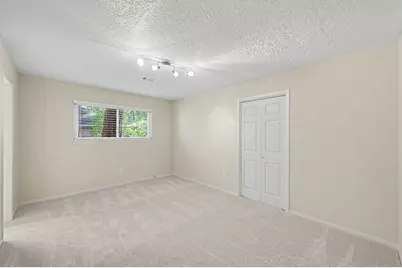
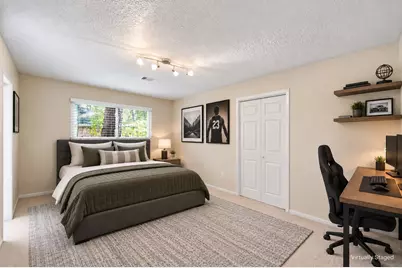
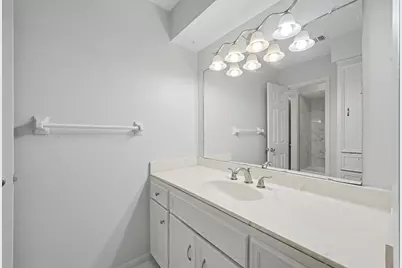
This is a carousel with tiles that activate property listing cards. Use the previous and next buttons to navigate.
$379,500 Sale Pending
This is a carousel with tiles that activate property listing cards. Use the previous and next buttons to navigate.
Full Property Details for 2110 Southern Pines Dr
General
- Price: $379,500
- HOA FEE: $38/month
- HOA FEE FREQ.: Annually
- Taxes: $8,170 (2026)
- Status: Pending
- Type: Single Family
- Source: Houston
- MLS ID: 25833175
- Updated: 11/16/2026
- Added to Site: 20 day(s) ago
Interior
- Number of Rooms: 10
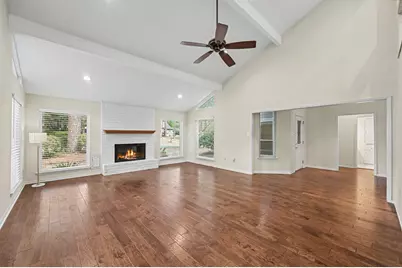
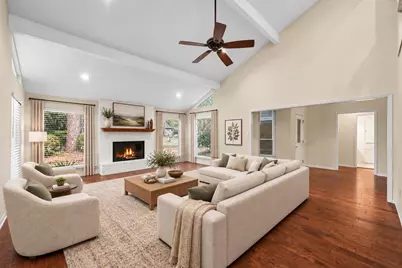
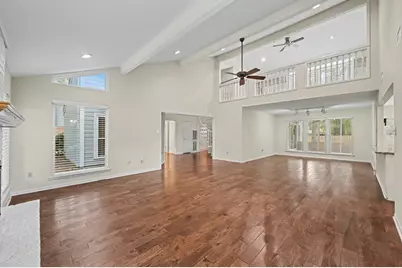
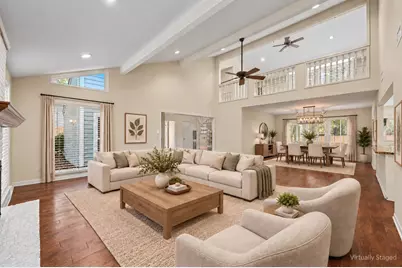
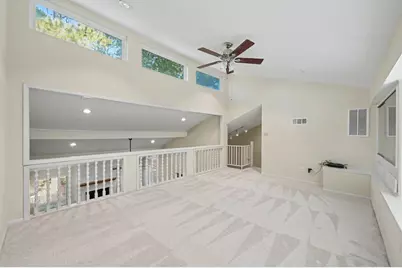
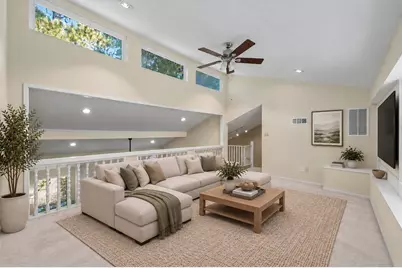
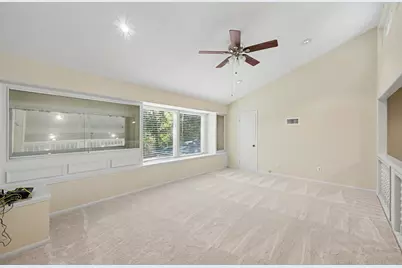
- Interior Features: High Ceilings, Ceiling Fan(s)
- Fireplace: Yes
- Number of Fireplaces: 1
- Fireplace(s): Gas Log
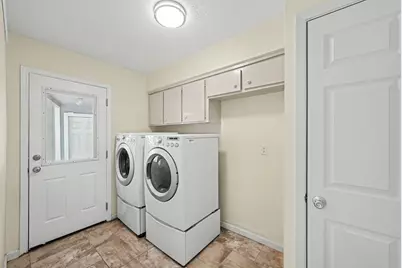
- Appliances: Dishwasher, Disposal, Microwave, Dryer, Refrigerator, Washer
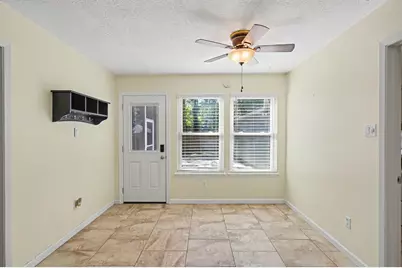
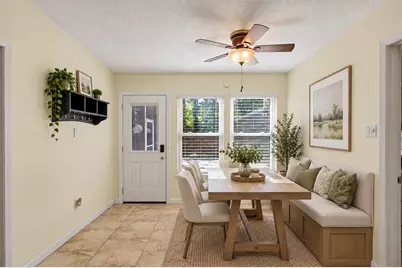
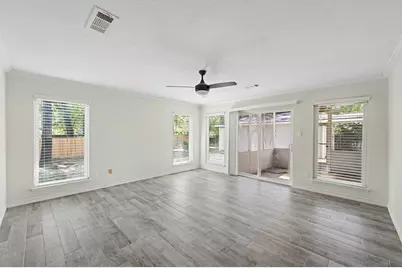
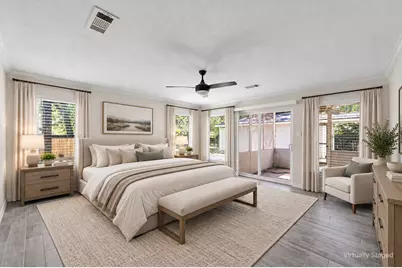
- Flooring: Carpet, Tile, Wood
Rooms
Bathrooms
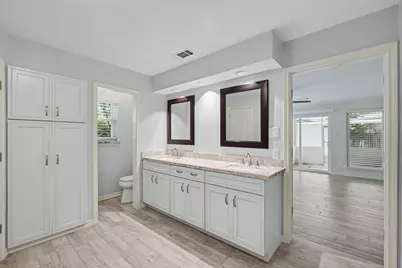
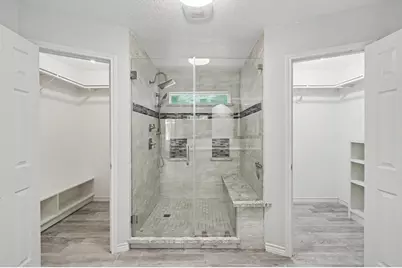
- Total Bathrooms: 2
- Full Bathrooms: 2
Bedrooms
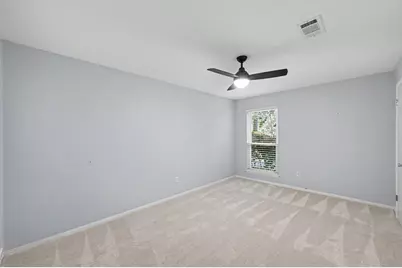
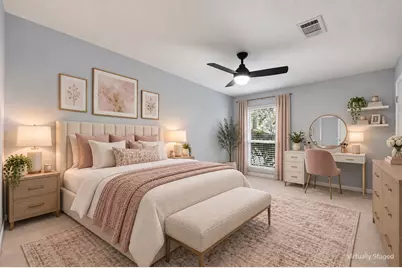
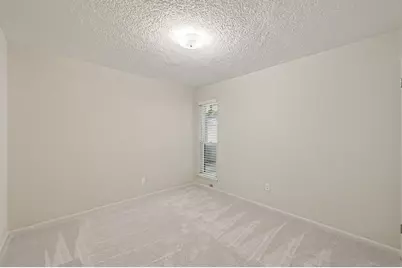
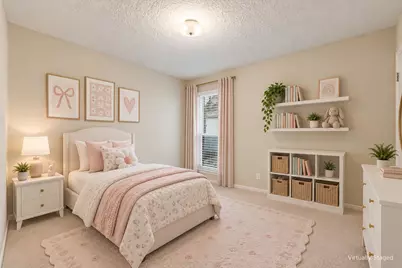
- Total Bedrooms: 4
Other Rooms
- Laundry: Washer Hookup, Electric Dryer Hookup, Gas Dryer Hookup
Additional Information
- Shared Amenities: Basketball Court, Boat Dock, Boat Ramp, Clubhouse, Playground, Pickleball, Park, Tennis Court(s)
Exterior
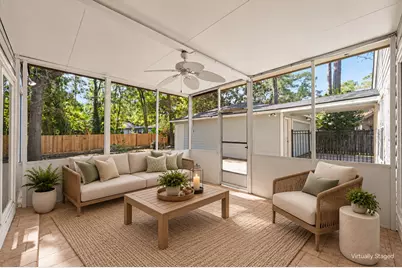
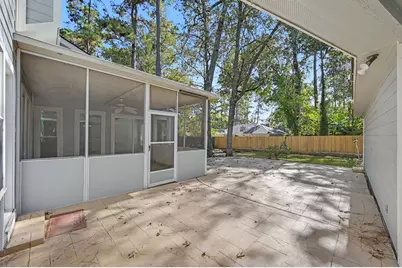
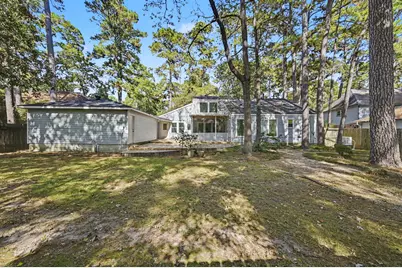
- Exterior Features: Deck, Enclosed Porch, Fence, Patio
- Porch/Patio/Deck: Deck, Patio, Porch, Screened
Parking
- Garage: Yes
- Garage Spaces: 2
- Parking Features: Detached, Garage
Location
- Area: 32
- County: Harris
- Subdivision: Trailwood Village
- Driving Directions: Drive north on I 69 North/US 59/Eastex Freeway. 0.8 mi Take exit 151 onto Loop 494 toward Hamblen Road/Sorters-McClellan Road. 236 ft Keep right at the fork.1.1 mi Turn right onto Hamblen Road. 0.5 mi Turn left onto Forest Cove Drive. 0.8 mi Turn right onto Walnut Lane. 0.1 mi Turn left onto Trailwood Village Drive. 0.2 mi Turn right onto Southern Pines Drive destination is on the right.
School Information
- Elem School District: 29 - Humble
- Midd School District: 29 - Humble
- High School District: 29 - Humble
- Elementary School: FOSTER ELEMENTARY SCHOOL (HUMBLE)
- Middle School: KINGWOOD MIDDLE SCHOOL
- High School: KINGWOOD PARK HIGH SCHOOL
Community
- Association: Yes
- Assoc. Name: KAM
- Assoc. Fees Include: Clubhouse, Recreation Facilities
Heating & Cooling
- Central air: Yes
- Air Conditioning: Yes
- Cooling Type: Central Air, Electric
- Heating Type: Central, Gas
Utilities
- Sewer: Public Sewer
- Water: Public
Structural Information
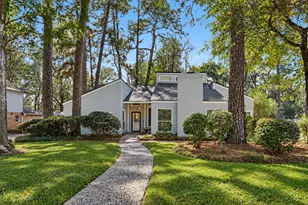
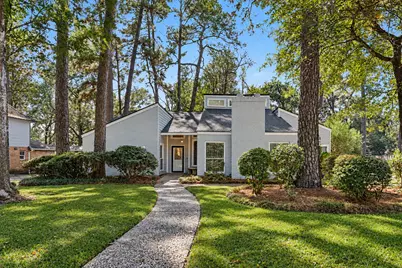
- Architectural Style: Traditional
- Construction: Brick, Cement Siding
- Roof: Composition
- Windows: Low-Emissivity Windows
- Stories/Levels: 1
- Square Feet: 2,566
- Sq. Ft. Source: Appraiser
- Living Area: 2,566 Sq. Ft.
- Year Built: 1975
- Year Built Source: Public Records
Lot Features
- Lot Size (Acres): 0.289
- Lot Size Source: Appraiser
- Lot Features: Subdivision
- Fencing (Description): Back Yard
Green Features
- Energy Efficient: Windows
Financial Considerations
- Association Fee: $460
- Assoc Fee Freq.: Annually
- Tax Amount: $8,170
- Tax Year: 2026
- Terms: Conventional, FHA, VA Loan
Disclosures and Reports
- Documents Avail.: Seller's Property Disclosure
- Legal Description: LT 4 BLK 31 TRAILWOOD VILLAGE SEC 4
- APN: 107-660-000-0004
- Section: 4
Listed by Walzel Properties - The Woodlands (832) 674-4960, Elton Fritz (713) 471-3411
Schools serving 2110 Southern Pines Dr
| Name | Grades | Distance |
|---|---|---|
Foster Elementary School, Houston, TX 1800 Trailwood Village Dr, Houston, TX 77339 | PK-5 | 0.4 mi |
Kingwood Middle School 2407 Pine Terrace, Houston, TX 77339 | 6-8 | 1.4 mi |
Kingwood Park High School 4015 Woodland Hills Dr, Houston, TX 77339 | 9-12 | 2.5 mi |
Price & Sales History for 2110 Southern Pines Dr
Tax History for 2110 Southern Pines Dr
Estimate the Cost for 2110 Southern Pines Dr
2110 Southern Pines Drive, Houston, TX 77339 (MLS# 25833175) is a Single Family property with 4 bedrooms and 2 full bathrooms. 2110 Southern Pines Drive is currently listed for $379,500 and was received on October 28, 2026. Want to learn more about 2110 Southern Pines Drive? Do you have questions about finding other Single Family real estate for sale in Houston? You can browse all Houston real estate or contact a Coldwell Banker agent to request more information.
