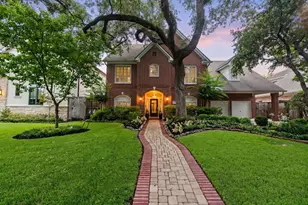
Full Property Details for 2121 Hoskins Dr #C
General
- Price: $420,000
- HOA FEE: $115/month
- Taxes: $1,431 (2025)
- Status: Active
- Type: Single Family
- Source: Houston
- MLS ID: 31767061
- Updated: 7/10/2026
- Added to Site: 48 day(s) ago
Interior
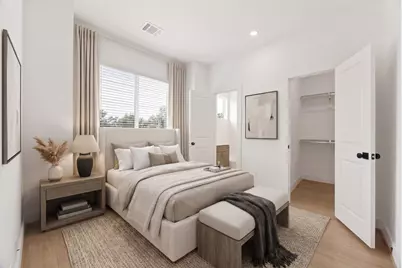
- Number of Rooms: 6
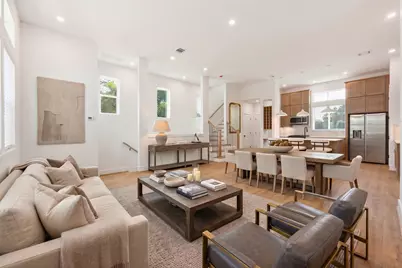
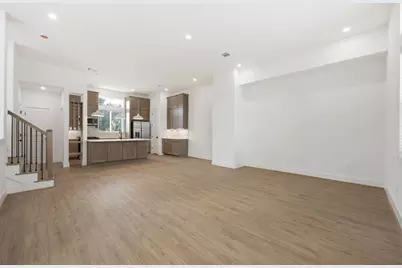
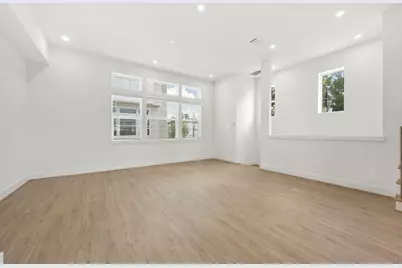
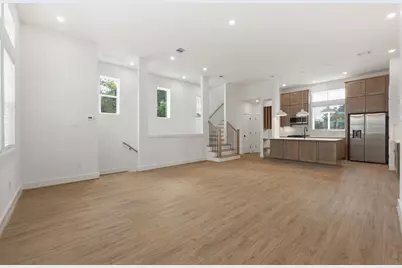
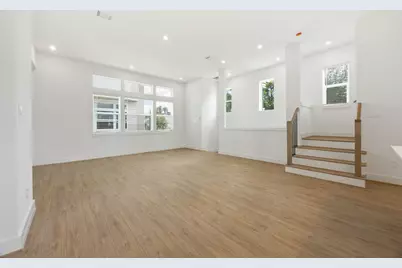
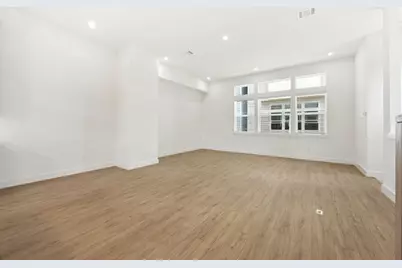
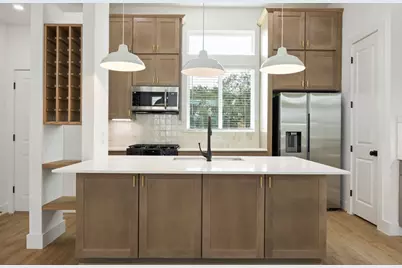
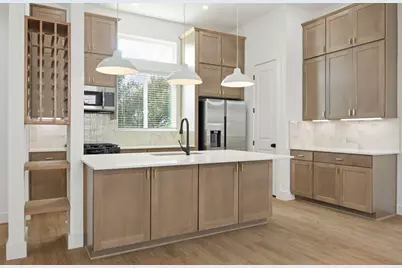
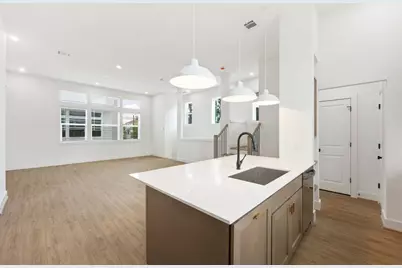
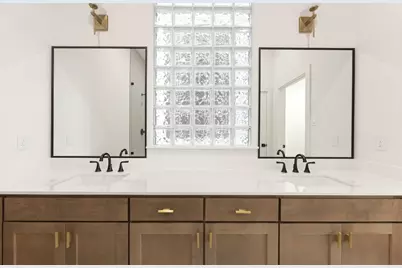
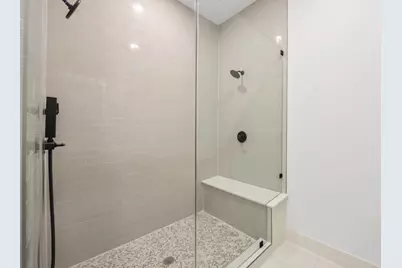
- Interior Features: Breakfast Bar, Double Vanity, Entrance Foyer, High Ceilings, Kitchen Island, Kitchen/Family Room Combo, Bath in Primary Bedroom, Pantry, Quartz Counters, Tub Shower, Ceiling Fan(s)
- Appliances: Dishwasher, Gas Cooktop, Disposal, Gas Oven, Microwave
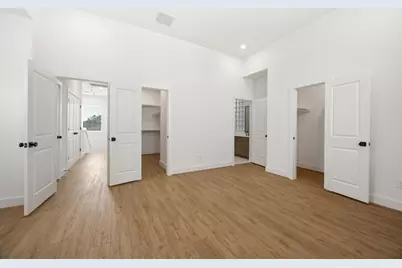
- Flooring: Tile, Vinyl
Rooms
- Total Bathrooms: 4
- Full Bathrooms: 3
- Half Bathrooms: 1
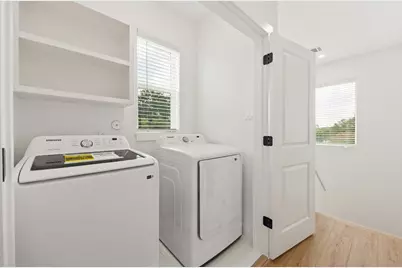
- Laundry: Washer Hookup, Electric Dryer Hookup, Gas Dryer Hookup
Additional Information
- Shared Amenities: Trash, Gated
- Security/Safety: Prewired, Smoke Detector(s)
Exterior
- Exterior Features: Porch
- Porch/Patio/Deck: Porch
Parking
- Garage: Yes
- Attached garage: Yes
- Garage Spaces: 2
- Parking Features: Attached, Garage
Location
- Area: 24
- County: Harris
- Subdivision: Neuen Manor Pt Rep #28
- Driving Directions: From I-10, head North on Blalock Road. Turn right at Hammerly Blvd, then a quick left on Hoskins Drive. Home will be on your left
- Direction Faces: East
School Information
- Elem School District: 49 - Spring Branch
- Midd School District: 49 - Spring Branch
- High School District: 49 - Spring Branch
- Elementary School: BUFFALO CREEK ELEMENTARY SCHOOL
- Middle School: SPRING WOODS MIDDLE SCHOOL
- High School: NORTHBROOK HIGH SCHOOL
Community
- Association: Yes
- Assoc. Name: Reynolds Realty Partners
- Assoc. Fees Include: Common Areas
Heating & Cooling
- Central air: Yes
- Air Conditioning: Yes
- Cooling Type: Central Air, Electric
- Heating Type: Central, Gas
Utilities
- Sewer: Public Sewer
- Water: Public
Structural Information
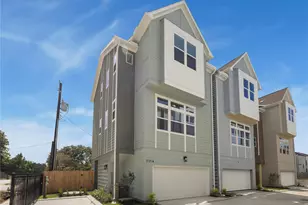
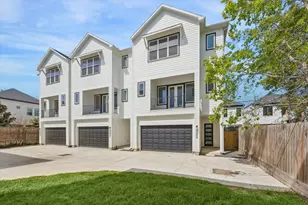
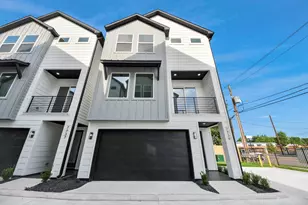
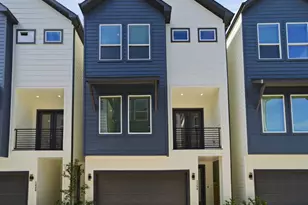
- Architectural Style: Traditional
- Builder: Oracle City Homes
- Construction: Cement Siding
- Roof: Composition
- Stories/Levels: 3
- Square Feet: 1,980
- Sq. Ft. Source: Appraiser
- Living Area: 1,980 Sq. Ft.
- Year Built: 2025
- Year Built Source: Builder
- Property Condition: New Construction
Lot Features
- Lot Size (Acres): 0.0371
- Lot Size Source: Appraiser
- Lot Features: Subdivision, Side Yard
Financial Considerations
- Association Fee: $115
- Assoc Fee Freq.: Monthly
- Tax Amount: $1,431
- Tax Year: 2025
- Terms: Cash, Conventional, FHA, Investor Financing, VA Loan
Disclosures and Reports
- Ownership: Full Ownership
- Legal Description: LT 11 BLK 1 NEUEN MANOR 28TH PAR R/P
- Legal Disclosures: None
- APN: 075-125-024-0011
Listed by Compass RE Texas, LLC - Houston (832) 899-4788, Siliana Gaspard (310) 925-6434 and Compass RE Texas, LLC - Houston (832) 899-4788, Thai Klam (832) 304-5797