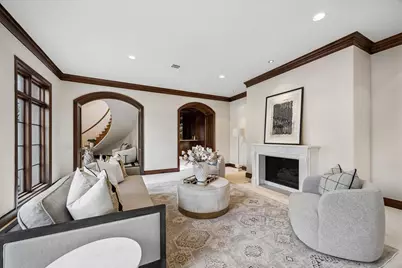
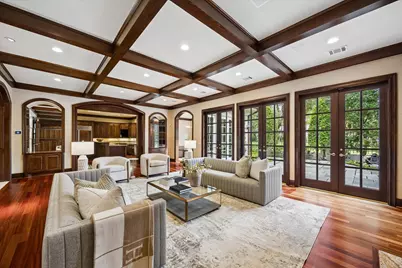
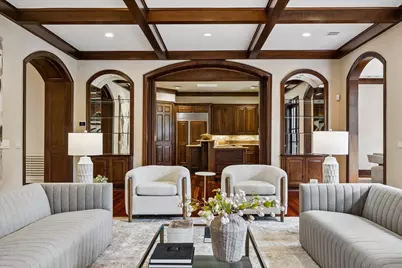
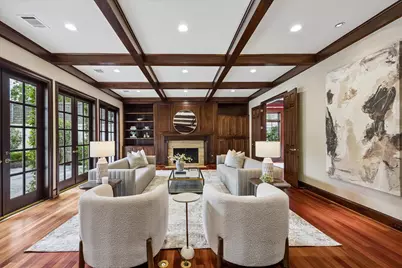
This is a carousel with tiles that activate property listing cards. Use the previous and next buttons to navigate.
$2,695,000 Just Listed
This is a carousel with tiles that activate property listing cards. Use the previous and next buttons to navigate.
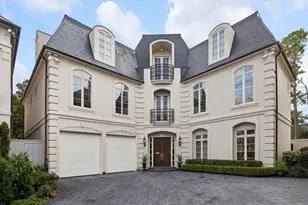
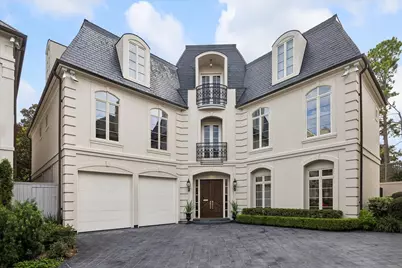
Full Property Details for 22 Eaton Square
General
- Price: $2,695,000
- HOA FEE: $1,900/month
- HOA FEE FREQ.: Quarterly
- Taxes: $52,535 (2026)
- Status: Active
- Type: Patio Home
- Source: Houston
- MLS ID: 19258986
- Updated: 10/1/2026
- Added to Site: 1 day(s) ago
Interior
- Number of Rooms: 16
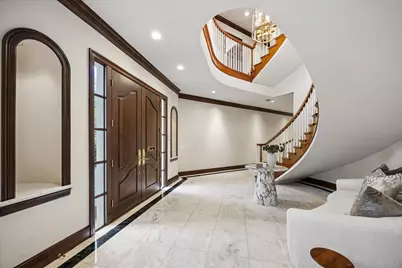
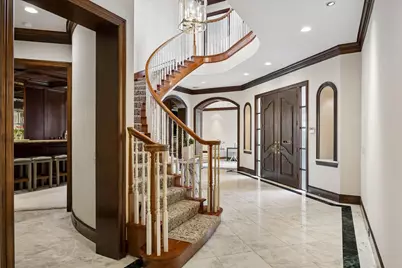
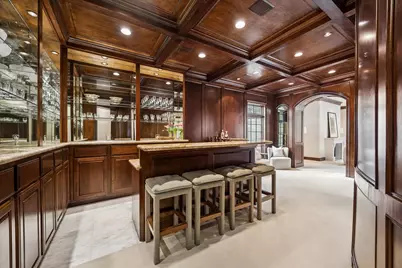
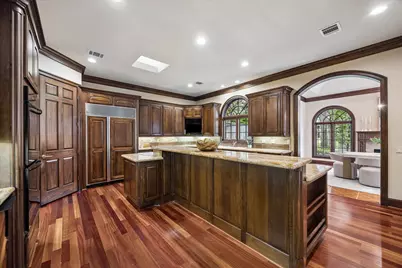
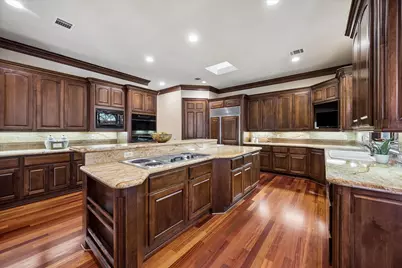
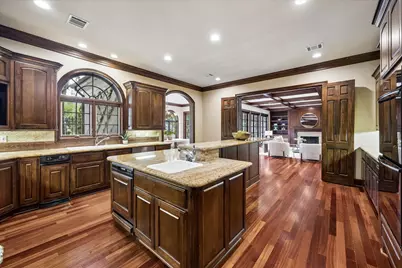
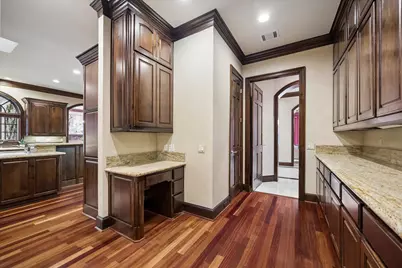
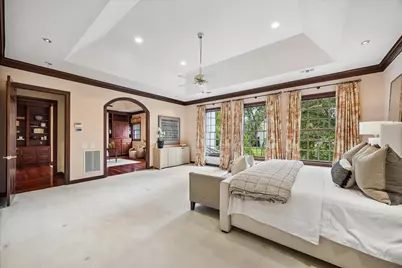
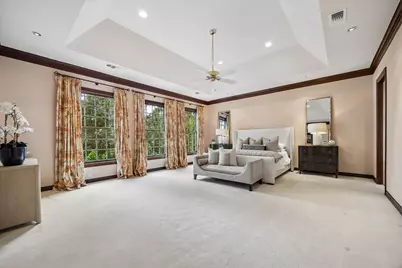
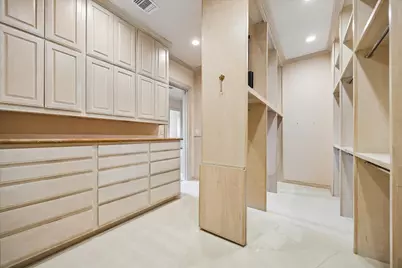
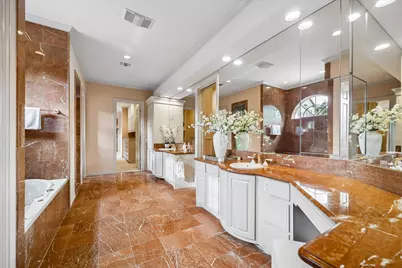
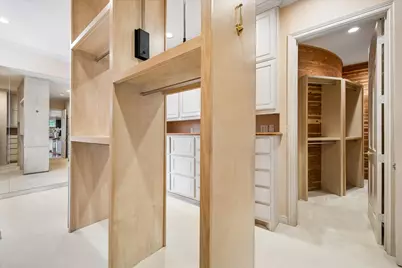
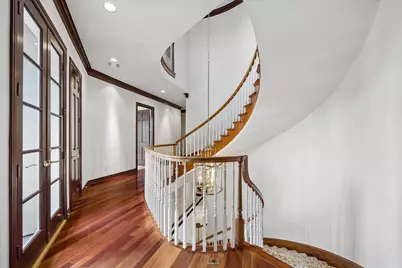
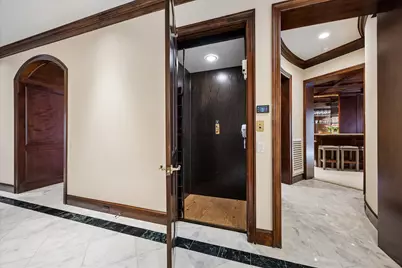
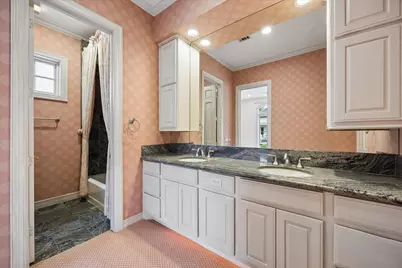
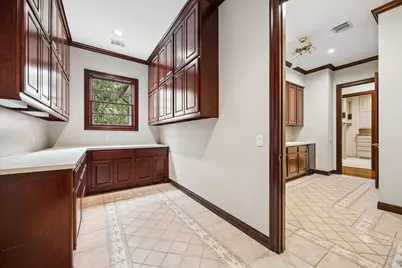
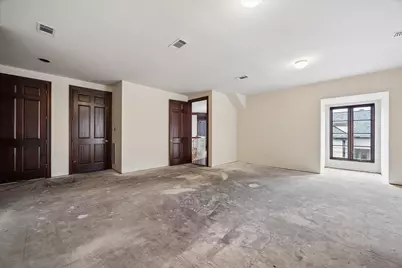
- Interior Features: All Bedrooms Up, Wet Bar, Breakfast Bar, Butler's Pantry, Crown Molding, Dual Sinks, Double Vanity, Entrance Foyer, Elevator, En Suite Bathroom, Granite Counters, High Ceilings, Kitchen Island, Kitchen/Family Room Combo, Multiple Staircases, Pots & Pan Drawers, Pantry, Sitting Area in Primary, Sink, Separate Shower, Tub Shower
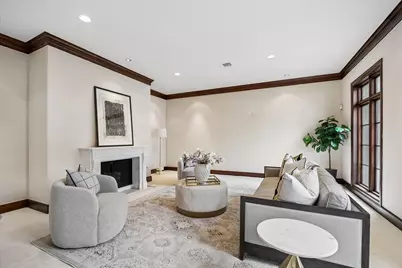
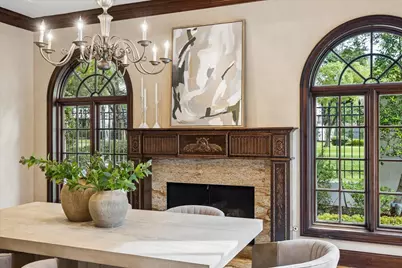
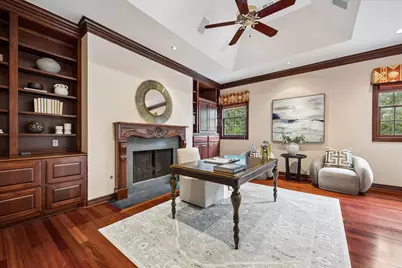
- Fireplace: Yes
- Number of Fireplaces: 4
- Fireplace(s): Gas Log
- Appliances: Double Oven, Dishwasher, Electric Cooktop, Electric Oven, Disposal, Microwave, Cooktop, Refrigerator
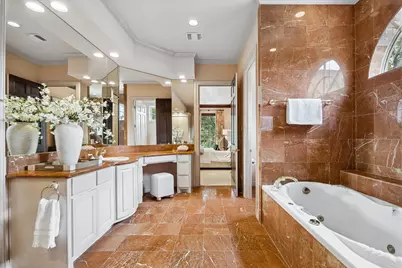
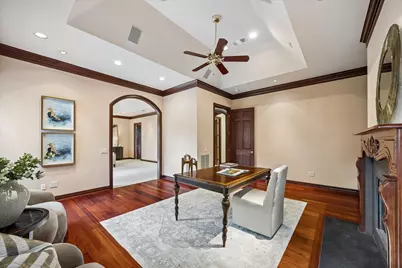
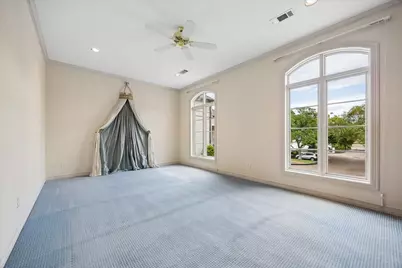
- Flooring: Carpet, Marble, Wood
Rooms
Bathrooms
- Total Bathrooms: 5
- Full Bathrooms: 3
- Half Bathrooms: 2
Bedrooms
- Total Bedrooms: 3
Other Rooms
- Laundry: Washer Hookup, Electric Dryer Hookup, Gas Dryer Hookup
Additional Information
- Shared Amenities: Controlled Access, Security, Trash, Guard
- Security/Safety: Gated with Attendant, Security System Owned
Exterior
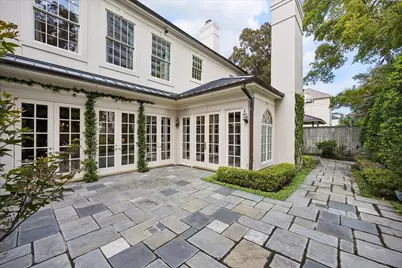
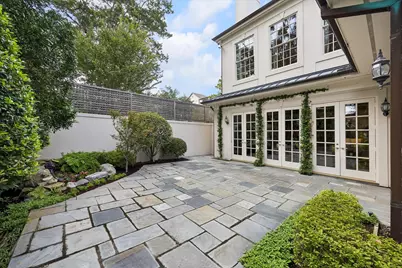
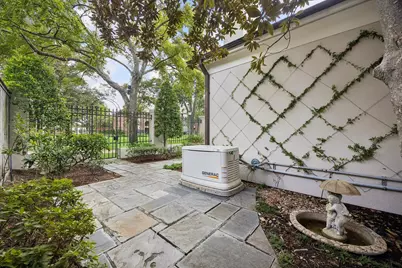
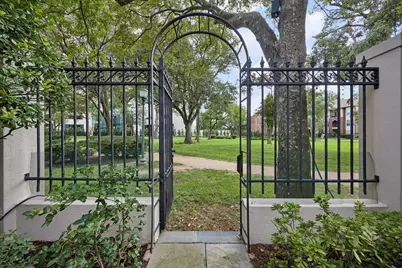
- Exterior Features: Deck, Fully Fenced, Sprinkler/Irrigation, Patio
- Porch/Patio/Deck: Deck, Mosquito System, Patio
Parking
- Garage: Yes
- Attached garage: Yes
- Garage Spaces: 2
- Parking Features: Attached, Garage
Location
- Area: 16
- County: Harris
- Subdivision: Eaton Square Amd
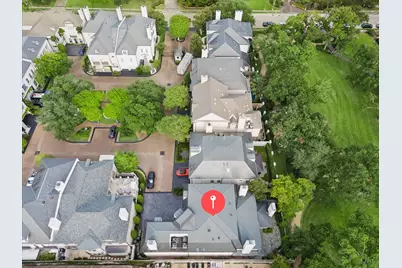
- Driving Directions: From 610 south, head east on San Felipe, turn left onto Briar Oaks Lane and left into Eaton Square.
- Direction Faces: Northeast
School Information
- Elem School District: 27 - Houston
- Midd School District: 27 - Houston
- High School District: 27 - Houston
- Elementary School: SCHOOL AT ST GEORGE PLACE
- Middle School: LANIER MIDDLE SCHOOL
- High School: LAMAR HIGH SCHOOL (HOUSTON)
Community
- Association: Yes
- Assoc. Name: KRJ Management, Inc.
- Assoc. Fees Include: Common Areas, Other
Heating & Cooling
- Central air: Yes
- Air Conditioning: Yes
- Cooling Type: Central Air, Electric, Zoned
- Heating Type: Central, Gas, Zoned
Utilities
- Sewer: Public Sewer
- Water: Public
Structural Information
- Architectural Style: Traditional, Patio Home
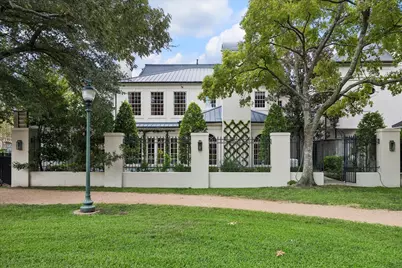
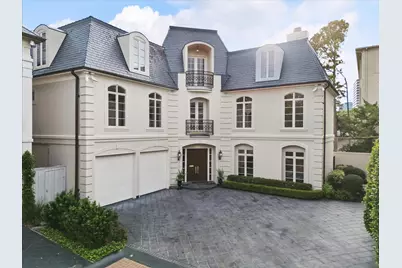
- Construction: Stucco
- Roof: Slate
- Entry Access: Controlled Access
- Stories/Levels: 2
- Square Feet: 6,767
- Sq. Ft. Source: Appraiser
- Living Area: 6,767 Sq. Ft.
- Year Built: 1999
- Year Built Source: Public Records
Lot Features
- Lot Size (Acres): 0.1762
- Lot Size Source: Appraiser
Green Features
- Energy Efficient: HVAC, Thermostat
Financial Considerations
- Association Fee: $5,700
- Assoc Fee Freq.: Quarterly
- Tax Amount: $52,535
- Tax Year: 2026
- Terms: Cash, Conventional
Disclosures and Reports
- Documents Avail.: Seller's Property Disclosure
- Legal Description: LT 9 BLK 1 EATON SQUARE AMEND
- APN: 118-267-001-0009
Listed by Keller Williams Realty Metropolitan (713) 621-8001, Gayle Kennedy (713) 392-3922
Schools serving 22 Eaton Square
| Name | Grades | Distance |
|---|---|---|
School at St. George Place 5430 Hidalgo Street, Houston, TX 77056 | K-5 | 1.5 mi |
Lanier Middle School 2600 Woodhead Street, Houston, TX 77098 | 6-8 | 2.8 mi |
Lamar High School 3325 Westheimer Road, Houston, TX 77098 | 9-12 | 1.7 mi |
Price & Sales History for 22 Eaton Square
Tax History for 22 Eaton Square
Estimate the Cost for 22 Eaton Square
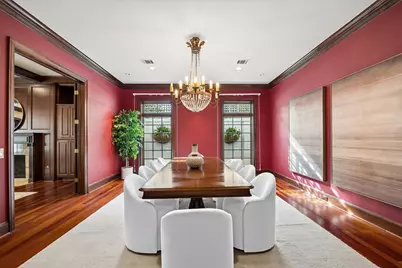
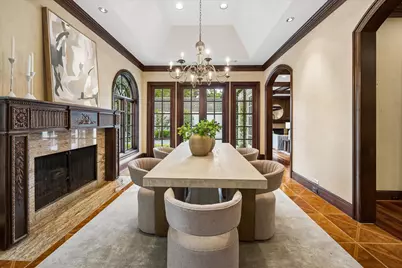
22 Eaton Square, Houston, TX 77027 (MLS# 19258986) is a Patio Home property with 3 bedrooms, 3 full bathrooms and 2 partial bathrooms. 22 Eaton Square is currently listed for $2,695,000 and was received on October 01, 2026. Want to learn more about 22 Eaton Square? Do you have questions about finding other Patio Home real estate for sale in Downtown Houston? You can browse all Downtown Houston real estate or contact a Coldwell Banker agent to request more information.