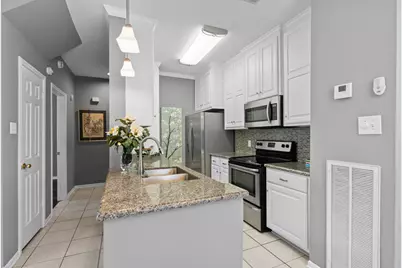
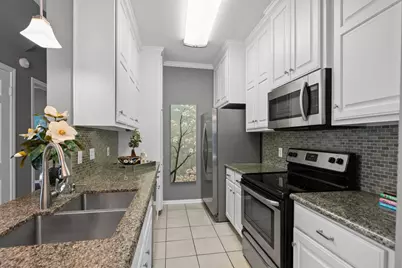
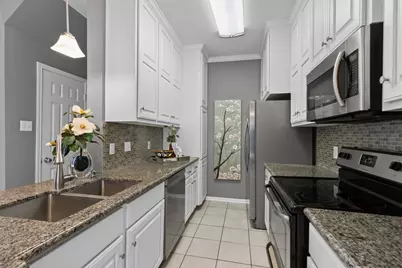
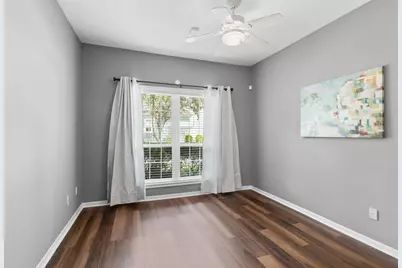
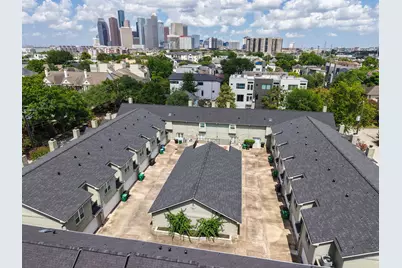
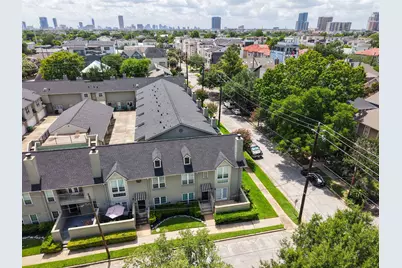
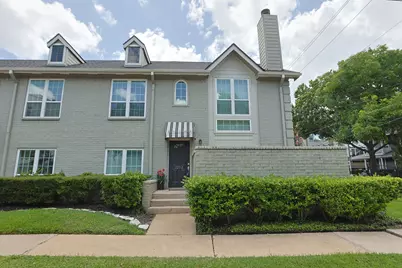
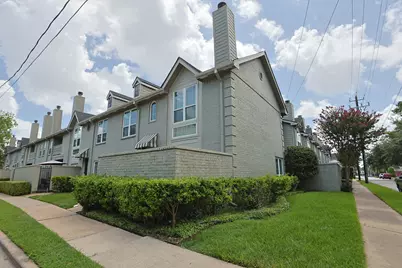
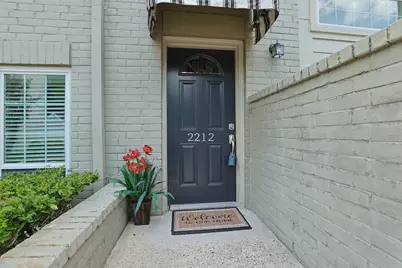
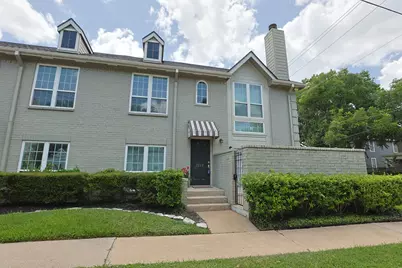
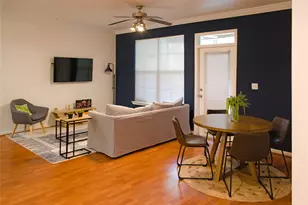
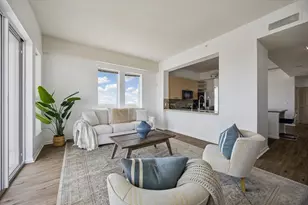
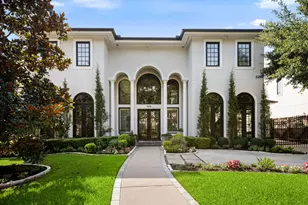
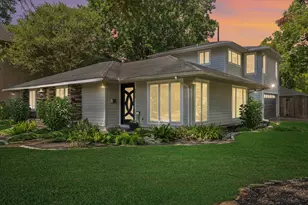
Full Property Details for 2212 Hopkins St #2212
General
- Price: $310,000
- HOA FEE: $784/month
- Taxes: $6,485 (2025)
- Status: Active
- Type: Condo
- Source: Houston
- MLS ID: 83775201
- Updated: 9/11/2026
- Added to Site: 54 day(s) ago
Interior
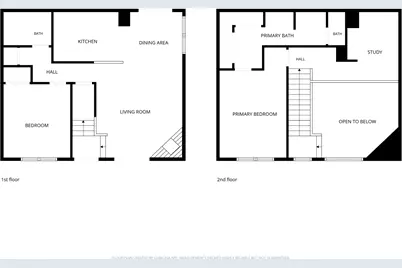
- Number of Rooms: 6
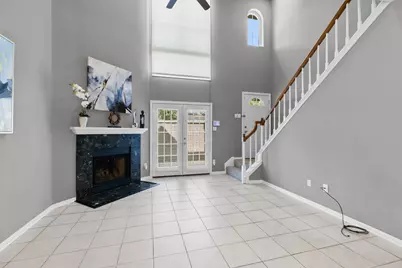
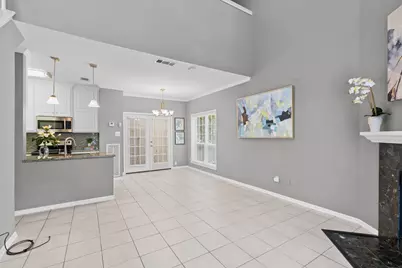
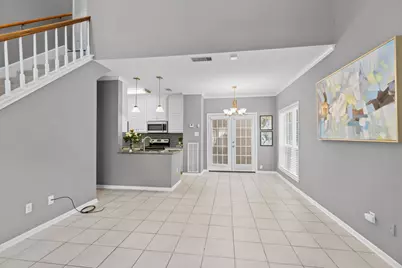
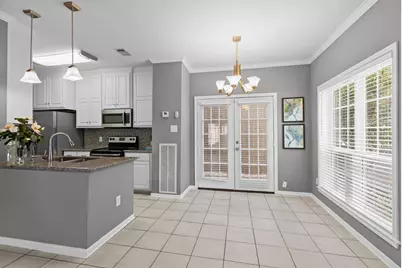
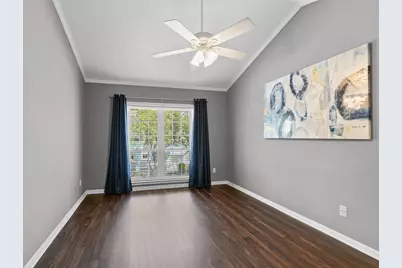
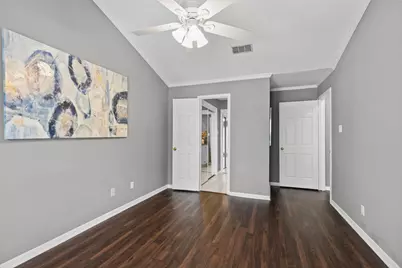
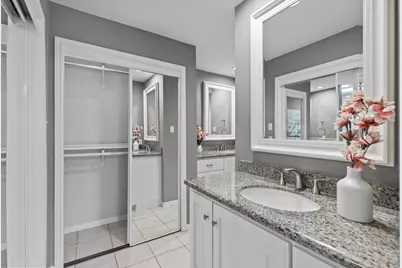
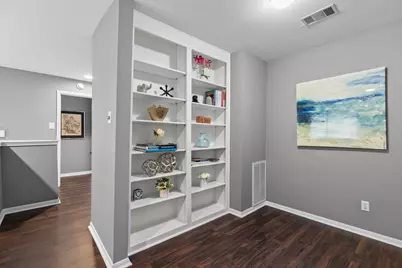
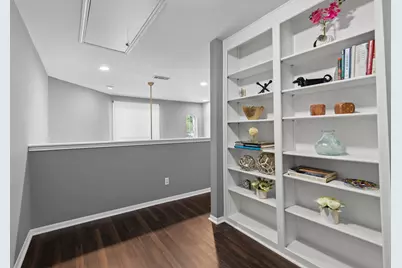
- Interior Features: Bedroom on Main Level, BedroomonUpperLevel, Double Vanity, Granite Counters, High Ceilings, Kitchen/Family Room Combo, Pantry, Self-closing Cabinet Doors, Soaking Tub, Separate Shower, Tub Shower, Upper Level Primary, Vanity, Vaulted Ceiling(s), Window Treatments, Ceiling Fan(s), Kitchen/Dining Combo, Loft, Programmable Thermostat
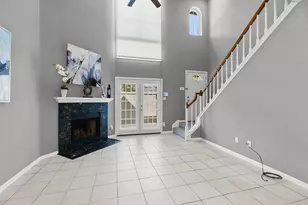
- Fireplace: Yes
- Number of Fireplaces: 1
- Fireplace(s): Wood Burning
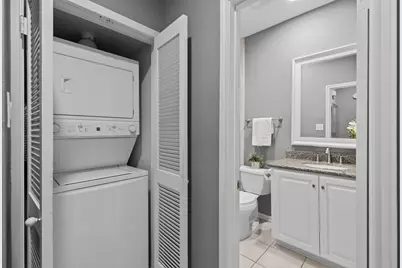
- Appliances: Dryer, Dishwasher, Electric Oven, Electric Range, Disposal, Ice Maker, Microwave, Washer
- Flooring: Carpet, Tile
Rooms
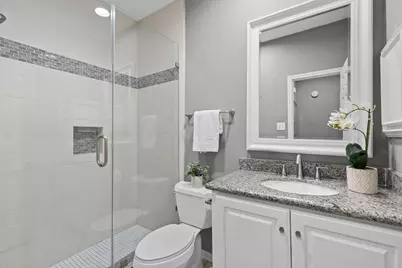
- Total Bathrooms: 2
- Full Bathrooms: 2
- Laundry: Electric Dryer Hookup, Gas Dryer Hookup
Additional Information
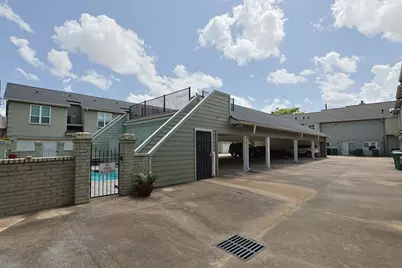
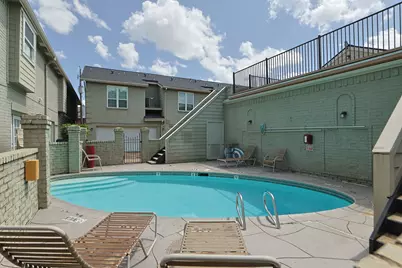
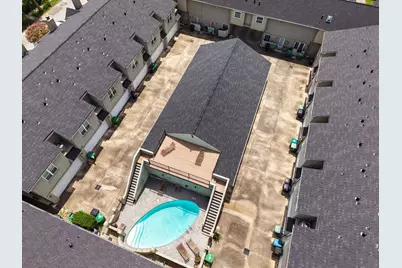
- Shared Amenities: Gated
- Pool: Yes
- Security/Safety: Controlled Access, Smoke Detector(s)
Exterior
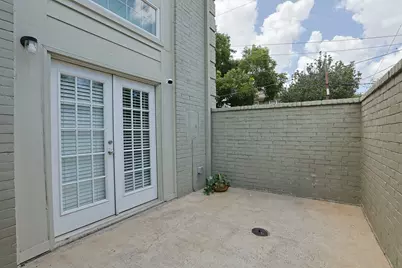
- Exterior Features: Deck, Sprinkler/Irrigation, Patio
- Porch/Patio/Deck: Deck, Patio
Parking
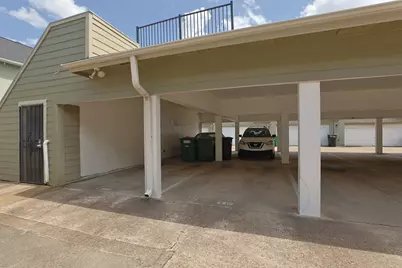
- Carports: Yes
- Carport Spaces: 2
- Parking Features: Assigned, Controlled Entrance, Carport
Location
- Area: 16
- County: Harris
- Subdivision: Stanford Square Condos
- Driving Directions: Head I-10 Katy Freeway East, Right on Studemont Street, Continue on Montrose Boulevard, Left on Jackson Boulevard, Continue on Grant Street, Right on W Drew Street, Right on Hopkins Street.
School Information
- Elem School District: 27 - Houston
- Midd School District: 27 - Houston
- High School District: 27 - Houston
- Elementary School: WILLIAM WHARTON K-8 DUAL LANGUAGE ACADEMY
- Middle School: GREGORY-LINCOLN MIDDLE SCHOOL
- High School: LAMAR HIGH SCHOOL (HOUSTON)
Community
- Assoc. Name: Stanford Sterling
- Assoc. Fees Include: Common Areas, Maintenance Structure, Recreation Facilities, Sewer, Trash, Water
Heating & Cooling
- Central air: Yes
- Air Conditioning: Yes
- Cooling Type: Central Air, Electric
- Heating Type: Central, Electric
Utilities
- Sewer: Public Sewer
- Water: Public
Structural Information
- Architectural Style: Contemporary/Modern, Loft
- Construction: Brick, Wood Siding
- Roof: Composition
- Windows: Low-Emissivity Windows, Window Coverings
- Doors: Insulated Doors
- Stories/Levels: 2
- Square Feet: 1,325
- Sq. Ft. Source: Owner
- Living Area: 1,325 Sq. Ft.
- Year Built: 1984
- Year Built Source: Owner
Lot Features
- Lot Size Source: Appraiser
- Lot Features: Front Yard
Green Features
- Energy Efficient: Doors, HVAC, Thermostat, Windows
Financial Considerations
- Association Fee: $784
- Assoc Fee Freq.: Monthly
- Tax Amount: $6,485
- Tax Year: 2025
- Terms: Cash, Conventional, Other
Disclosures and Reports
- Legal Description: UNIT 2212 BLDG C 4.3011 INT COMMON LAND & ELE STANFORD SQUAR
- Legal Disclosures: Seller Disclosure
- APN: 116-133-003-0001
Listed by Halfon Real Estate LLC (713) 962-3405, Vicky Halfon (713) 962-3405