No photo available
$2,590,000 Just Listed
Property Description
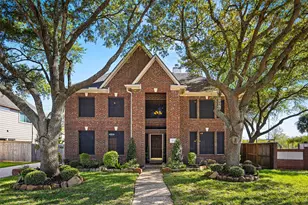
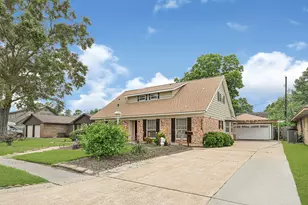
Situated on a premier street in the historic Houston Heights, 2222 Oxford Street offers a rare blend of timeless architecture and thoughtfully designed modern living. Ideal for entertaining, the first floor features a spacious game room with a full kitchen and bath, opening through dual sliding doors to a central courtyard and covered patio. The expansive 10,000 SF lot showcases a resort-style pool and spa, wood-burning fireplace, and fully equipped outdoor kitchen. Upstairs, a dramatic grand salon with dual fireplaces provides flexible space for formal living or dining. The open-concept kitchen, dining, and family room are complemented by an oversized butler's pantry, home office, and generous utility room. The serene primary suite overlooks the backyard, while three additional bedroom suites and a fitness area occupy the third floor. A three-story elevator provides effortless access throughout this exceptional home.
Full Property Details
Full Property Details for 2222 Oxford St
General
- Price: $2,590,000
- Taxes: $64,775 (2024)
- Status: Active
- Type: Single Family
- Source: Houston
- MLS ID: 28030173
- Updated: Today (5/29/2026)
- Added to Site: Today
Interior
- Number of Rooms: 16
- Interior Features: Wet Bar, Breakfast Bar, Balcony, Butler's Pantry, Crown Molding, Dry Bar, Dual Sinks, Double Vanity, Entrance Foyer, Elevator, High Ceilings, Kitchen Island, Kitchen/Family Room Combo, Bath in Primary Bedroom, Pots & Pan Drawers, Pantry, Stone Counters, Self-closing Cabinet Doors, Self-closing Drawers, Soaking Tub, Separate Shower
- Fireplace: Yes
- Number of Fireplaces: 3
- Fireplace(s): Gas, Gas Log, Wood Burning, Outside
- Appliances: Double Oven, Dishwasher, Disposal, Gas Range, Ice Maker, Microwave, Dryer, Refrigerator, Wine Refrigerator, Washer
- Flooring: Carpet, Engineered Hardwood, Tile
Rooms
Bathrooms
- Total Bathrooms: 6
- Full Bathrooms: 5
- Half Bathrooms: 1
Bedrooms
- Total Bedrooms: 4
Other Rooms
- Laundry: Washer Hookup, Electric Dryer Hookup
Additional Information
- Pool: Yes
- Private Pool: Yes
- Pool Description: Gunite, Heated, In Ground, Pool/Spa Combo
- Spa: Yes
- Spa Description: Hot Tub
- Security/Safety: Security System Owned, Smoke Detector(s)
Exterior
- Exterior Features: Balcony, Covered Patio, Deck, Fully Fenced, Fence, Hot Tub/Spa, Sprinkler/Irrigation, Outdoor Kitchen, Paved Driveway, Porch, Patio, Private Yard
- Porch/Patio/Deck: Balcony, Covered, Deck, Patio, Porch
Parking
- Garage: Yes
- Garage Spaces: 3
- Parking Features: Additional Parking, Electric Gate, Garage, Garage Door Opener, Tandem
Location
- Area: 9
- County: Harris
- Subdivision: Houston Heights
- Driving Directions: From 610 N, head south on N. Main St. Turn right on E 23rd and then left on Oxford. Home will be on the left.
- Direction Faces: West
School Information
- Elem School District: 27 - Houston
- Midd School District: 27 - Houston
- High School District: 27 - Houston
- Elementary School: FIELD ELEMENTARY SCHOOL
- Middle School: HAMILTON MIDDLE SCHOOL (HOUSTON)
- High School: HEIGHTS HIGH SCHOOL
Heating & Cooling
- Central air: Yes
- Air Conditioning: Yes
- Cooling Type: Central Air, Electric, Zoned
- Heating Type: Central, Gas, Zoned
Utilities
- Sewer: Public Sewer
- Water: Public
Structural Information
- Architectural Style: Traditional
- Construction: Brick, Cement Siding
- Roof: Composition
- Windows: Low-Emissivity Windows, Window Coverings
- Stories/Levels: 3
- Square Feet: 7,292
- Sq. Ft. Source: Appraiser
- Living Area: 7,292 Sq. Ft.
- Year Built: 2015
- Year Built Source: Public Records
Lot Features
- Lot Size (Acres): 0.23
- Lot Size Source: Appraiser
- Lot Dimensions: 50 x 200
- Lot Features: Subdivision, Backs to Greenbelt/Park
- Fencing (Description): Back Yard
Green Features
- Energy Efficient: Insulation, Thermostat, Windows
Financial Considerations
- Tax Amount: $64,775
- Tax Year: 2024
- Terms: Cash, Conventional
Disclosures and Reports
- Ownership: Full Ownership
- Legal Description: TR 1A BLK 64 HOUSTON HEIGHTS
- Legal Disclosures: Seller Disclosure
- APN: 020-060-000-0001
Listed by Martha Turner Sotheby's International Realty (713) 520-1981, Stephen Warrell (713) 371-6656
Get Pre-Approved Today
Schools
Schools serving 2222 Oxford St
School District:Houston Independent School District
| Name | Grades | Distance |
|---|---|---|
Field Elementary School 703 East 17th Street, Houston, TX 77008 | K-5 | 0.4 mi |
Hamilton Middle School, Houston, TX 139 East 20th Street, Houston, TX 77008 | 6-8 | 0.4 mi |
Heights High School 413 East 13th Street, Houston, TX 77008 | 9-12 | 0.8 mi |
Disclaimer:
School attendance boundaries provided by ATTOM Data Solutions and are for reference only. Contact the school directly to verify enrollment eligibility.
Price & Sales History for 2222 Oxford St
Date
Details
Price
Change
Source
5/29/2026
Listed
$2,590,000
—
MLS
Disclaimer: Historical sales information is derived from public records provided by the county offices. Information is not guaranteed and should be independently verified.

Tax History
Tax History for 2222 Oxford St
Year
Property Taxes
Change
Tax Assessment
Change
2025
$48,161
8%
$3,283,820
-3%
2023
$44,573
—
$3,402,644
—
2022
$44,573
—
$3,408,250
33%
2022
$44,776
-27%
$2,558,500
-28%
2021
$61,516
7%
$3,564,545
19%
2020
$57,543
-18%
$3,004,684
4%
2019
$70,226
-2%
$2,900,000
2%
2018
$71,781
37%
$2,836,700
37%
2017
$52,359
30%
$2,072,517
30%
2016
$40,261
246%
$1,592,261
247%
2015
$11,637
—
$459,035
11%
2015
$11,637
49%
$415,300
36%
2013
$7,799
—
$304,759
—
Disclaimer: Historical tax information is derived from public records provided by the county offices. Information is not guaranteed and should be independently verified.
Estimate the Cost
Estimate the Cost for 2222 Oxford St
2222 Oxford Street, Houston, TX 77008 (MLS# 28030173) is a Single Family property with 4 bedrooms, 5 full bathrooms and 1 partial bathroom. 2222 Oxford Street is currently listed for $2,590,000 and was received on May 29, 2026. Want to learn more about 2222 Oxford Street? Do you have questions about finding other Single Family real estate for sale in Downtown Houston? You can browse all Downtown Houston real estate or contact a Coldwell Banker agent to request more information.