No photo available
$3,800 Just Listed
Property Description
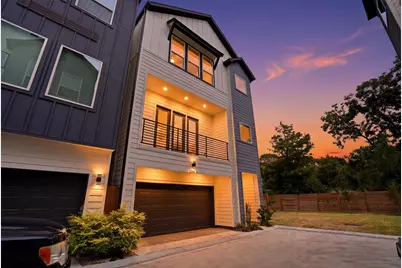
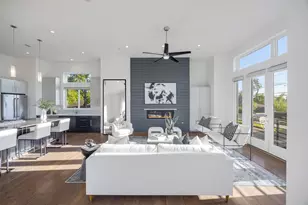
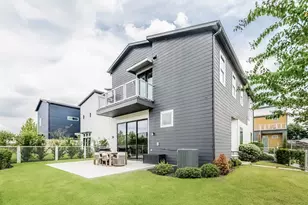
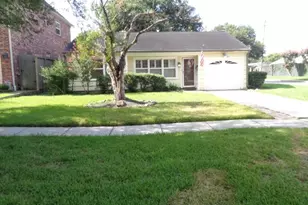
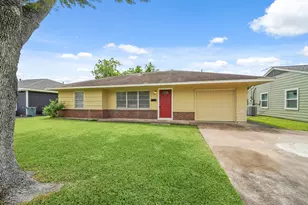
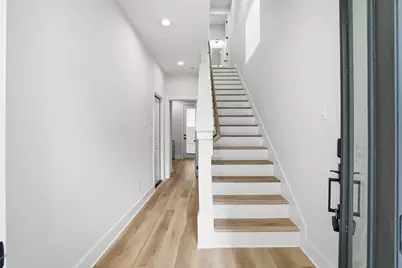
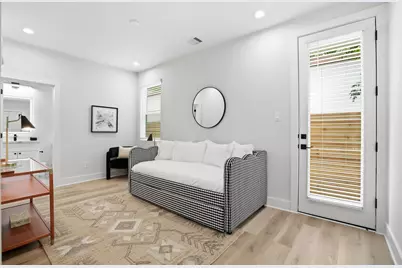
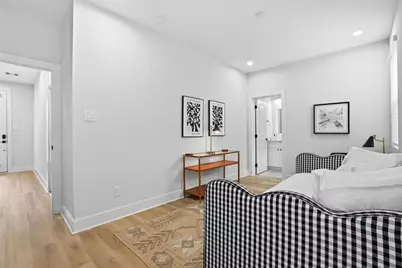
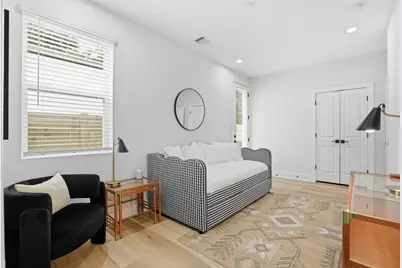
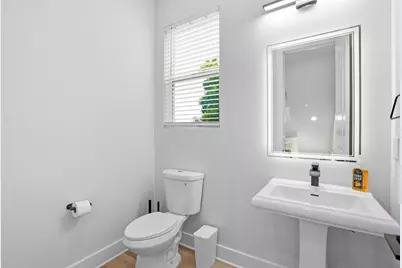
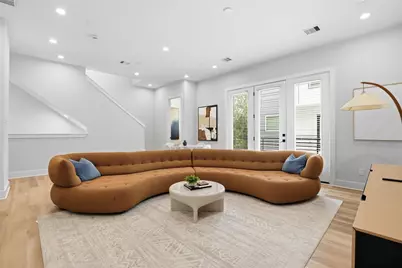
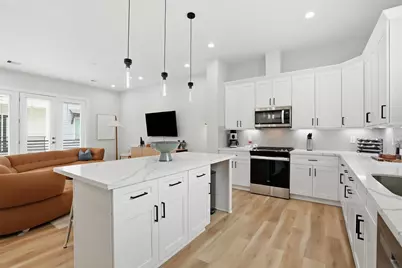
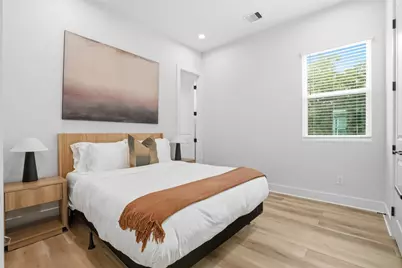
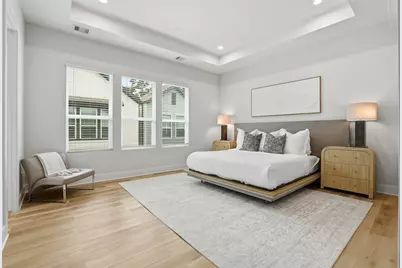
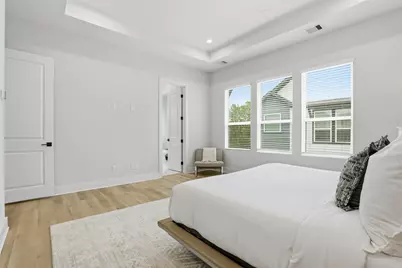
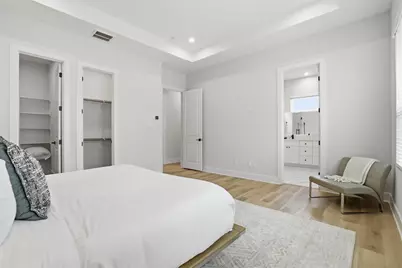
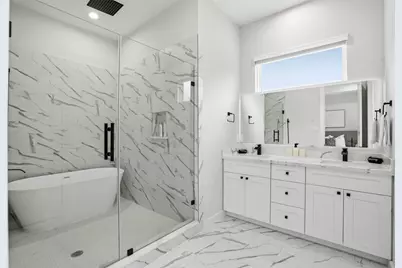
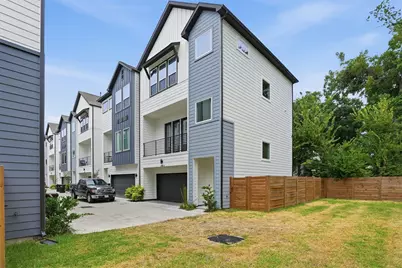
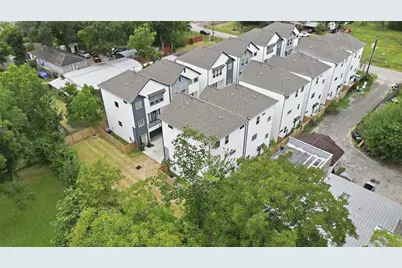
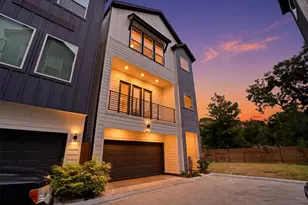
Fully furnished, move-in ready, and EV-ready in Spring Branch. Modern board-and-batten exterior and warm accent lighting set the tone for this recent-construction 3-bedroom, 3.5-bath home with EV charger and 2-car garage. Bring your suitcase; everything else is here. Luxury vinyl plank flooring, recessed lighting, and high ceilings run throughout. The open second floor pairs a quartz island kitchen with seating for four, white shaker cabinetry, herringbone backsplash, and pendant lighting alongside the living and dining areas and a private covered balcony. The primary suite features a tray ceiling, a wall of windows, and a spa bath with freestanding soaking tub, rainfall shower, marble tile, and double vanity. Fenced backyard for pets or a grill. Minutes to Memorial City Mall, CityCentre, and Long Point dining, with quick access to I-10 and Beltway 8 for the Energy Corridor, Galleria, and Downtown. Ideal for relocation, corporate housing, or anyone between homes. Schedule a tour today.
Full Property Details
Full Property Details for 2306 Hoskins Dr #A
General
- Rent: $3,800
- Status: Active
- Type: Single Family
- Source: Houston
- MLS ID: 87751817
- Updated: Today (9/4/2026)
- Added to Site: Today
Rental Information
- Lease/Rent Term: Long Term
- Date Available: 9/4/2026
Interior
- Number of Rooms: 9
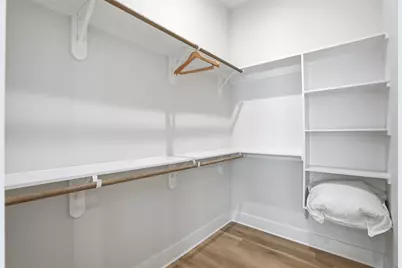
- Interior Features: Bedroom on Main Level, Crown Molding, Double Vanity, Entrance Foyer, En Suite Bathroom, Full Bath on Main Level, High Ceilings, Kitchen Island, Kitchen/Family Room Combo, Bath in Primary Bedroom, Pantry, Quartz Counters, Sitting Area in Primary, Split Bedrooms, Soaking Tub, Separate Shower, TwoBedroomsUp, Tub Shower, Upper Level Primary, Walk-In Closet(s), Window Treatments
- Appliances: Dishwasher, Electric Oven, Gas Cooktop, Disposal, Gas Range, Microwave, Oven, Dryer, ENERGY STAR Qualified Appliances, Refrigerator, Tankless Water Heater, Washer
- Furnished: Yes
- Furnishings: Furnished
- Flooring: Laminate, Tile
Rooms
Bathrooms
- Total Bathrooms: 4
- Full Bathrooms: 3
- Half Bathrooms: 1
Bedrooms
- Total Bedrooms: 3
Other Rooms
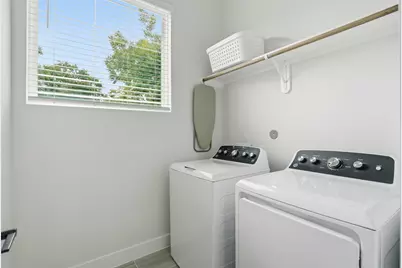
- Laundry: Washer Hookup, Electric Dryer Hookup, Gas Dryer Hookup
Additional Information
- Security/Safety: Security Gate, Controlled Access, Smoke Detector(s)
Exterior
- Exterior Features: Balcony, Deck, Fence, Paved Driveway, Patio, Private Yard
- Porch/Patio/Deck: Balcony, Deck, Patio
Parking
- Garage: Yes
- Attached garage: Yes
- Garage Spaces: 2
- Parking Features: Additional Parking, Attached, Electric Gate, Garage, Garage Door Opener, Oversized
Location
- Area: 24
- County: Harris
- Subdivision: Hoskin Square
- Driving Directions: From I-10, Exit Blalock Rd. Head North on Blalock Rd. Right on Hammerly Blvd. Left on Hoskins Drive. Home is on the Right.
- Direction Faces: South
School Information
- Elem School District: 49 - Spring Branch
- Midd School District: 49 - Spring Branch
- High School District: 49 - Spring Branch
- Elementary School: BUFFALO CREEK ELEMENTARY SCHOOL
- Middle School: SPRING WOODS MIDDLE SCHOOL
- High School: NORTHBROOK HIGH SCHOOL
Heating & Cooling
- Central air: Yes
- Air Conditioning: Yes
- Cooling Type: Central Air, Electric, Attic Fan
- Heating Type: Central, Electric, Gas
Utilities
- Sewer: Public Sewer
- Water: Public
- Cable Available: Yes
- Utility Description: Cable Available, None
Structural Information
- Property Detached: Yes
- Architectural Style: Craftsman, Contemporary/Modern, Detached, Farmhouse, Ranch
- Windows: Low-Emissivity Windows, Window Coverings
- Doors: Insulated Doors
- Stories/Levels: 3
- Square Feet: 1,868
- Sq. Ft. Source: Builder
- Living Area: 1,868 Sq. Ft.
- Year Built: 2025
- Year Built Source: Builder
Lot Features
- Lot Size Source: Appraiser
- Lot Features: Cleared, Cul-De-Sac, Subdivision, Street Level
- Fencing (Description): Back Yard
Green Features
- Energy Efficient: Appliances, Doors, Exposure/Shade, HVAC, Lighting, Thermostat, Water Heater, Windows
- Indoor Air Quality: Ventilation
Disclosures and Reports
- Legal Description: LT 5 BLK 1 HOSKINS SQUARE
- Legal Disclosures: None
- APN: NA
Listed by Go-MRealty (713) 398-7927, Le Nguyen (281) 818-8177
Schools
Schools serving 2306 Hoskins Dr #A
School District:Spring Branch Independent School District
| Name | Grades | Distance |
|---|---|---|
Buffalo Creek Elementary School 2801 Blalock Road, Houston, TX 77080 | K-5 | 0.4 mi |
Northbrook High School 1 Raider Circle North, Houston, TX 77080 | 9-12 | 0.6 mi |
Spring Woods Middle School 9810 Neuens Road, Houston, TX 77080 | 6-8 | 0.8 mi |
Disclaimer:
School attendance boundaries provided by ATTOM Data Solutions and are for reference only. Contact the school directly to verify enrollment eligibility.
Price History for 2306 Hoskins Dr #A
Date
Details
Price
Change
Source
9/04/2026
Listed
$3,800
—
MLS
Disclaimer: Historical sales information is derived from public records provided by the county offices. Information is not guaranteed and should be independently verified.

2306 Hoskins Drive #A, Houston, TX 77080 (MLS# 87751817) is a Single Family property with 3 bedrooms, 3 full bathrooms and 1 partial bathroom. 2306 Hoskins Drive #A is currently listed for rent at $3,800 and was received on September 04, 2026. Want to learn more about 2306 Hoskins Drive #A? Do you have questions about finding other real estate for sale or rent in Downtown Houston? You can browse all Downtown Houston rentals or contact a Coldwell Banker agent to request more information.