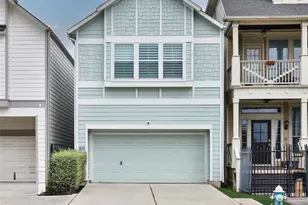
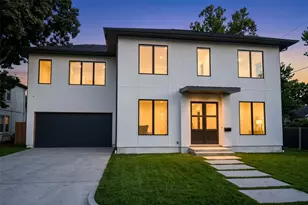
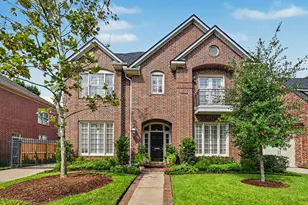
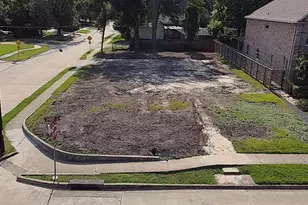
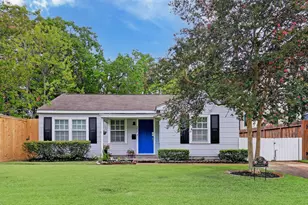
Full Property Details for 240 W 26th St
General
- Price: $650,000
- Taxes: $15,609 (2025)
- Status: Active
- Type: Single Family
- Source: Houston
- MLS ID: 31729331
- Updated: 9/21/2026
- Added to Site: 54 day(s) ago
Interior
- Number of Rooms: 10
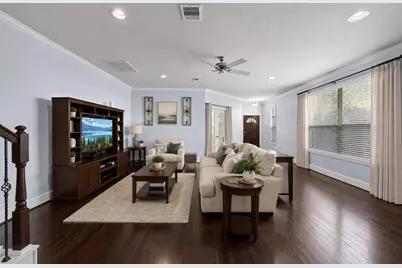
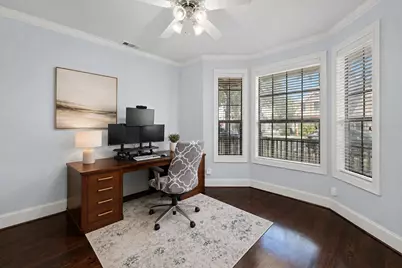
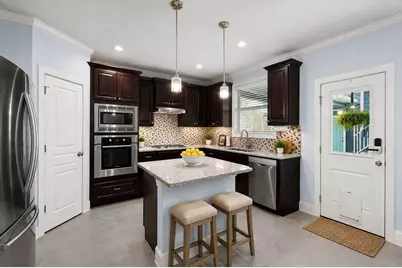
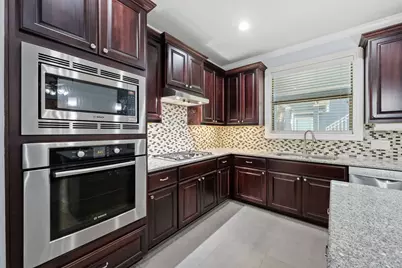
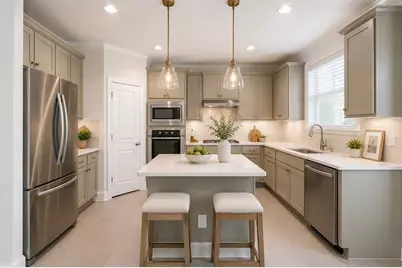
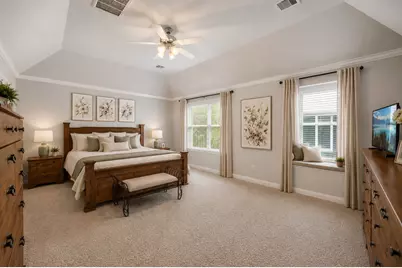
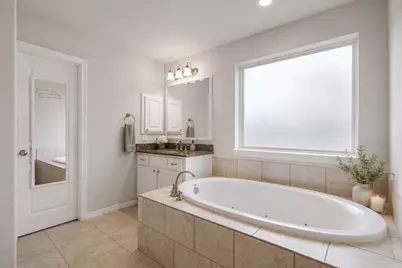
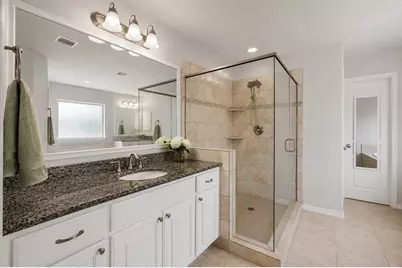
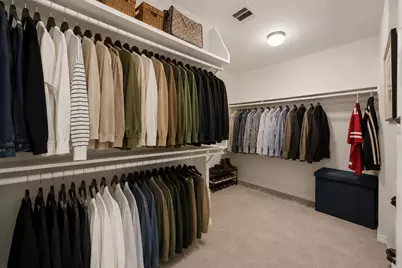
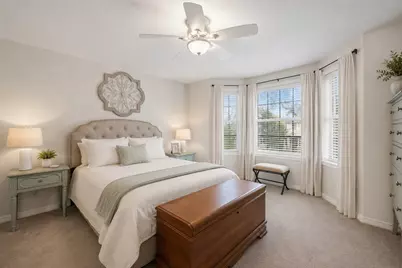
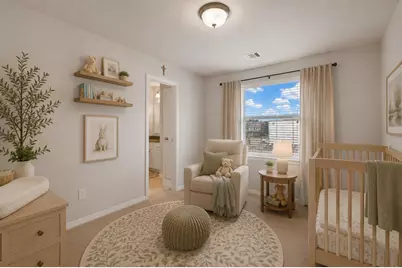
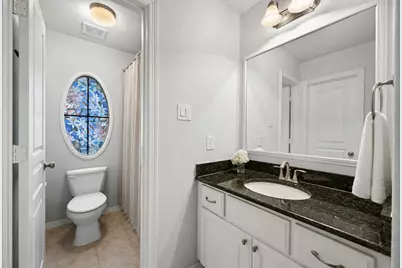
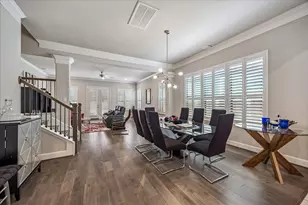
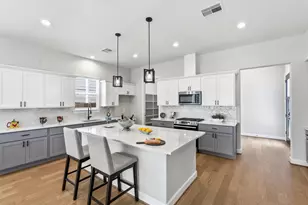
- Interior Features: All Bedrooms Up, Crown Molding, Double Vanity, Granite Counters, Jetted Tub, Kitchen Island, Bath in Primary Bedroom, Pantry, Soaking Tub, Separate Shower, Tub Shower, Three Bedrooms Up, Upper Level Primary, Walk-In Closet(s), Wired for Sound, Ceiling Fan(s), Living/Dining Room, Programmable Thermostat
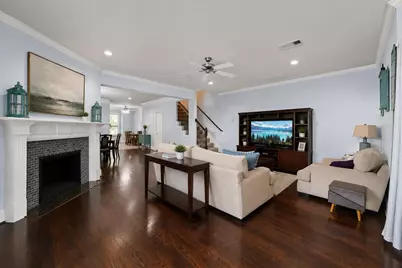
- Fireplace: Yes
- Number of Fireplaces: 1
- Fireplace(s): Gas, Gas Log
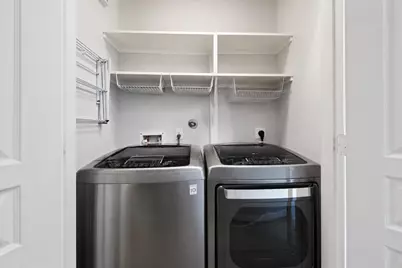
- Appliances: Dishwasher, Electric Oven, Disposal, Gas Range, Microwave, Dryer, Washer
- Flooring: Carpet, Tile, Wood
Rooms
- Total Bathrooms: 3
- Full Bathrooms: 2
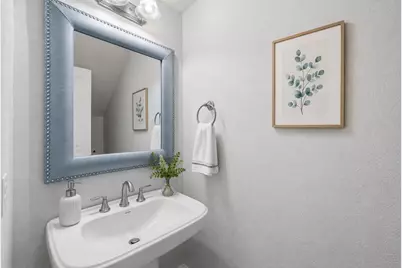
- Half Bathrooms: 1
- Laundry: Washer Hookup, Electric Dryer Hookup
Additional Information
- Security/Safety: Prewired, Security System Owned, Smoke Detector(s)
Exterior
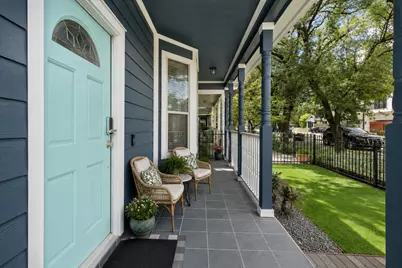
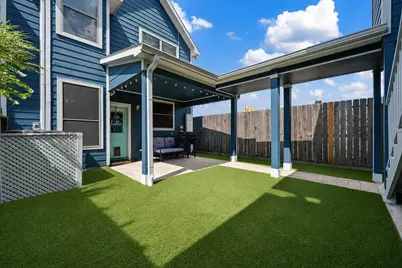
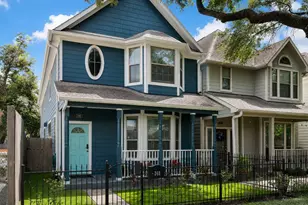
- Exterior Features: Covered Patio, Deck, Fully Fenced, Fence, Porch, Patio, Private Yard
- Porch/Patio/Deck: Covered, Deck, Patio, Porch
Parking
- Garage: Yes
- Garage Spaces: 2
- Parking Features: Alley Access, Garage, Garage Door Opener
Location
- Area: 9
- County: Harris
- Subdivision: Houston Heights
- Driving Directions: From downtown, head North on I-45. Take exit 51 for I-610 W. Take exit 16 toward N. Main Street/Yale St. Turn left onto Yale Street. Turn right onto W. 26th. Arrive at destination on your left.
- Direction Faces: North
School Information
- Elem School District: 27 - Houston
- Midd School District: 27 - Houston
- High School District: 27 - Houston
- Elementary School: HELMS ELEMENTARY SCHOOL
- Middle School: HAMILTON MIDDLE SCHOOL (HOUSTON)
- High School: HEIGHTS HIGH SCHOOL
Heating & Cooling
- Central air: Yes
- Air Conditioning: Yes
- Cooling Type: Central Air, Electric, Zoned
- Heating Type: Central, Gas
Utilities
- Sewer: Public Sewer
- Water: Public
Structural Information
- Architectural Style: Traditional
- Builder: Sandcastle Houses
- Construction: Cement Siding
- Roof: Composition
- Windows: Low-Emissivity Windows
- Stories/Levels: 2
- Square Feet: 2,519
- Sq. Ft. Source: Builder
- Living Area: 2,519 Sq. Ft.
- Year Built: 2013
- Year Built Source: Builder
Additional Structures
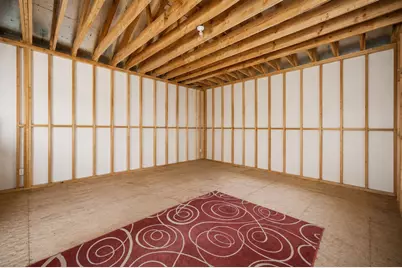
- Other Structures: Garage Apartment
Lot Features
- Lot Size (Acres): 0.0752
- Lot Size Source: Other
- Lot Features: Subdivision
- Fencing (Description): Back Yard
Green Features
- Energy Efficient: HVAC, Insulation, Lighting, Solar Panel(s) Leased, Thermostat, Windows
Financial Considerations
- Tax Amount: $15,609
- Tax Year: 2025
- Terms: Cash, Conventional
Disclosures and Reports
- Ownership: Full Ownership
- Documents Avail.: Seller's Property Disclosure
- Legal Description: LT 18 BLK 29 HOUSTON HEIGHTS
- APN: 020-025-000-0052
- Section: 9
Listed by Martha Turner Sotheby's International Realty (713) 520-1981, Lauren Draper (256) 797-3600