No photo available
$779,000 Just Listed
Property Description
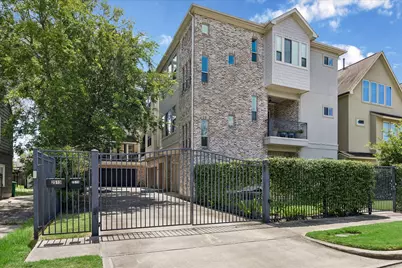
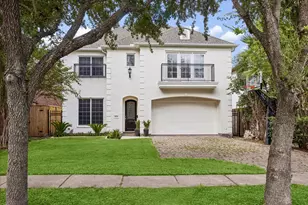
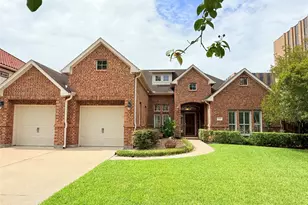
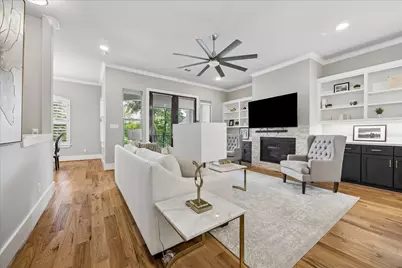
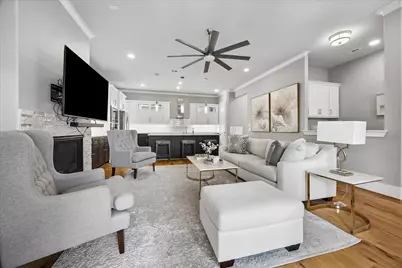
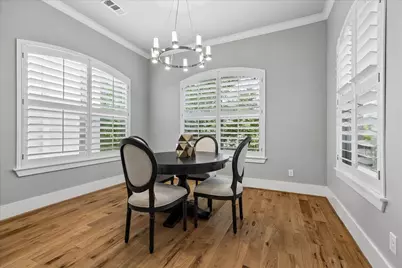
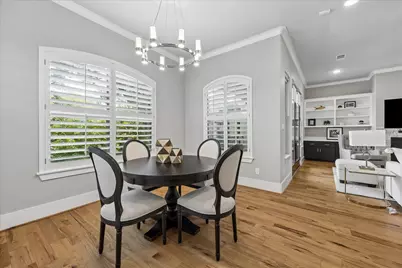
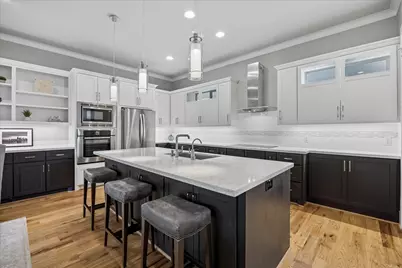
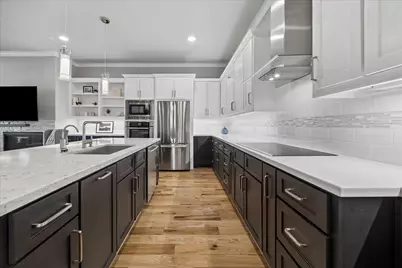
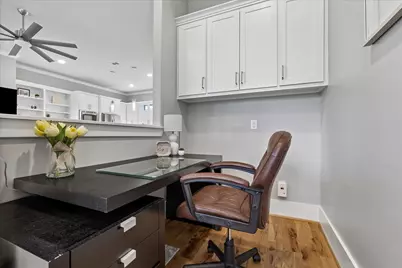
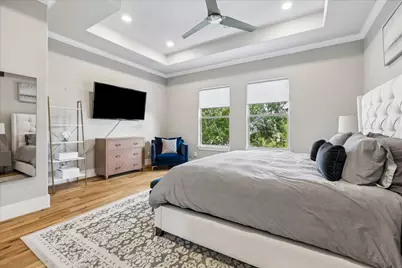
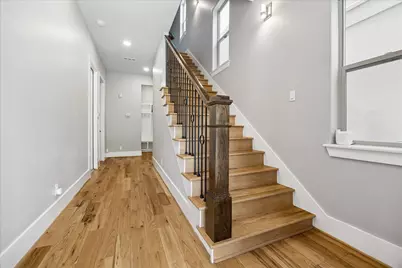
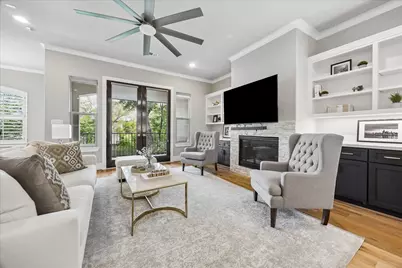
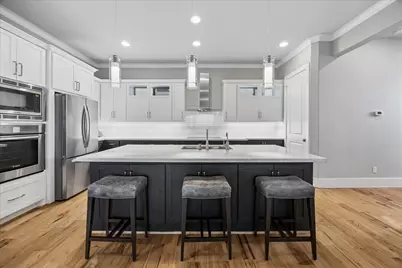
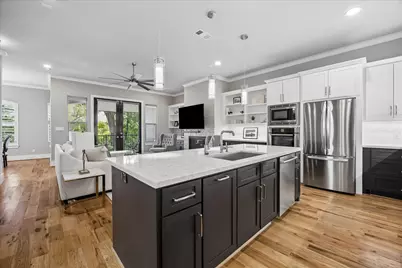
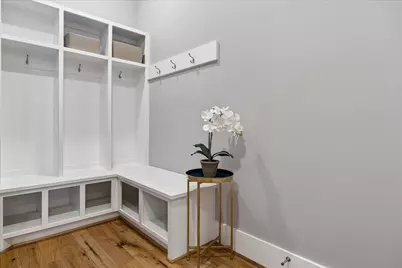
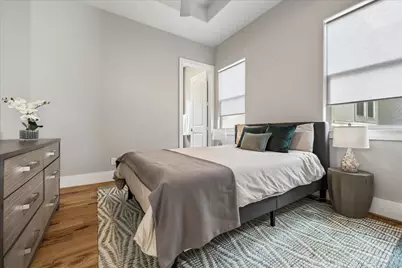
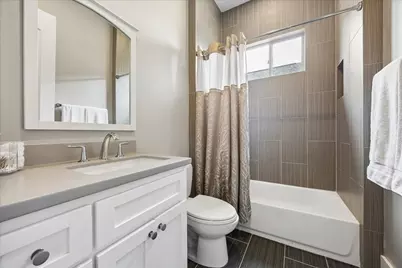
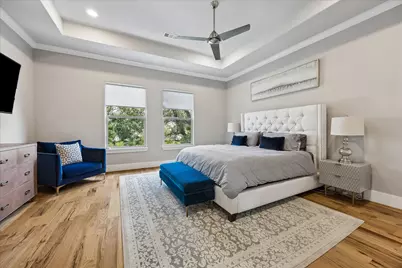
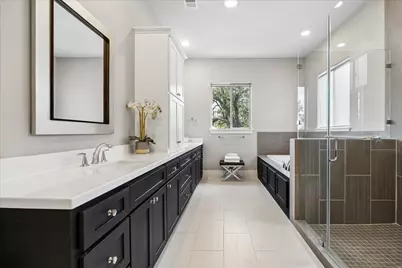
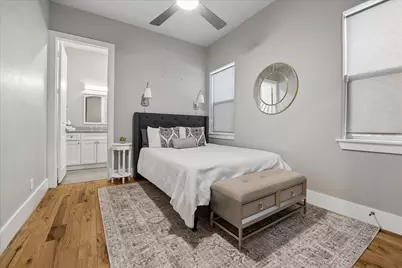
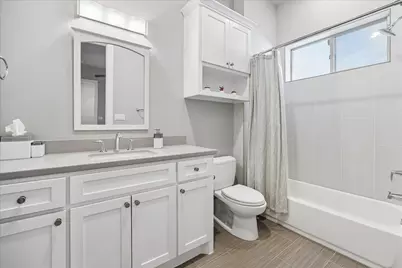
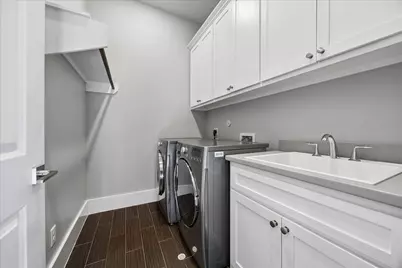
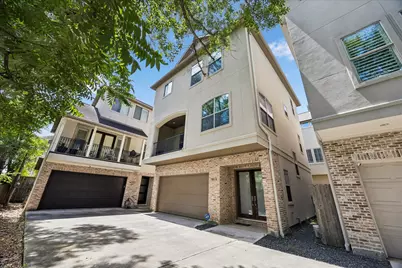
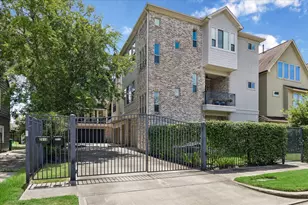
Set behind a private gate in the heart of the Rice/Museum District, this freestanding residence offers a rare sense of quiet seclusion just moments from the city's most desirable destinations. Rice Village & Rice University are an easy walk away, with the Texas Medical Center, Greenway Plaza, & downtown only minutes beyond. High ceilings on every level & solid wood floors throughout - no carpet - create a warm, cohesive palette. The 2nd floor opens effortlessly: an island kitchen with marble surfaces & premium appliances flows into the dining area, office nook & light-filled living room anchored by a stone fireplace, where glass doors extend the space onto a private balcony. The top level is devoted to a serene primary suite with sitting area, spa-inspired bath & custom-fitted closet, joined by a 2nd en-suite bedroom & utility room. A 3rd en-suite bedroom, mudroom & garage complete the ground level. A refined, low-maintenance retreat in one of Houston's most connected addresses.
Full Property Details
Full Property Details for 2513 McClendon St
General
- Price: $779,000
- Taxes: $16,123 (2025)
- Status: Active
- Type: Single Family
- Source: Houston
- MLS ID: 44294579
- Updated: Today (8/20/2026)
- Added to Site: Today
Interior
- Number of Rooms: 11
- Interior Features: Bedroom on Main Level, Double Vanity, Kitchen Island, Kitchen/Family Room Combo, Marble Counters, Pots & Pan Drawers, Soaking Tub, Separate Shower, TwoBedroomsUp, Upper Level Primary, Walk-In Pantry, Walk-In Closet(s), Ceiling Fan(s)
- Fireplace: Yes
- Number of Fireplaces: 1
- Fireplace(s): Gas Log
- Appliances: Dishwasher, Disposal, Microwave, Dryer, Refrigerator, Washer
Rooms
Bathrooms
- Total Bathrooms: 4
- Full Bathrooms: 3
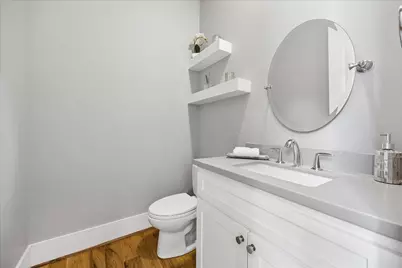
- Half Bathrooms: 1
Bedrooms
- Total Bedrooms: 3
Other Rooms
- Laundry: Electric Dryer Hookup
Additional Information
- Security/Safety: Security Gate, Security System Owned
Exterior
- Exterior Features: Balcony, Fully Fenced
- Porch/Patio/Deck: Balcony
Parking
- Garage: Yes
- Attached garage: Yes
- Garage Spaces: 2
- Parking Features: Attached, Garage, Garage Door Opener
Location
- Area: 17
- County: Harris
- Subdivision: Village Patio Homes
- Driving Directions: From 59, turn South on Kirby Drive and then East on McClendon. The home is behind a gate on the South side of the street.
- Direction Faces: East
School Information
- Elem School District: 27 - Houston
- Midd School District: 27 - Houston
- High School District: 27 - Houston
- Elementary School: ROBERTS ELEMENTARY SCHOOL (HOUSTON)
- Middle School: PERSHING MIDDLE SCHOOL
- High School: LAMAR HIGH SCHOOL (HOUSTON)
Heating & Cooling
- Central air: Yes
- Air Conditioning: Yes
- Cooling Type: Central Air, Electric
- Heating Type: Central, Gas
Utilities
- Sewer: Public Sewer
- Water: Public
Structural Information
- Architectural Style: Traditional
- Construction: Brick, Stucco
- Roof: Composition
- Stories/Levels: 3
- Square Feet: 2,400
- Sq. Ft. Source: Appraiser
- Living Area: 2,400 Sq. Ft.
- Year Built: 2013
- Year Built Source: Public Records
Lot Features
- Lot Size (Acres): 0.0487
- Lot Size Source: Appraiser
- Lot Features: Subdivision
Green Features
- Energy Efficient: Lighting
Financial Considerations
- Tax Amount: $16,123
- Tax Year: 2025
- Terms: Cash, Conventional, VA Loan
Disclosures and Reports
- Legal Description: LT 2 BLK 1 VILLAGE PATIO HOMES
- Exclusions: TV in living room & Primary (mount will remain)
- Legal Disclosures: Seller Disclosure
- APN: 133-843-001-0002
Listed by Serhant. (281) 768-8265, Karishma Asrani (832) 618-9309
Get Pre-Approved Today
Schools
Schools serving 2513 McClendon St
School District:Houston Independent School District
| Name | Grades | Distance |
|---|---|---|
Roberts Elementary School, Houston, TX 6000 Greenbriar Drive, Houston, TX 77030 | K-5 | 0.4 mi |
Pershing Middle School 3838 Blue Bonnet Drive, Houston, TX 77025 | 6-8 | 1.4 mi |
Lamar High School 3325 Westheimer Road, Houston, TX 77098 | 9-12 | 2.3 mi |
Disclaimer:
School attendance boundaries provided by ATTOM Data Solutions and are for reference only. Contact the school directly to verify enrollment eligibility.
Price & Sales History for 2513 McClendon St
Date
Details
Price
Change
Source
8/20/2026
Listed
$779,000
—
MLS
Disclaimer: Historical sales information is derived from public records provided by the county offices. Information is not guaranteed and should be independently verified.

Tax History
Tax History for 2513 McClendon St
Year
Property Taxes
Change
Tax Assessment
Change
2025
$16,123
11%
$758,653
2%
2023
$14,503
—
$744,242
3%
2022
$14,503
-1%
$719,815
8%
2022
$14,639
-14%
$664,818
-9%
2021
$17,032
35%
$730,763
9%
2020
$12,661
-17%
$672,572
6%
2019
$15,301
-1%
$631,873
3%
2018
$15,499
—
$612,487
—
2017
$15,474
—
$612,487
—
2016
$15,487
7%
$612,487
8%
2015
$14,409
—
$568,384
7%
2015
$14,409
—
$529,213
—
Disclaimer: Historical tax information is derived from public records provided by the county offices. Information is not guaranteed and should be independently verified.
Estimate the Cost
Estimate the Cost for 2513 McClendon St
2513 McClendon Street, Houston, TX 77030 (MLS# 44294579) is a Single Family property with 3 bedrooms, 3 full bathrooms and 1 partial bathroom. 2513 McClendon Street is currently listed for $779,000 and was received on August 20, 2026. Want to learn more about 2513 McClendon Street? Do you have questions about finding other Single Family real estate for sale in Houston? You can browse all Houston real estate or contact a Coldwell Banker agent to request more information.