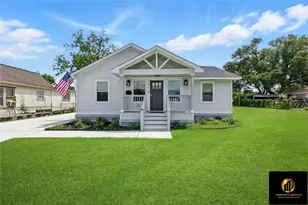
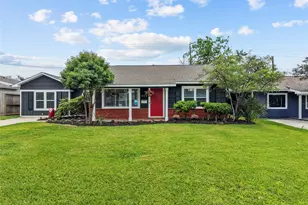
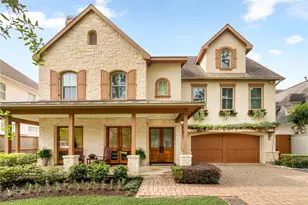
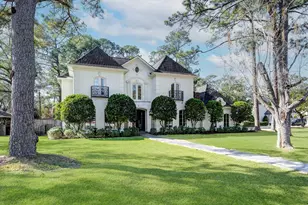
This is a carousel with tiles that activate property listing cards. Use the previous and next buttons to navigate.
1/38
$599,000
This is a carousel with tiles that activate property listing cards. Use the previous and next buttons to navigate.
1/38
Property Description
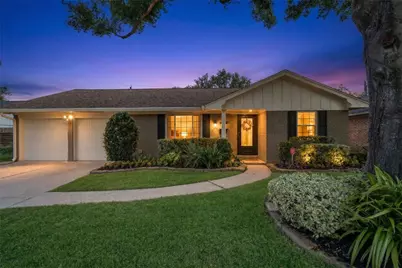
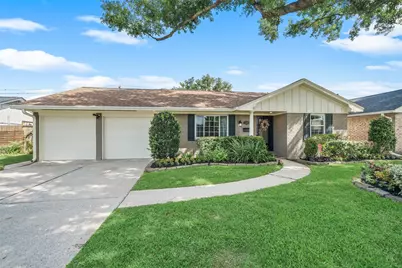
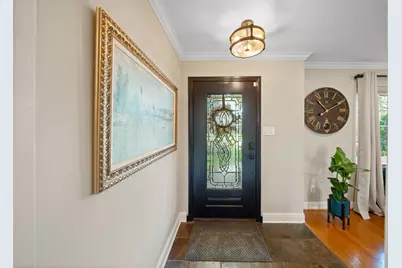
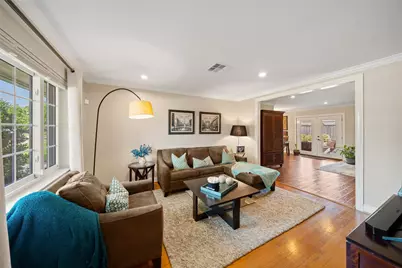
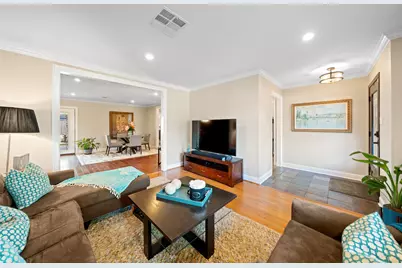
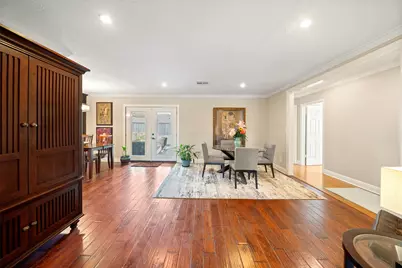
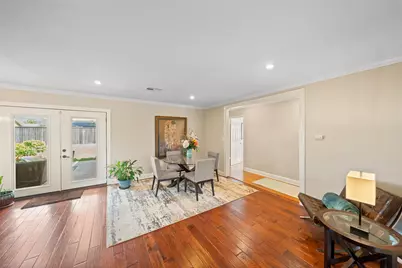
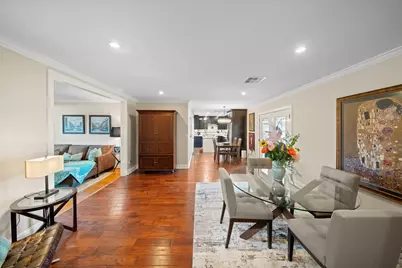
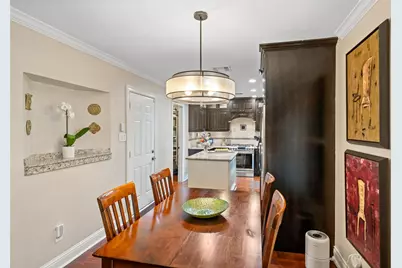
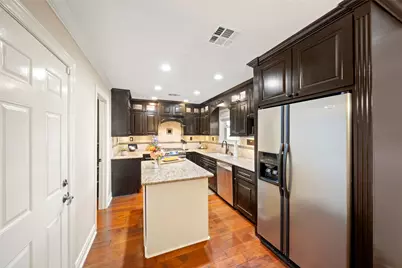
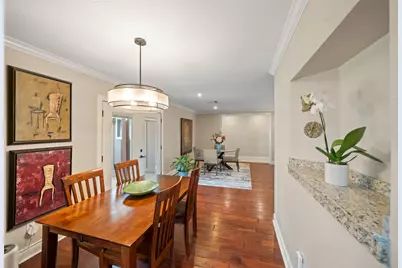
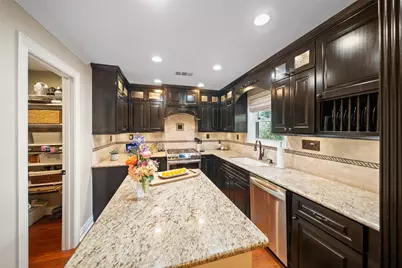
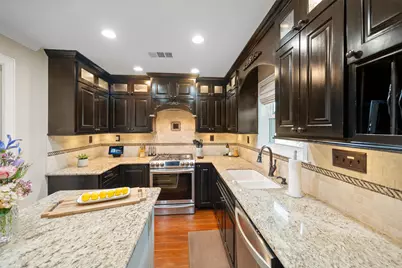
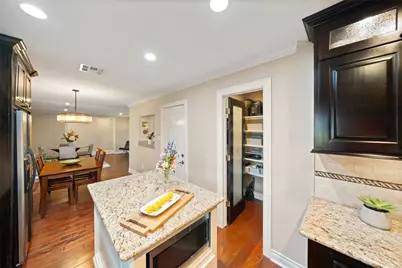
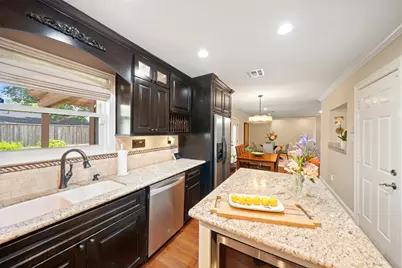
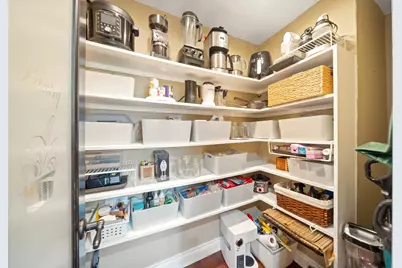
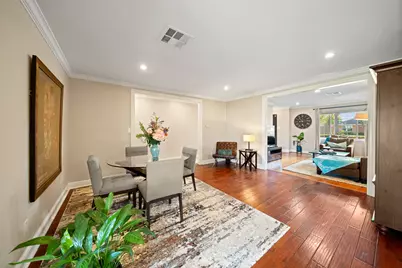
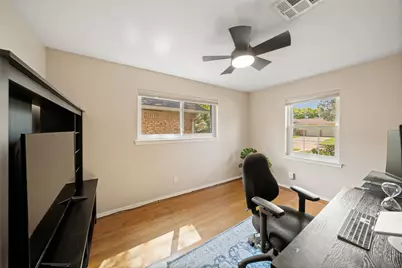
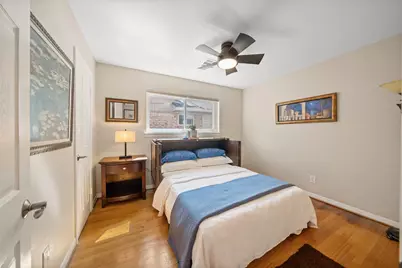
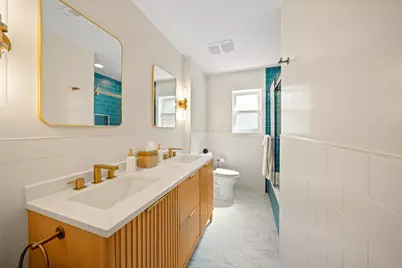
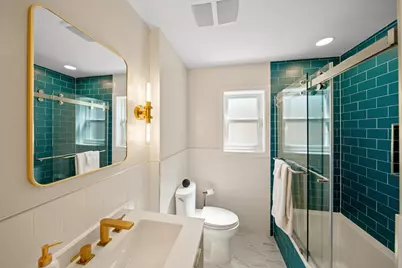
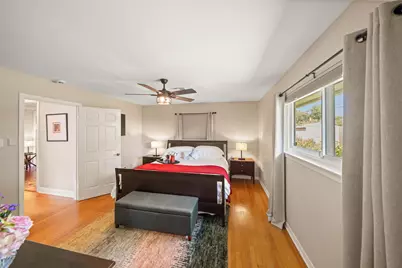
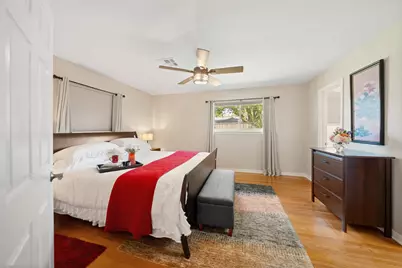
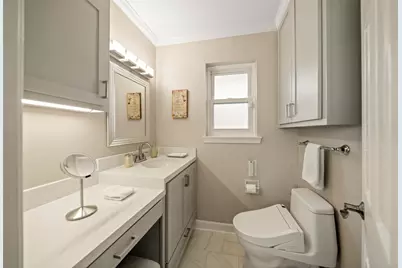
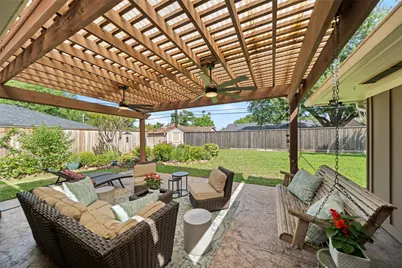
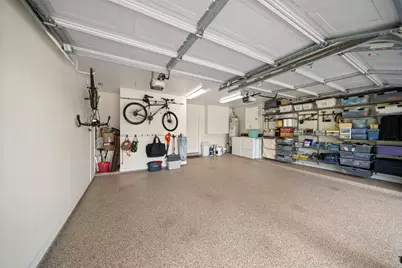
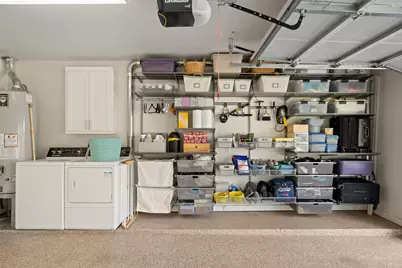
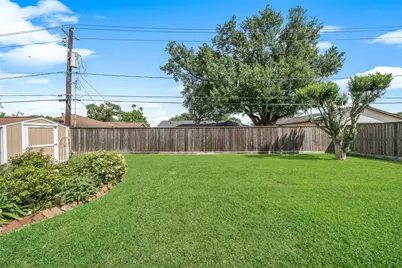
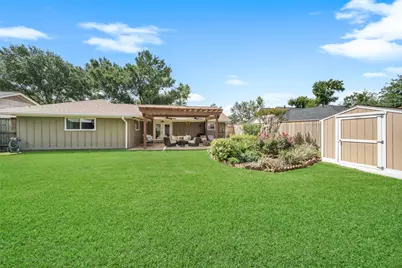
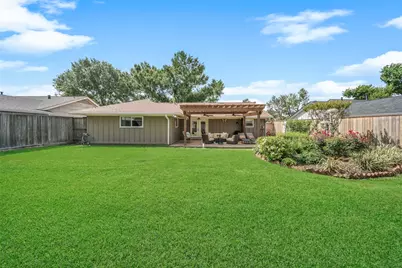
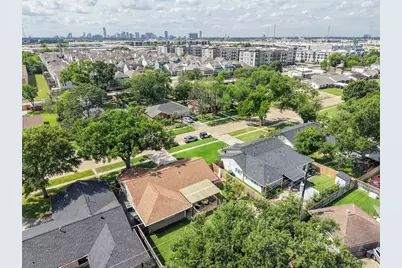
This is a rare opportunity to own the Timbergrove "unicorn"-a fully upgraded home on a premium lot with exceptional access to Houston's major corridors, offering something truly invaluable: peace of mind. In a city where flooding risk can define value, this property stands apart as it has never flooded, providing a level of security that is increasingly hard to find. Blending classic 1960s charm with thoughtful modern upgrades, this move-in-ready home has been enhanced for both comfort and long-term durability. Ideally positioned near the neighborhood exit, it offers convenient access while maintaining the character and appeal of this established community. Significant improvements include a radiant barrier roof with new decking, energy-efficient double-pane Gulf Coast windows, a new HVAC system, blown insulation, and a professionally installed drainage system with catch basins. Inside, the home features remodeled bathrooms with high-end Toto fixtures and Washlet, along with a chef's kitchen complete with custom cabinetry, granite countertops, hidden vent hood and a large walk in pantry. Elfa storage systems in the closets and garage maximize organization, while a Ring security system with motion lighting adds convenience and peace of mind. The outdoor space offers a private retreat with a 20x14 pergola-covered patio with fans, a fully fenced 7-foot privacy yard, sprinkler systems in both the front and backyard, and a mature, arborist-maintained signature tree that enhances curb appeal. The current layout also provides an opportunity to expand into a full primary suite with a walk-in closet and additional bath, creating immediate equity potential and long-term value. Located just minutes from Memorial Park, The Heights, and The Galleria, with quick access to 610, I-10, and 290, this home offers the perfect blend of location, upgrades, and investment opportunity-making it a truly exceptional find in Timbergrove.
Full Property Details
Full Property Details for 2523 Droxford Dr
General
- Price: $599,000
- Taxes: $11,880 (2025)
- Status: Active
- Type: Single Family
- Source: Austin_MLS
- MLS ID: 4940927
- Updated: 5/8/2026
- Added to Site: 45 day(s) ago
Interior
- Interior Features: Bidet, Ceiling Fan(s), Crown Molding, Double Vanity, Entrance Foyer, French Door(s)/Atrium Door(s), Kitchen Island, Main Level Primary, No Interior Steps, Open Floorplan, Pantry, Recessed Lighting, Storage, Soaking Tub, Walk-In Closet(s)
- Fireplace(s): None
- Appliances: Dishwasher, Exhaust Fan, Freezer, Gas Cooktop, Disposal, Gas Range, Ice Maker, Microwave, Oven, Refrigerator, Self Cleaning Oven, Stainless Steel Appliance(s), VentedExhaust Fan, Warming Drawer
- Flooring: Laminate, Slate, See Remarks, Wood
Rooms
Bathrooms
- Total Bathrooms: 2
- Full Bathrooms: 1
- Half Bathrooms: 1
Bedrooms
- Total Bedrooms: 3
- Bedrooms Main: 3
Other Rooms
- Laundry: In Garage, Electric Dryer Hookup
Additional Information
- Shared Amenities: None, Curbs
- Security/Safety: Security System Leased, Closed Circuit Camera(s), Carbon Monoxide Detector(s), Smoke Detector(s), Security Fence, Security Lights
Exterior
- Exterior Features: Covered Courtyard, Garden, Lighting, No Exterior Steps, Private Entrance, Private Yard, Rain Gutters
- Porch/Patio/Deck: Covered, Patio, Porch
Parking
- Garage: Yes
- Garage Spaces: 2
- Covered Spaces: 2
- Total Spaces: 4
- Parking Features: Garage Faces Front, Garage, Garage Door Opener
Location
- Area: Out of Area
- County: Harris
- Subdivision: Timbergrove Manor Sec 13
- Driving Directions: From I-610 West Loop (Heading North/West), Exit W. 18th St. and turn right (East). Turn right onto Minimax Dr. * At the traffic circle, take the second exit onto Salford Dr. Turn right onto Droxford Dr. The property will be on your left. From US-290 (Heading East/Inbound) Exit Mangum Rd / Dacoma St. * From the feeder, turn left onto Mangum Rd., Turn right onto W. 18th St., Turn right onto Salford Dr. Turn left onto Droxford Dr.
- Direction Faces: South
School Information
- Elem School District: Houston Isd
- Midd School District: Houston Isd
- High School District: Houston Isd
- Elementary School: Sinclair (Houston)
- Middle School: Black
- High School: Waltrip
Community
- Assoc. Name: Timbergrove Manor Civic Club
Heating & Cooling
- Central air: Yes
- Air Conditioning: Yes
- Cooling Type: Central Air, Ceiling Fan(s)
- Heating Type: Central
Utilities
- Sewer: Public Sewer
- Water: Public
- Cable Available: Yes
- Utility Description: Cable Available, Electricity Available, Natural Gas Available, Sewer Available, Water Available
Structural Information
- Detached/Attached: Detached
- Construction: Brick, HardiPlank Type
- Roof: Composition
- Windows: Drapes, Insulated Windows, Plantation Shutters, Window Treatments
- Stories/Levels: 1
- Square Feet: 1,531
- Sq. Ft. Source: Public Records
- Living Area: 1,531 Sq. Ft.
- Year Built: 1963
- Year Built Source: Public Records
- Property Condition: Updated/Remodeled
Additional Structures
- Other Structures: Shed(s)
Lot Features
- Property View: Neighborhood
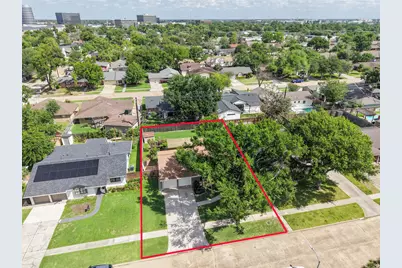
- Lot Size (Acres): 0.1717
- Lot Size (Sq. Ft.): 7,479.25
- Fence: Yes
- Lot Features: Sprinklers In Rear, Interior Lot, Sprinkler - Rain Sensor, Sprinklers In Ground, Trees Large Size
- Fencing (Description): Back Yard, Perimeter, Privacy, Wood
Financial Considerations
- Assessment Amount: $559,037
- Tax Amount: $11,880.77
- Tax Year: 2025
- Terms: Cash, Conventional, FHA
Disclosures and Reports
- Special Conditions: Standard
- Documents Avail.: Survey
- Legal Description: LT 30 BLK 4 TIMBERGROVE MANOR SEC 13
- Disclosures/Reports: Lead Based Paint Disclosure, Seller Disclosure
- Property ID: 921750000030
- Block: 4
- Lot Number: 30
Listed by Keller Williams Realty

Get Pre-Approved Today
Schools
Schools serving 2523 Droxford Dr
School District:Houston Independent School District
| Name | Grades | Distance |
|---|---|---|
Sinclair Elementary School, Houston, TX 6410 Grovewood Lane, Houston, TX 77008 | K-5 | 1 mi |
Black Middle School 1575 Chantilly Lane, Houston, TX 77018 | 6-8 | 2.1 mi |
Waltrip High School 1900 West 34th Street, Houston, TX 77018 | 9-12 | 1.6 mi |
Disclaimer:
School attendance boundaries provided by ATTOM Data Solutions and are for reference only. Contact the school directly to verify enrollment eligibility.
Price & Sales History for 2523 Droxford Dr
Date
Details
Price
Change
Source
5/08/2026
Price Reduced
$599,000
-4.77%
MLS
4/17/2026
Price Reduced
$629,000
-3.08%
MLS
4/11/2026
Listed
$649,000
—
MLS
Disclaimer: Historical sales information is derived from public records provided by the county offices. Information is not guaranteed and should be independently verified.
Tax History
Tax History for 2523 Droxford Dr
Year
Property Taxes
Change
Tax Assessment
Change
2024
$7,653
2%
$566,000
11%
2023
$7,487
—
$508,216
-2%
2022
$7,487
-7%
$517,504
-3%
2022
$8,010
-7%
$535,869
13%
2021
$8,616
6%
$475,513
9%
2020
$8,108
-20%
$436,000
5%
2019
$10,098
2%
$417,000
6%
2018
$9,945
—
$393,000
—
2017
$9,929
—
$393,000
—
2016
$9,937
16%
$393,000
16%
2015
$8,565
—
$337,832
2%
2015
$8,565
20%
$330,100
18%
2013
$7,159
—
$279,743
—
Disclaimer: Historical tax information is derived from public records provided by the county offices. Information is not guaranteed and should be independently verified.
Estimate the Cost
Estimate the Cost for 2523 Droxford Dr
2523 Droxford Drive, Houston, TX 77008 (MLS# 4940927) is a Single Family property with 3 bedrooms, 1 full bathroom and 1 partial bathroom. 2523 Droxford Drive is currently listed for $599,000 and was received on April 11, 2026. Want to learn more about 2523 Droxford Drive? Do you have questions about finding other Single Family real estate for sale in Houston? You can browse all Houston real estate or contact a Coldwell Banker agent to request more information.