
This is a carousel with tiles that activate property listing cards. Use the previous and next buttons to navigate.
$1,700 Just Listed
This is a carousel with tiles that activate property listing cards. Use the previous and next buttons to navigate.
Full Property Details for 2601 Bellefontaine St #A104
General
- Rent: $1,700
- Status: Active
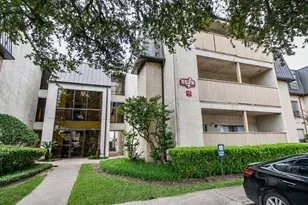
- Type: Condo
- Source: Houston
- MLS ID: 92253915
- Updated: Today (7/13/2026)
- Added to Site: Today
Rental Information
- Lease/Rent Term: Long Term
- Date Available: 7/17/2026
Interior
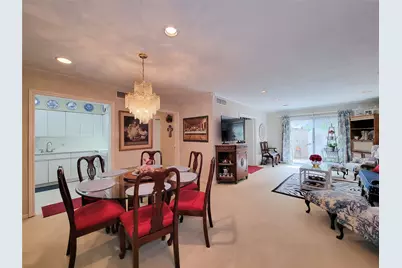
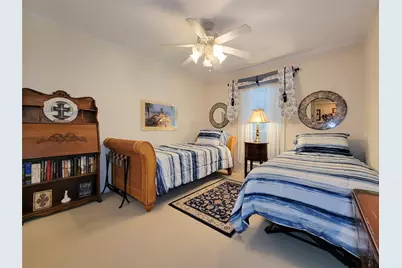
- Number of Rooms: 6
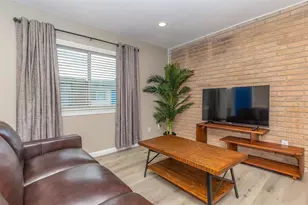
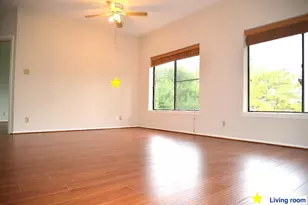
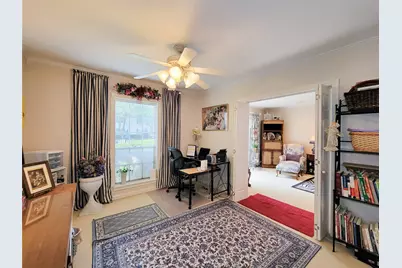
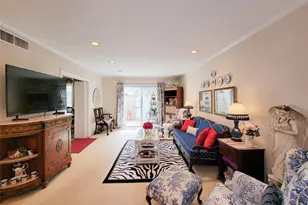
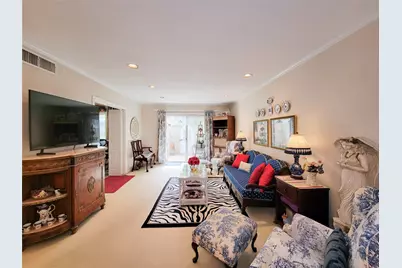
- Interior Features: Crown Molding, Laminate Counters, Tub Shower, Window Treatments, Ceiling Fan(s)
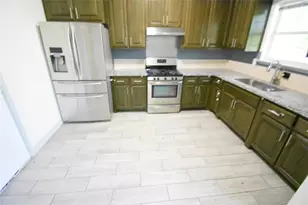
- Appliances: Dishwasher, Free-Standing Range, Disposal, Microwave, Oven, Refrigerator
- Flooring: Carpet, Tile
Rooms
Bathrooms
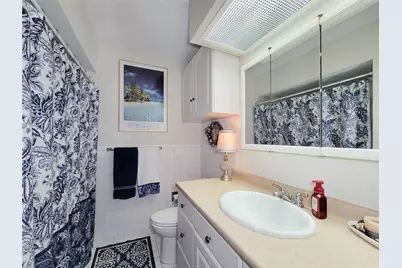
- Total Bathrooms: 2
- Full Bathrooms: 2
Bedrooms
- Total Bedrooms: 3
Other Rooms
- Laundry: Common Area
Additional Information
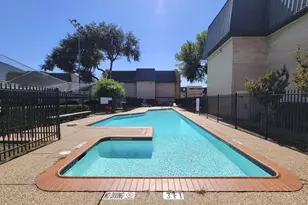
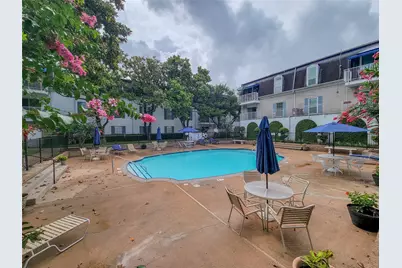
- Shared Amenities: Controlled Access, Maintenance Grounds, Pool, Trash
- Pool: Yes
- Pool Description: Association
- Security/Safety: Smoke Detector(s)
Exterior
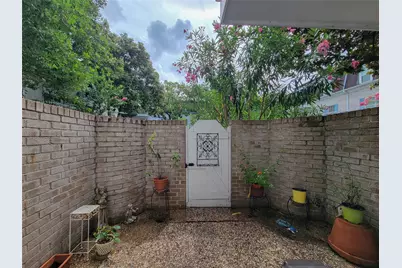
- Exterior Features: Deck, Fence, Patio
- Porch/Patio/Deck: Deck, Patio
Parking
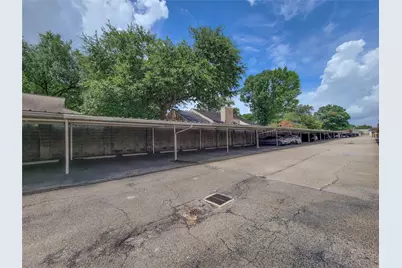
- Carports: Yes
- Carport Spaces: 2
- Parking Features: Attached Carport, Assigned, Detached Carport
Location
- Area: 17
- County: Harris
- Subdivision: Barclay Condo Ph 03
- Driving Directions: From I59 go south on Kirby, 2 blocks past the intersection at Holcombe Blvd and turn right on Bellefontaine St. 2601 Bellefontaine St is on your left.
- Direction Faces: West
School Information
- Elem School District: 27 - Houston
- Midd School District: 27 - Houston
- High School District: 27 - Houston
- Elementary School: TWAIN ELEMENTARY SCHOOL
- Middle School: PERSHING MIDDLE SCHOOL
- High School: LAMAR HIGH SCHOOL (HOUSTON)
Community
- Assoc. Name: Barclay OA/Creative Mgmt
Heating & Cooling
- Central air: Yes
- Air Conditioning: Yes
- Cooling Type: Central Air, Electric
- Heating Type: Central, Electric
Utilities
- Sewer: Public Sewer
- Water: Public
- Cable Available: Yes
- Utility Description: Cable Available, Electricity Available, Natural Gas Available, Sewer Available, Trash Collection, Water Available, Yard Maintenance
Structural Information
- Architectural Style: Traditional
- Windows: Window Coverings
- Entry Access: Controlled Access
- Stories/Levels: 1
- Square Feet: 1,287
- Sq. Ft. Source: Appraiser
- Living Area: 1,287 Sq. Ft.
- Year Built: 1960
- Year Built Source: Public Records
Lot Features
- Lot Size Source: Appraiser
Disclosures and Reports
- Legal Description: UNIT A104 BLDG E .426 INT COMMON LAND & ELE BARCLAY CONDO PH
- Legal Disclosures: Seller Disclosure
- APN: 113-353-000-0004
Schools serving 2601 Bellefontaine St #A104
| Name | Grades | Distance |
|---|---|---|
Twain Elementary School 7500 Braes Boulevard, Houston, TX 77025 | K-5 | 1.2 mi |
Pershing Middle School 3838 Blue Bonnet Drive, Houston, TX 77025 | 6-8 | 1.2 mi |
Lamar High School 3325 Westheimer Road, Houston, TX 77098 | 9-12 | 2.6 mi |
Price History for 2601 Bellefontaine St #A104
2601 Bellefontaine Street #A104, Houston, TX 77025 (MLS# 92253915) is a Condo property with 3 bedrooms and 2 full bathrooms. 2601 Bellefontaine Street #A104 is currently listed for rent at $1,700 and was received on July 13, 2026. This property is listed by Charlotte Spradley from our Bellaire - Metropolitan Office.Want to learn more about 2601 Bellefontaine Street #A104? Do you have questions about finding other real estate for sale or rent in Downtown Houston? You can browse all Downtown Houston rentals or contact a Coldwell Banker agent to request more information.