No photo available
$1,775 Just Listed
Property Description
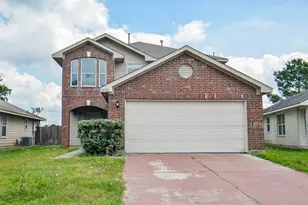
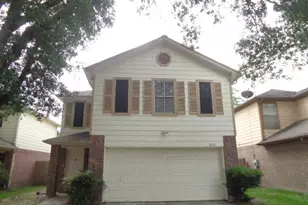

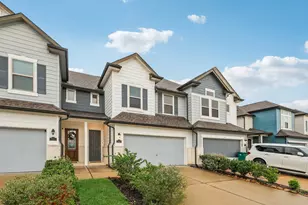
Beautiful and spacious 4-bedroom, 2.5-bath home with a 2-car garage! This home offers an abundance of living space and a fantastic open-concept layout. The kitchen features granite countertops, ample cabinet storage, and plenty of prep space, all overlooking the breakfast nook and living room-perfect for entertaining and everyday living. The generously sized primary suite includes a large walk-in closet, while the secondary bedrooms are all spacious and offer excellent closet space. Enjoy the privacy of a fully fenced backyard, ideal for relaxing or outdoor activities. Conveniently located just minutes from I-45 and the Beltway, providing easy access to shopping, dining, and commuting routes. This owner does not accept Section 8! No Smoking!
Full Property Details
Full Property Details for 2607 Kiplands Way Dr
General
- Rent: $1,775
- Status: Active
- Type: Single Family
- Source: Houston
- MLS ID: 60818511
- Updated: 7/9/2026
- Added to Site: 2 day(s) ago
Rental Information
- Lease/Rent Term: 12 Months
- Date Available: 7/9/2026
Interior
- Number of Rooms: 4
- Interior Features: Window Treatments
- Appliances: Dishwasher, Disposal, Gas Oven, Gas Range
Rooms
Bathrooms
- Total Bathrooms: 3
- Full Bathrooms: 2
- Half Bathrooms: 1
Bedrooms
- Total Bedrooms: 4
Other Rooms
- Laundry: Washer Hookup
Additional Information
- Pool: Yes
- Security/Safety: Smoke Detector(s)
Parking
- Garage: Yes
- Attached garage: Yes
- Garage Spaces: 2
- Parking Features: Attached, Garage
Location
- Area: 13
- County: Harris
- Subdivision: Bammel Village Sec 02 Rep 01
- Driving Directions: I-45 exit Rankin Rd/Kuykendahl Rd take left on Rankin Rd go to Kuykendahl Rd turn right go to Bammelwood Dr turn left go to Kippers Dr turn right go to Kiplands Way turn right
School Information
- Elem School District: 48 - Spring
- Midd School District: 48 - Spring
- High School District: 48 - Spring
- Elementary School: MAJOR ELEMENTARY SCHOOL
- Middle School: BAMMEL MIDDLE SCHOOL
- High School: WESTFIELD HIGH SCHOOL
Community
- Assoc. Name: First Class Realty
Heating & Cooling
- Central air: Yes
- Air Conditioning: Yes
- Cooling Type: Central Air, Electric
- Heating Type: Central, Gas
Utilities
- Sewer: Public Sewer
- Water: Public
Structural Information
- Property Detached: Yes
- Architectural Style: Detached
- Windows: Window Coverings
- Stories/Levels: 2
- Square Feet: 1,488
- Sq. Ft. Source: Appraiser
- Living Area: 1,488 Sq. Ft.
- Year Built: 2013
- Year Built Source: Public Records
Lot Features
- Lot Size (Acres): 0.0832
- Lot Size Source: Appraiser
- Lot Features: Subdivision
Disclosures and Reports
- Legal Description: LT 25 BLK 2 BAMMEL VILLAGE SEC 02 R/P
- Legal Disclosures: None
- APN: 114-104-012-0025
Listed by First Class Realty (281) 807-4700, Angelica Fuertes (832) 906-2300
Schools
Schools serving 2607 Kiplands Way Dr
School District:Spring Independent School District
| Name | Grades | Distance |
|---|---|---|
Helen Major Elementary School 16855 Sugar Pine Drive, Houston, TX 77090 | PK-5 | 0.6 mi |
Bammel Middle School 16711 Ella Boulevard, Houston, TX 77090 | 6-8 | 1.2 mi |
Westfield High School 16713 Ella Boulevard, Houston, TX 77090 | 9-12 | 1.2 mi |
Disclaimer:
School attendance boundaries provided by ATTOM Data Solutions and are for reference only. Contact the school directly to verify enrollment eligibility.
Price History for 2607 Kiplands Way Dr
Date
Details
Price
Change
Source
7/09/2026
Listed
$1,775
—
MLS
Disclaimer: Historical sales information is derived from public records provided by the county offices. Information is not guaranteed and should be independently verified.

2607 Kiplands Way Drive, Houston, TX 77014 (MLS# 60818511) is a Single Family property with 4 bedrooms, 2 full bathrooms and 1 partial bathroom. 2607 Kiplands Way Drive is currently listed for rent at $1,775 and was received on July 09, 2026. Want to learn more about 2607 Kiplands Way Drive? Do you have questions about finding other real estate for sale or rent in Houston? You can browse all Houston rentals or contact a Coldwell Banker agent to request more information.