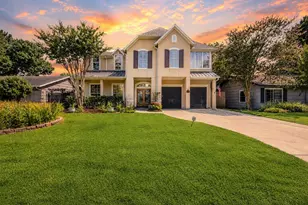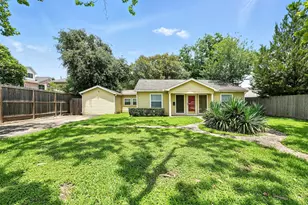
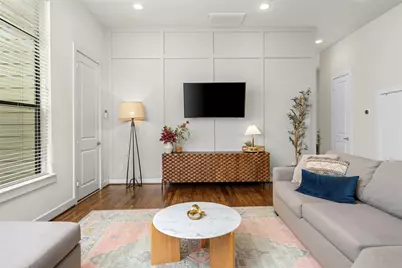
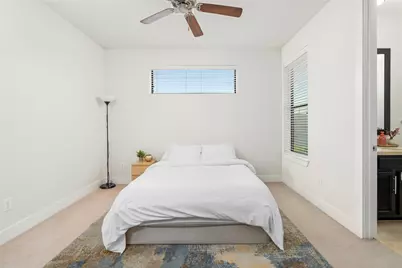
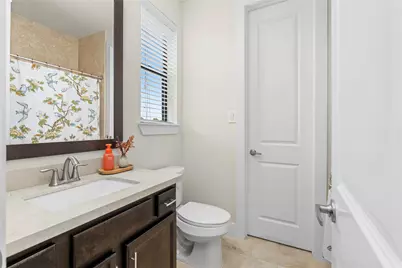

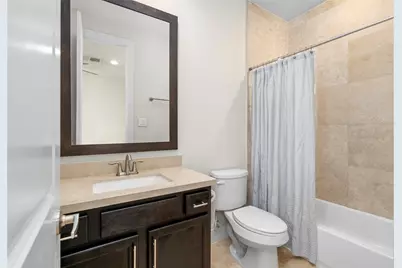
This is a carousel with tiles that activate property listing cards. Use the previous and next buttons to navigate.
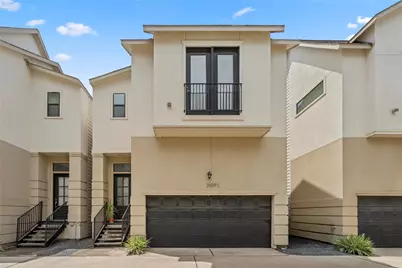
$385,000 Just Listed
This is a carousel with tiles that activate property listing cards. Use the previous and next buttons to navigate.
Full Property Details for 2609 Riverside Dr #E
General
- Price: $385,000
- HOA FEE: $100/month
- HOA FEE FREQ.: Annually
- Taxes: $9,364 (2025)
- Status: Active
- Type: Single Family
- Source: Houston
- MLS ID: 40201162
- Updated: 7/30/2026
- Added to Site: 5 day(s) ago
Interior
- Number of Rooms: 6
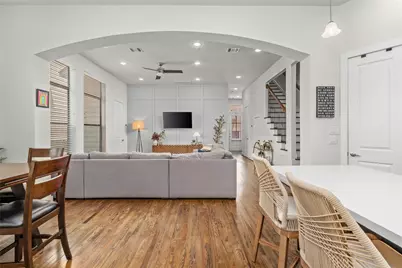
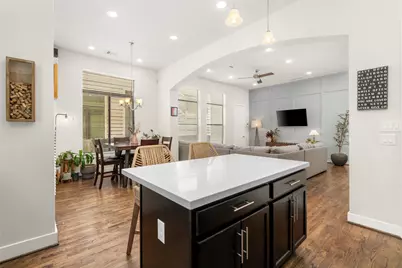
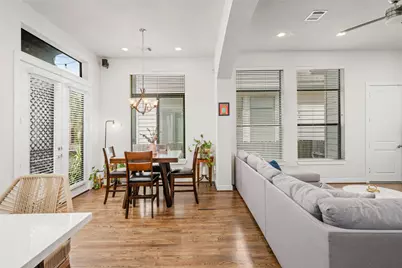
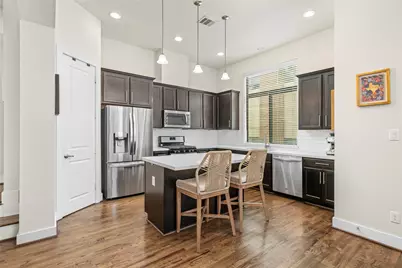
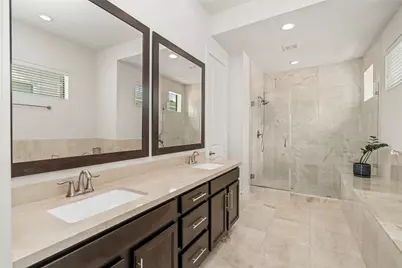
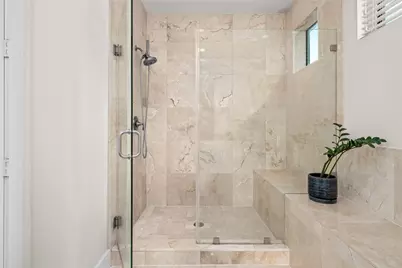
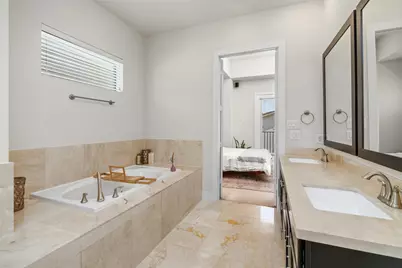
- Interior Features: Bidet, Balcony, High Ceilings, Hot Tub/Spa, Jetted Tub, Kitchen Island, Kitchen/Family Room Combo, Pantry, Separate Shower, Tub Shower, Kitchen/Dining Combo, Programmable Thermostat
- Appliances: Dishwasher, Free-Standing Range, Gas Cooktop, Disposal, Gas Oven, Microwave, Oven, Refrigerator

- Flooring: Carpet, Wood
Rooms
Bathrooms
- Total Bathrooms: 4
- Full Bathrooms: 3
- Half Bathrooms: 1
Bedrooms
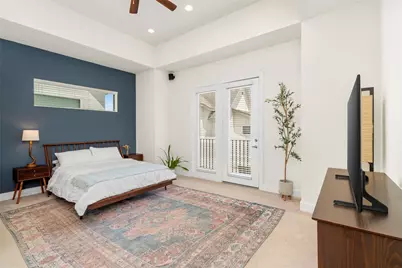
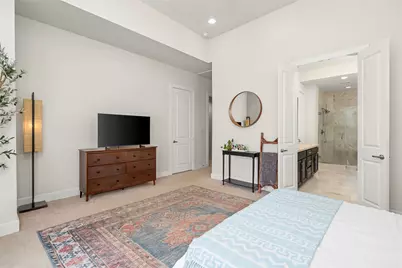
- Total Bedrooms: 3
Other Rooms
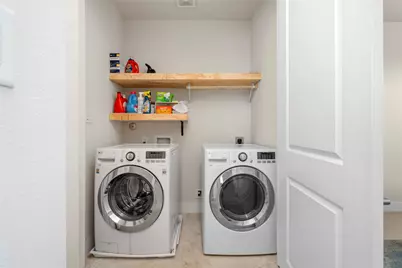
- Laundry: Washer Hookup, Electric Dryer Hookup, Gas Dryer Hookup
Additional Information
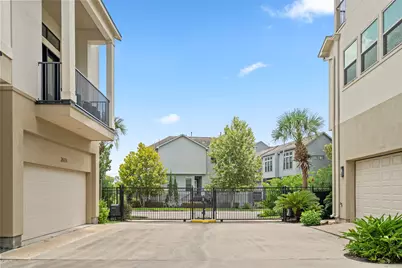
- Shared Amenities: Controlled Access, Maintenance Grounds, Gated
- Spa: Yes
- Security/Safety: Security Gate, Prewired, Security System Owned, Smoke Detector(s)
Exterior
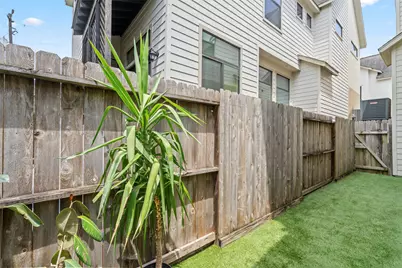
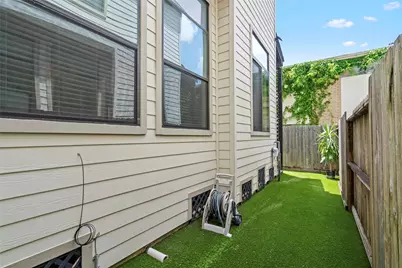
- Exterior Features: Fully Fenced, Private Yard
Parking
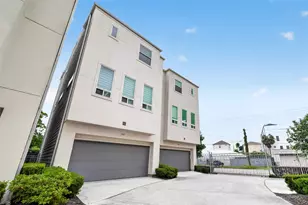
- Garage: Yes
- Attached garage: Yes
- Garage Spaces: 2
- Parking Features: Attached, Garage
Location
- Area: 4
- County: Harris
- Subdivision: Hutchinson 12 A
- Driving Directions: 288 South from downtown, East of of 288 between Southmore Blvd and S Macgregor way.
- Direction Faces: East
School Information
- Elem School District: 27 - Houston
- Midd School District: 27 - Houston
- High School District: 27 - Houston
- Elementary School: LOCKHART ELEMENTARY SCHOOL
- Middle School: CULLEN MIDDLE SCHOOL (HOUSTON)
- High School: YATES HIGH SCHOOL
Community
- Association: Yes
- Assoc. Name: Riverside Homeowner Association
- Assoc. Fees Include: Other
Heating & Cooling
- Central air: Yes
- Air Conditioning: Yes
- Cooling Type: Central Air, Electric
- Heating Type: Central, Gas
Utilities
- Sewer: Public Sewer
- Water: Public
Structural Information
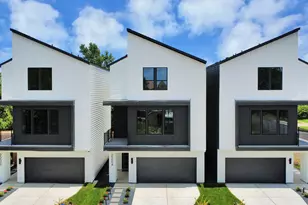
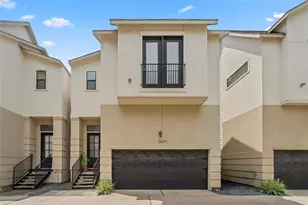
- Architectural Style: Contemporary/Modern
- Construction: Cement Siding, Stucco
- Roof: Composition
- Entry Access: Controlled Access
- Stories/Levels: 2
- Square Feet: 2,057
- Sq. Ft. Source: Builder
- Living Area: 2,057 Sq. Ft.
- Year Built: 2016
- Year Built Source: Builder
Lot Features
- Lot Size (Acres): 0.0489
- Lot Size Source: Appraiser
- Lot Features: Subdivision, Backs to Greenbelt/Park
Green Features
- Energy Efficient: Roof, Thermostat
Financial Considerations
- Association Fee: $1,200
- Assoc Fee Freq.: Annually
- Tax Amount: $9,364
- Tax Year: 2025
- Terms: Cash, Conventional, FHA, VA Loan
Disclosures and Reports
- Ownership: Full Ownership
- Legal Description: LT 5 BLK 1
- Legal Disclosures: Seller Disclosure
- APN: 127-723-001-0005
- Section: 1
Listed by Martha Turner Sotheby's International Realty (713) 520-1981, Kristina Metoyer (337) 529-6144
Schools serving 2609 Riverside Dr #E
| Name | Grades | Distance |
|---|---|---|
Lockhart Elementary School 3200 Rosedale Street, Houston, TX 77004 | K-5 | 0.5 mi |
Cullen Middle School 6900 Scott Street, Houston, TX 77021 | 6-8 | 1.8 mi |
Yates High School 3650 Alabama Street, Houston, TX 77004 | 9-12 | 1.4 mi |
Price & Sales History for 2609 Riverside Dr #E
Tax History for 2609 Riverside Dr #E
Estimate the Cost for 2609 Riverside Dr #E
2609 Riverside Drive #E, Houston, TX 77004 (MLS# 40201162) is a Single Family property with 3 bedrooms, 3 full bathrooms and 1 partial bathroom. 2609 Riverside Drive #E is currently listed for $385,000 and was received on July 30, 2026. Want to learn more about 2609 Riverside Drive #E? Do you have questions about finding other Single Family real estate for sale in Downtown Houston? You can browse all Downtown Houston real estate or contact a Coldwell Banker agent to request more information.