No photo available
$370,000 Just Listed
Property Description
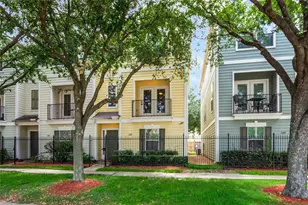
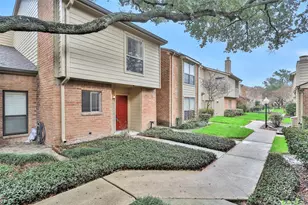
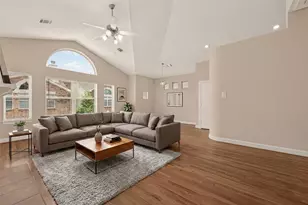
Generator ready! This townhouse is located inside the 610 loop in a gated community in the Greater Heights, just minutes from bustling 19th Street and only a 10 minute drive to downtown Houston. Featuring a 4 year old roof, recent paint, new carpet, granite counters, gas range, Mahogany cabinets, smart lights, and great back yard! The primary bedroom is oversized with a bay window, a spacious closet, and en-suite bathroom featuring a dual vanity and oversized shower. The 2nd floor is an open concept with a balcony, perfect for entertaining. Guest bedroom with bathroom downstairs, and a flexible 3rd room on the top floor! Pick up groceries for your gatherings at the Houston Farmer's Market, Whole Foods 365, and HEB. Houston Dairy Maids is around the corner, in addition to plenty of tasty restaurants. For a night out, enjoy White Oak Music Hall, Berwick's Bird of Paradise, Lei Low, and so much more. Conveniently close to I-45, 610, 290 and I-10, getting around the city is a breeze!
Full Property Details
Full Property Details for 2613 Link Rd
General
- Price: $370,000
- HOA FEE: $63/month
- HOA FEE FREQ.: Annually
- Taxes: $7,597 (2025)
- Status: Active
- Type: Townhouse
- Source: Houston
- MLS ID: 12694340
- Updated: 5/28/2026
- Added to Site: 1 day(s) ago
Interior
- Number of Rooms: 5
- Interior Features: Breakfast Bar, Balcony, Double Vanity, Entrance Foyer, Granite Counters, High Ceilings, Kitchen/Family Room Combo, Multiple Staircases, Pantry, Tub Shower, Walk-In Pantry, Window Treatments, Ceiling Fan(s), Loft, Living/Dining Room, Programmable Thermostat
- Appliances: Dryer, Dishwasher, Disposal, Gas Oven, Gas Range, Ice Maker, Microwave, Oven, Washer, ENERGY STAR Qualified Appliances
- Flooring: Carpet, Engineered Hardwood, Plank, Tile, Vinyl, Wood
Rooms
Bathrooms
- Total Bathrooms: 4
- Full Bathrooms: 2
- Half Bathrooms: 2
Bedrooms
- Total Bedrooms: 2
Other Rooms
- Laundry: Laundry in Utility Room, Common Area
Additional Information
- Shared Amenities: Gated
- Security/Safety: Prewired, Security System Owned, Smoke Detector(s)
Exterior
- Exterior Features: Balcony, Deck, Fence, Patio, Private Yard
- Porch/Patio/Deck: Balcony, Deck, Patio
Parking
- Garage: Yes
- Attached garage: Yes
- Garage Spaces: 2
- Parking Features: Additional Parking, Attached, Controlled Entrance, Electric Gate, Garage, Garage Door Opener
Location
- Area: 9
- County: Harris
- Subdivision: Link Road 01
- Driving Directions: From N. Main, head East on 26th. Right on Link. Property will be on the right. You can enter through the pedestrian gate.
- Direction Faces: North
School Information
- Elem School District: 27 - Houston
- Midd School District: 27 - Houston
- High School District: 27 - Houston
- Elementary School: FIELD ELEMENTARY SCHOOL
- Middle School: HAMILTON MIDDLE SCHOOL (HOUSTON)
- High School: HEIGHTS HIGH SCHOOL
Community
- Assoc. Name: Link Road Townhomes HOA
- Assoc. Fees Include: Common Areas
Heating & Cooling
- Central air: Yes
- Air Conditioning: Yes
- Cooling Type: Central Air, Electric, Attic Fan
- Heating Type: Central, Gas
Utilities
- Sewer: Public Sewer
- Water: Public
Structural Information
- Architectural Style: Loft, Traditional
- Builder: Perry Homes
- Construction: Cement Siding
- Roof: Composition
- Windows: Low-Emissivity Windows, Window Coverings
- Doors: Insulated Doors
- Stories/Levels: 3
- Square Feet: 1,962
- Sq. Ft. Source: Appraiser
- Living Area: 1,962 Sq. Ft.
- Year Built: 2006
- Year Built Source: Public Records
Lot Features
- Property View: East
- Lot Size Source: Appraiser
Green Features
- Energy Efficient: Appliances, Doors, HVAC, Insulation, Thermostat, Windows
Financial Considerations
- Association Fee: $750
- Assoc Fee Freq.: Annually
- Tax Amount: $7,597
- Tax Year: 2025
- Terms: Cash, Conventional, FHA
Disclosures and Reports
- Ownership: Full Ownership
- Legal Description: LT 1 BLK 1 LINK ROAD TOWNHOMES AMEND
- Exclusions: Generac generator, shelves in loft and primary bedroom
- Legal Disclosures: Owner Is Listing Agent, Seller Disclosure
- APN: 126-959-001-0001
- Section: 1
Listed by Angel Fultz Realty (713) 364-5883, Angel Fultz (832) 513-9931
Get Pre-Approved Today
Schools
Schools serving 2613 Link Rd
School District:Houston Independent School District
| Name | Grades | Distance |
|---|---|---|
Field Elementary School 703 East 17th Street, Houston, TX 77008 | K-5 | 0.7 mi |
Hamilton Middle School, Houston, TX 139 East 20th Street, Houston, TX 77008 | 6-8 | 0.9 mi |
Heights High School 413 East 13th Street, Houston, TX 77008 | 9-12 | 1.2 mi |
Disclaimer:
School attendance boundaries provided by ATTOM Data Solutions and are for reference only. Contact the school directly to verify enrollment eligibility.
Price & Sales History for 2613 Link Rd
Date
Details
Price
Change
Source
5/28/2026
Listed
$370,000
—
MLS
Disclaimer: Historical sales information is derived from public records provided by the county offices. Information is not guaranteed and should be independently verified.

Tax History
Tax History for 2613 Link Rd
Year
Property Taxes
Change
Tax Assessment
Change
2025
$4,859
-5%
$357,491
9%
2020
$5,123
—
$328,578
-6%
2020
$5,123
10%
$350,551
11%
2022
$4,646
-15%
$316,807
4%
2021
$5,440
-2%
$305,623
4%
2020
$5,523
-24%
$293,211
-2%
2019
$7,241
1%
$299,000
5%
2018
$7,175
6%
$283,548
5%
2017
$6,791
-7%
$268,802
-6%
2016
$7,268
10%
$287,445
10%
2015
$6,625
—
$261,314
-10%
2015
$6,625
20%
$290,690
35%
2013
$5,526
—
$215,963
—
Disclaimer: Historical tax information is derived from public records provided by the county offices. Information is not guaranteed and should be independently verified.
Estimate the Cost
Estimate the Cost for 2613 Link Rd
2613 Link Road, Houston, TX 77009 (MLS# 12694340) is a Townhouse property with 2 bedrooms, 2 full bathrooms and 2 partial bathrooms. 2613 Link Road is currently listed for $370,000 and was received on May 28, 2026. Want to learn more about 2613 Link Road? Do you have questions about finding other Townhouse real estate for sale in Downtown Houston? You can browse all Downtown Houston real estate or contact a Coldwell Banker agent to request more information.