This is a carousel with tiles that activate property listing cards. Use the previous and next buttons to navigate.
1/27
$459,900
This is a carousel with tiles that activate property listing cards. Use the previous and next buttons to navigate.
1/27
Property Description
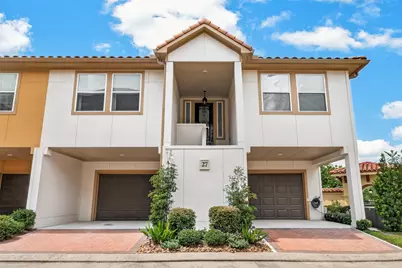
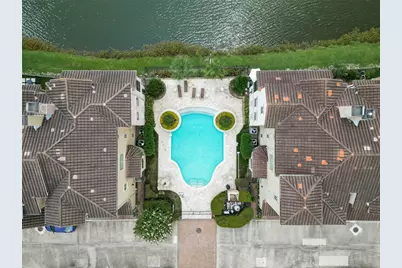
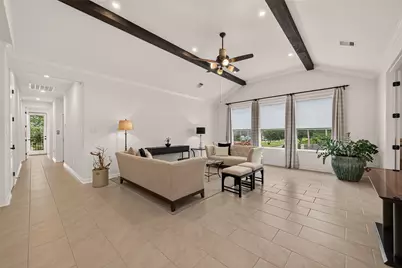
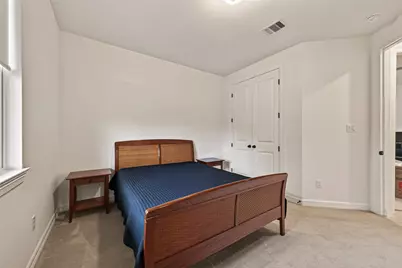
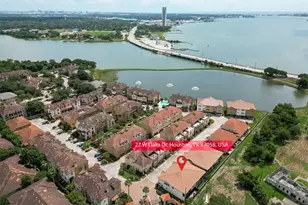
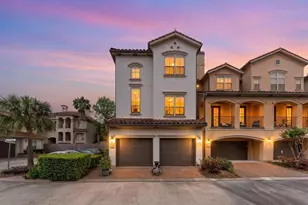
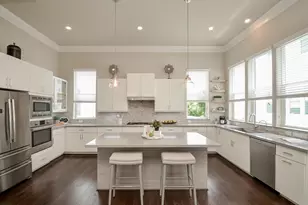
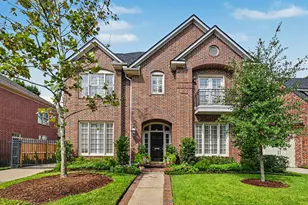
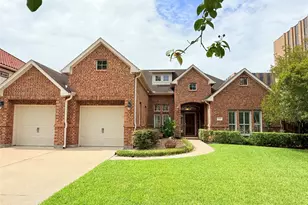
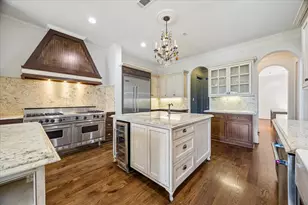
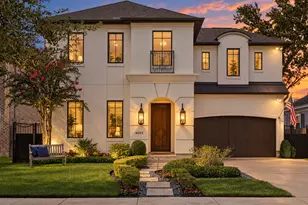
Elegant and stunning Mediterranean townhome in the community of Armandwilde. This charming single-story home features 3 bedrooms and a dedicated airy office/studio ideal for working from home, 2 bathrooms, and a huge 4 + car attached garage with elevator access from the garage to the first floor, enclosed for privacy. The staircase is accented with tile. The patio has tile and pavers. Enter this fabulous home with an open floor plan with high ceilings, neutral color ceramic tile throughout, and a beautifully finished wood panel wall in the kitchen/dining and primary bedroom. The kitchen includes stainless steel appliances, quartz countertops, and a large island with seating next to a large dining area. The spacious primary bedroom offers a bathroom with dual vanities, separate shower, and walk-in closet. Custom blinds and drapes. The property is filled with natural light and a large balcony with small water view. This extraordinary residence combines comfort, style and functionality.
Full Property Details
Full Property Details for 27 W Oaks Dr
General
- Price: $459,900
- HOA FEE: $208/month
- HOA FEE FREQ.: Annually
- Status: Active
- Type: Townhouse
- Source: Houston
- MLS ID: 87602626
- Updated: 8/10/2026
- Added to Site: 18 day(s) ago
Interior
- Number of Rooms: 7
- Interior Features: Double Vanity, High Ceilings, Kitchen/Family Room Combo, Quartz Counters, Tub Shower, Ceiling Fan(s), Programmable Thermostat
- Appliances: Dryer, Dishwasher, Electric Cooktop, Electric Oven, Disposal, Microwave, Washer, ENERGY STAR Qualified Appliances
- Flooring: Carpet, Tile
Rooms
Bathrooms
- Total Bathrooms: 2
- Full Bathrooms: 2
Bedrooms
- Total Bedrooms: 3
Other Rooms
- Laundry: Electric Dryer Hookup, Gas Dryer Hookup
Additional Information
- Shared Amenities: Pool
- Pool: Yes
- Pool Description: Association
- Security/Safety: Security Gate, Prewired, Smoke Detector(s)
Exterior
- Exterior Features: Balcony, Fence, Sprinkler/Irrigation
- Porch/Patio/Deck: Balcony
Parking
- Garage: Yes
- Attached garage: Yes
- Garage Spaces: 4
- Carports: Yes
- Carport Spaces: 2
- Parking Features: Attached Carport, Additional Parking, Attached, Garage, Garage Door Opener, Oversized
Location
- Area: 7
- County: Harris
- Subdivision: Armandwilde Townhomes
- Driving Directions: Take 45 to NASA Road One go east and take a left to Space Center Blvd, right on Armandwilde. Head to end of street to the second gate, once inside the townhouse is on your right side on the corner.
- Direction Faces: Northeast
School Information
- Elem School District: 9 - Clear Creek
- Midd School District: 9 - Clear Creek
- High School District: 9 - Clear Creek
- Elementary School: ROBINSON ELEMENTARY SCHOOL (CLEAR CREEK)
- Middle School: SPACE CENTER INTERMEDIATE SCHOOL
- High School: CLEAR LAKE HIGH SCHOOL
Community
- Assoc. Name: Houston Community Mgmt
- Assoc. Fees Include: Common Areas, Maintenance Structure
Heating & Cooling
- Central air: Yes
- Air Conditioning: Yes
- Cooling Type: Central Air, Electric
- Heating Type: Central, Gas
Utilities
- Sewer: Public Sewer
- Water: Public
Structural Information
- Architectural Style: Mediterranean
- Construction: Cement Siding, Stucco
- Roof: Composition, Tile
- Windows: Low-Emissivity Windows
- Stories/Levels: 1
- Square Feet: 2,034
- Sq. Ft. Source: Appraiser
- Living Area: 2,034 Sq. Ft.
- Year Built: 2024
- Year Built Source: Public Records
Lot Features
- Lot Size Source: Appraiser
Green Features
- Energy Efficient: Appliances, HVAC, Insulation, Thermostat, Windows
- Indoor Air Quality: Ventilation
Financial Considerations
- Association Fee: $2,500
- Assoc Fee Freq.: Annually
- Terms: Cash, Conventional, FHA, VA Loan
Disclosures and Reports
- Ownership: Full Ownership
- Legal Description: LT 1 BLK 1 ARMANDWILDE T/H 2ND PAR R/P
- Legal Disclosures: Seller Disclosure
- APN: 126-619-006-0001
Listed by HomeSmart (713) 785-6666, Ana Veronica Detorres (832) 867-6528

Get Pre-Approved Today
Schools
Schools serving 27 W Oaks Dr
School District:Clear Creek Independent School District
| Name | Grades | Distance |
|---|---|---|
G W Robinson 451 Kirby, Seabrook, TX 77586 | K-5 | 1.1 mi |
Space Center Intermediate 17400 Saturn Lane, Houston, TX 77058 | 6-8 | 1.9 mi |
Clear Lake High School 2929 Bay Area Boulevard, Houston, TX 77058 | 9-12 | 2.3 mi |
Disclaimer:
School attendance boundaries provided by ATTOM Data Solutions and are for reference only. Contact the school directly to verify enrollment eligibility.
Price & Sales History for 27 W Oaks Dr
Date
Details
Price
Change
Source
8/08/2026
Listed
$459,900
—
MLS
Disclaimer: Historical sales information is derived from public records provided by the county offices. Information is not guaranteed and should be independently verified.
Tax History
Tax History for 27 W Oaks Dr
Year
Property Taxes
Change
Tax Assessment
Change
2025
$6,822
964%
$404,989
39%
2023
$641
—
$291,889
351%
2022
$641
-58%
$64,681
3%
2022
$1,510
47%
$62,710
-4%
2021
$1,024
-5%
$65,328
—
2020
$1,073
-37%
$65,328
6%
2019
$1,705
46%
$61,632
54%
2018
$1,168
1%
$40,000
—
2017
$1,152
—
$40,000
—
2016
$1,152
—
$40,000
—
2015
$1,152
—
$40,000
-35%
2015
$1,152
216%
$61,632
392%
2013
$364
—
$12,530
—
Disclaimer: Historical tax information is derived from public records provided by the county offices. Information is not guaranteed and should be independently verified.
Estimate the Cost
Estimate the Cost for 27 W Oaks Dr
27 W Oaks Drive, Houston, TX 77058 (MLS# 87602626) is a Townhouse property with 3 bedrooms and 2 full bathrooms. 27 W Oaks Drive is currently listed for $459,900 and was received on August 08, 2026. Want to learn more about 27 W Oaks Drive? Do you have questions about finding other Townhouse real estate for sale in Houston? You can browse all Houston real estate or contact a Coldwell Banker agent to request more information.