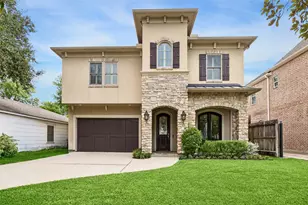
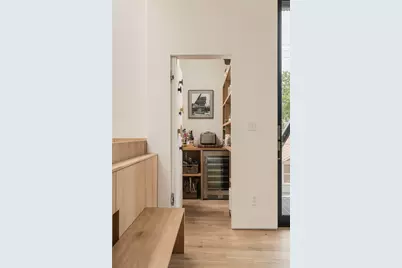
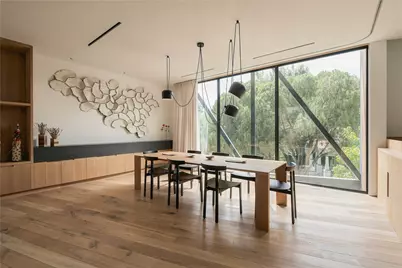
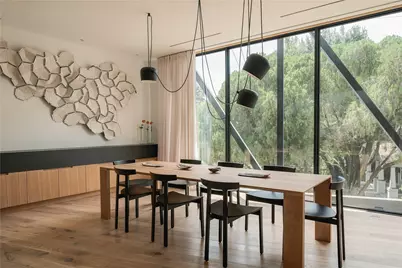
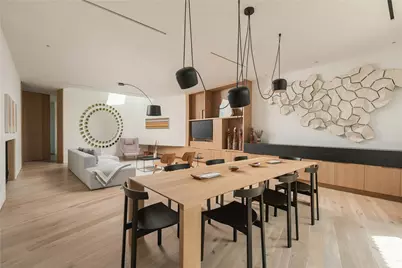
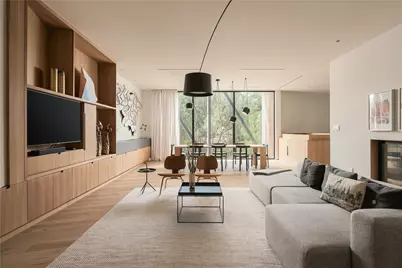
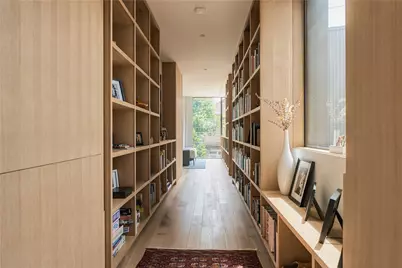
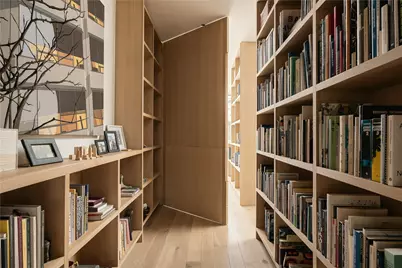
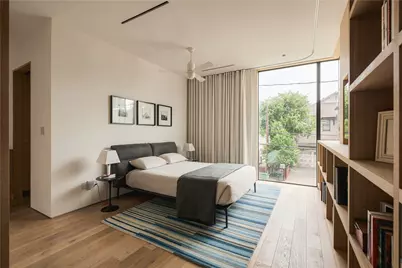
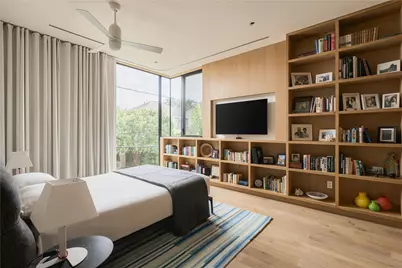
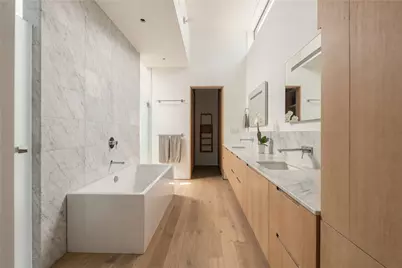
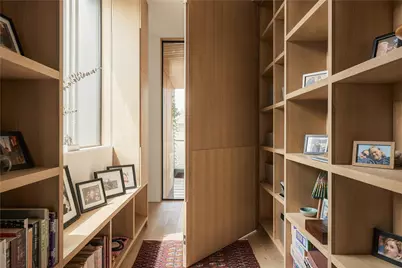
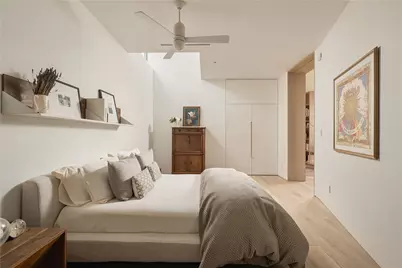
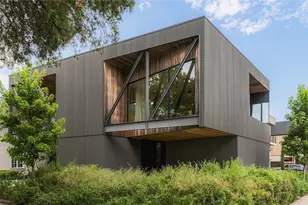
This is a carousel with tiles that activate property listing cards. Use the previous and next buttons to navigate.
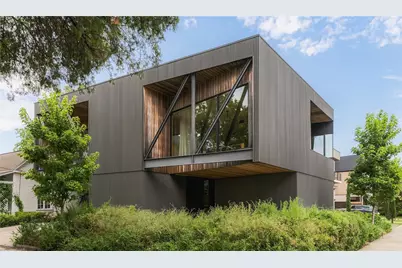
$1,850,000
This is a carousel with tiles that activate property listing cards. Use the previous and next buttons to navigate.
Full Property Details for 2701 Beauchamp St
General
- Price: $1,850,000
- Taxes: $37,168 (2025)
- Status: Active
- Type: Duplex
- Source: Houston
- MLS ID: 91732931
- Updated: 9/18/2026
- Added to Site: 12 day(s) ago
Interior
- Number of Rooms: 13
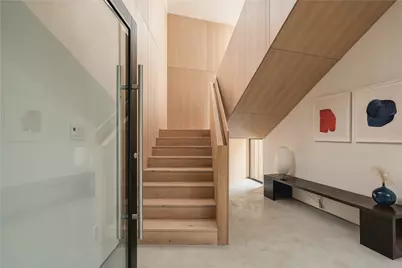
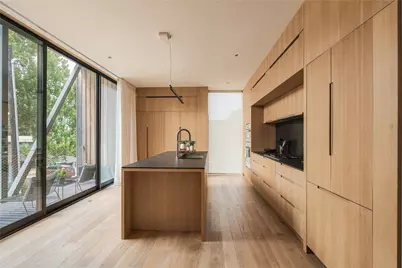
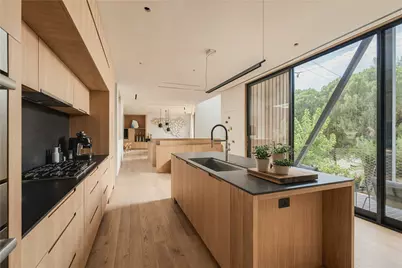
- Interior Features: Balcony, Entrance Foyer, High Ceilings, Kitchen Island, Marble Counters, Pantry, Self-closing Cabinet Doors, Self-closing Drawers, Separate Shower, Walk-In Pantry, Window Treatments, Programmable Thermostat
- Appliances: Dishwasher, Gas Cooktop, Disposal, Gas Oven, Microwave, Water Softener Owned, Tankless Water Heater, Wine Refrigerator
- Flooring: Wood
Rooms
Bathrooms
- Total Bathrooms: 4
- Full Bathrooms: 3
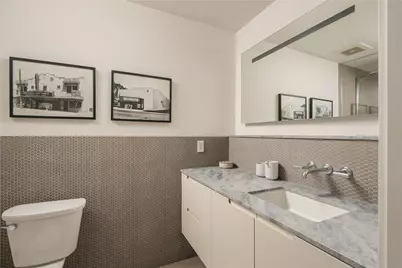
- Half Bathrooms: 1
Bedrooms
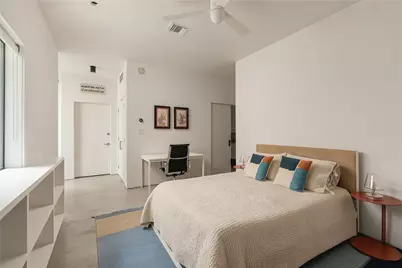
- Total Bedrooms: 3
Other Rooms
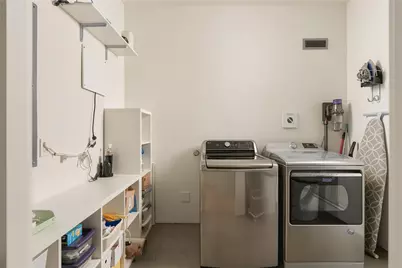
- Laundry: Washer Hookup, Electric Dryer Hookup
Additional Information
- Security/Safety: Prewired, Security System Owned
Exterior
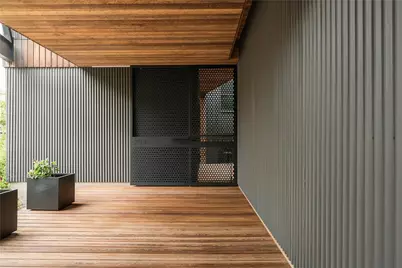
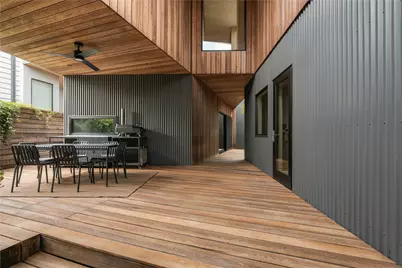
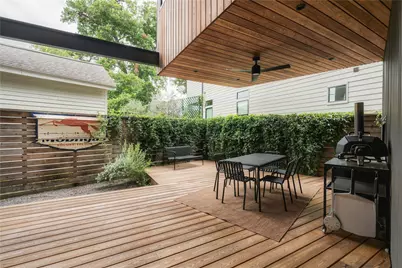
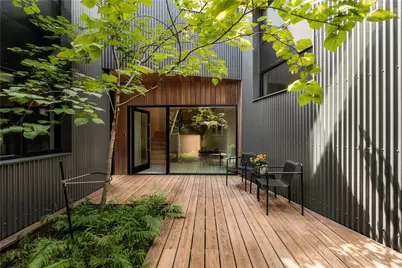
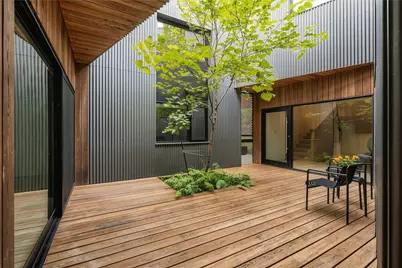
- Exterior Features: Covered Patio, Deck, Fence, Paved Driveway, Patio
- Porch/Patio/Deck: Covered, Deck, Patio
Parking
- Garage: Yes
- Garage Spaces: 3
- Parking Features: Additional Parking, Driveway, Electric Vehicle Charging Station(s), None, Porte-Cochere
Location
- Area: 9
- County: Harris
- Subdivision: Stanley 3 Acres
- Driving Directions: From I-10 drive NORTH on Houston Ave, turn LEFT on White Oak Dr, vear RIGHT on Beauchamp, home is on the LEFT.
- Direction Faces: North
School Information
- Elem School District: 27 - Houston
- Midd School District: 27 - Houston
- High School District: 27 - Houston
- Elementary School: TRAVIS ELEMENTARY SCHOOL (HOUSTON)
- Middle School: HOGG MIDDLE SCHOOL (HOUSTON)
- High School: HEIGHTS HIGH SCHOOL
Heating & Cooling
- Central air: Yes
- Air Conditioning: Yes
- Cooling Type: Central Air, Electric, Other
- Heating Type: Central, Gas, Heat Pump, Geothermal
Utilities
- Sewer: Public Sewer
- Water: Public
Structural Information
- Architectural Style: Contemporary/Modern, Other
- Builder: Viviano + Viviano
- Construction: Aluminum Siding, Unknown, Wood Siding
- Roof: Other
- Windows: Low-Emissivity Windows, Window Coverings
- Stories/Levels: 2
- Square Feet: 4,260
- Sq. Ft. Source: Builder
- Living Area: 4,260 Sq. Ft.
- Year Built: 2020
- Year Built Source: Builder
Additional Structures
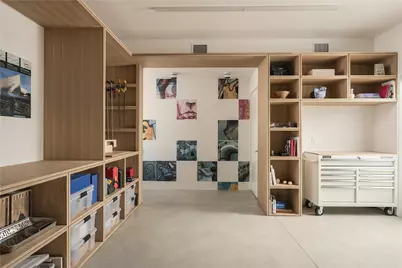
- Other Structures: Garage Apartment
Lot Features
- Lot Size (Acres): 0.1214
- Lot Size Source: Appraiser
- Lot Features: Subdivision
- Fencing (Description): Back Yard
Green Features
- Energy Efficient: Exposure/Shade, Insulation, Thermostat, Water Heater, Windows
Financial Considerations
- Tax Amount: $37,168
- Tax Year: 2025
Disclosures and Reports
- Documents Avail.: Seller's Property Disclosure
- Legal Description: TR 15 STANLEY 3 ACRES ABST 1 J AUSTIN
- APN: 040-053-000-0026
Listed by Compass RE Texas, LLC - The Heights (832) 899-4788, Kasia Mccormick (773) 332-0087
Schools serving 2701 Beauchamp St
| Name | Grades | Distance |
|---|---|---|
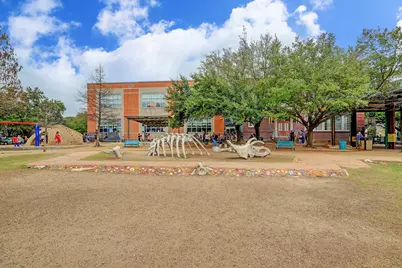
Travis Elementary School, Houston, TX 3311 Beauchamp Street, Houston, TX 77009 | K-5 | 0.4 mi |
Hogg Middle School 1100 Merrill Street, Houston, TX 77009 | 6-8 | 0.8 mi |
Heights High School 413 East 13th Street, Houston, TX 77008 | 9-12 | 1.4 mi |
Price & Sales History for 2701 Beauchamp St
Estimate the Cost for 2701 Beauchamp St
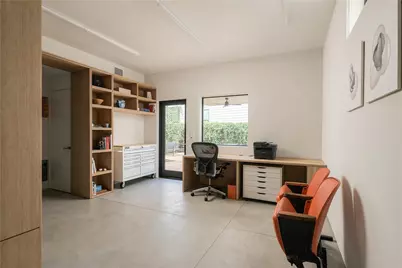
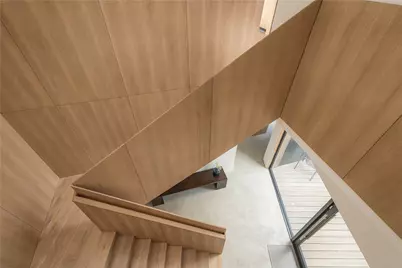
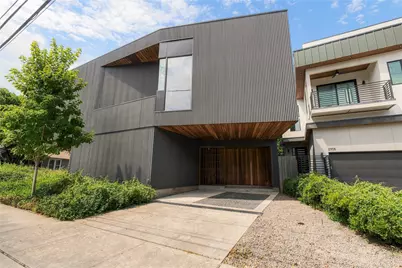
2701 Beauchamp Street, Houston, TX 77009 (MLS# 91732931) is a Duplex property with 3 bedrooms, 3 full bathrooms and 1 partial bathroom. 2701 Beauchamp Street is currently listed for $1,850,000 and was received on September 18, 2026. Want to learn more about 2701 Beauchamp Street? Do you have questions about finding other Duplex real estate for sale in Houston? You can browse all Houston real estate or contact a Coldwell Banker agent to request more information.