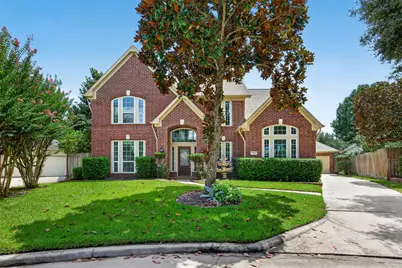
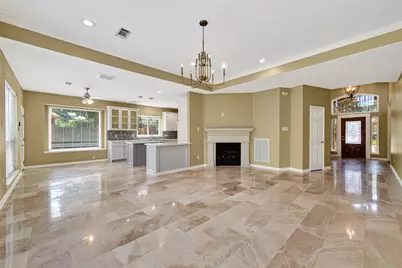
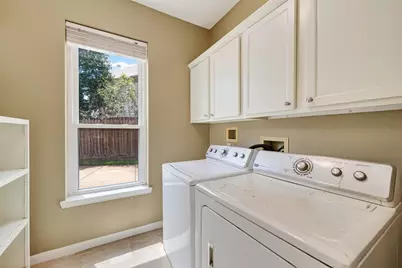
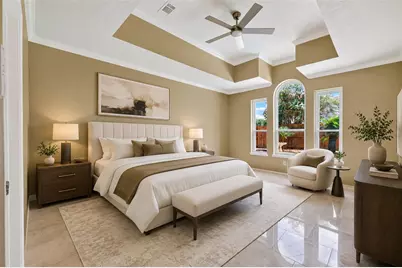
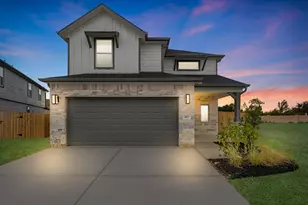
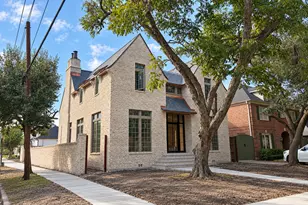
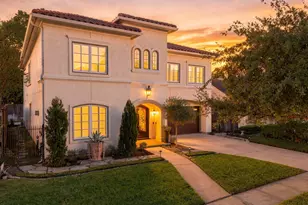
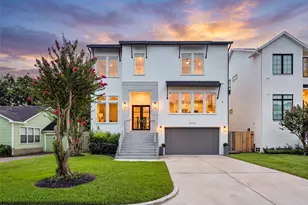
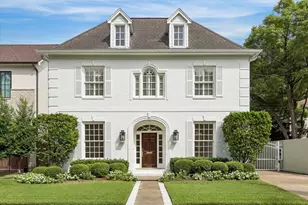
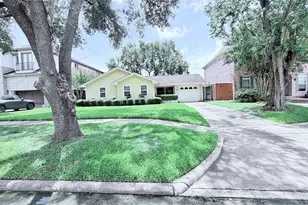
Full Property Details for 2706 Blue Wind Ct
General
- Price: $449,900
- HOA FEE: $109/month
- HOA FEE FREQ.: Annually
- Taxes: $10,062 (2025)
- Status: Active
- Type: Single Family
- Source: Houston
- MLS ID: 52723022
- Updated: 10/13/2026
- Added to Site: 62 day(s) ago
Interior
- Number of Rooms: 9
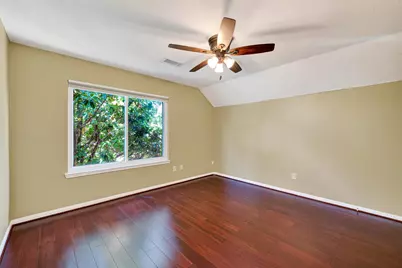
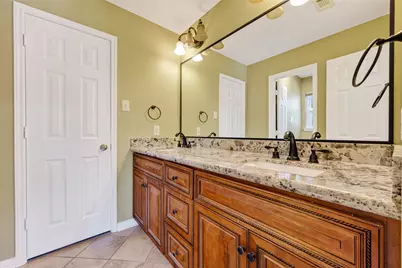
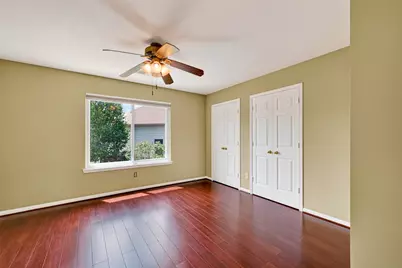
- Interior Features: Crown Molding, Entrance Foyer, Granite Counters, High Ceilings, Hot Tub/Spa, Ceiling Fan(s)
- Fireplace: Yes
- Number of Fireplaces: 1
- Fireplace(s): Free Standing, Gas
- Appliances: Convection Oven, Double Oven, Dishwasher, Electric Oven, Gas Cooktop, Disposal, Microwave, Oven, ENERGY STAR Qualified Appliances, Refrigerator, Washer
- Flooring: Engineered Hardwood, Tile
Rooms
- Total Bathrooms: 4
- Full Bathrooms: 3
- Half Bathrooms: 1
Additional Information
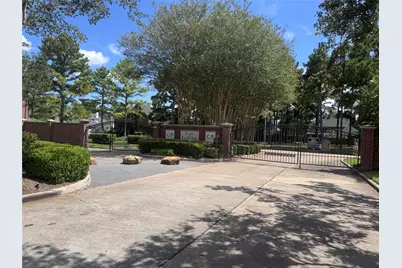
- Shared Amenities: Controlled Access, Gated
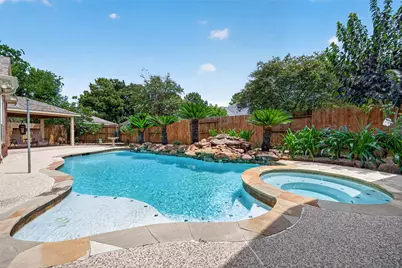
- Pool: Yes
- Private Pool: Yes
- Pool Description: In Ground, Pool/Spa Combo
- Spa: Yes
- Spa Description: Hot Tub
- Security/Safety: Security Gate, Controlled Access, Smoke Detector(s)
Exterior
- Exterior Features: Covered Patio, Deck, Fence, Hot Tub/Spa, Irrigation Sprinklers, Porch, Patio, Private Yard
- Porch/Patio/Deck: Covered, Deck, Patio, Porch
Parking
- Garage: Yes
- Garage Spaces: 2
- Parking Features: Detached, Garage
Location
- Area: 8
- County: Harris
- Subdivision: Estates/Cullen Park
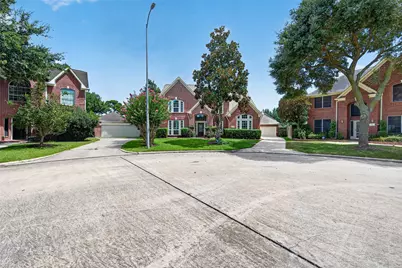
- Driving Directions: I-10 WEST EXIT BARKER CYPRESS TURN RIGHT, RIGHT ON MORTON/GROSESCHKE RD., RG AT GATE TO SUBDIVISION, RG TIMBER STAND TURNS INTO BLUE WIND. HOME IS AT END OF CUL-DE-SAC
School Information
- Elem School District: 30 - Katy
- Midd School District: 30 - Katy
- High School District: 30 - Katy
- Elementary School: SCHMALZ ELEMENTARY SCHOOL
- Middle School: MAYDE CREEK JUNIOR HIGH SCHOOL
- High School: MAYDE CREEK HIGH SCHOOL
Community
- Association: Yes
- Assoc. Name: Estates at Cullen Park
- Assoc. Fees Include: Common Areas
Heating & Cooling
- Central air: Yes
- Air Conditioning: Yes
- Cooling Type: Central Air, Electric
- Heating Type: Central, Gas
Utilities
- Sewer: Public Sewer
- Water: Public
Structural Information
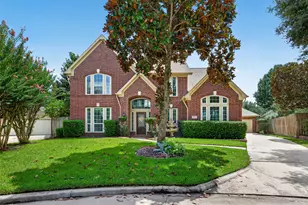
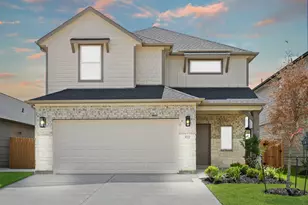
- Architectural Style: Contemporary/Modern
- Construction: Brick
- Roof: Composition
- Windows: Low-Emissivity Windows
- Entry Access: Controlled Access
- Stories/Levels: 2
- Square Feet: 3,180
- Sq. Ft. Source: Appraiser
- Living Area: 3,180 Sq. Ft.
- Year Built: 1997
- Year Built Source: Public Records
Lot Features
- Lot Size (Acres): 0.2118
- Lot Size Source: Appraiser
- Lot Features: Cul-De-Sac, Subdivision
- Fencing (Description): Back Yard
Green Features
- Energy Efficient: Appliances, Windows
Financial Considerations
- Association Fee: $1,308
- Assoc Fee Freq.: Annually
- Tax Amount: $10,062
- Tax Year: 2025
- Terms: Cash, Conventional, FHA, Investor Financing, Owner May Carry, VA Loan
Disclosures and Reports
- Documents Avail.: Seller's Property Disclosure
- Legal Description: LT 20 BLK 3 ESTATES AT CULLEN PARK
- APN: 118-625-003-0020
- Section: 1
Listed by TrustPoint Realty, LLC (281) 701-0942, Darya Shavandi (281) 701-0942