No photo available
$549,900 Just Listed
Property Description
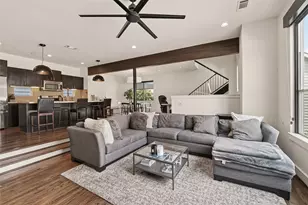
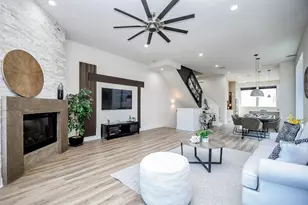
ND UNIT WITH ROOFTOP TERRACE & DOWNTOWN VIEWS! Under construction, expected to be completed by December 2026. This stunning three-story, 3-bedroom, 3.5-bath townhome is located in a brand-new gated community of twenty-nine residences near Downtown Houston and the exciting East River development. Designed with modern luxury and timeless style, the home features an expansive open-concept living area with soaring 12-foot ceilings, oversized balcony doors, and abundant natural light throughout. The gourmet kitchen offers quartz countertops, Bosch stainless steel appliances, custom cabinetry, and a large island ideal for entertaining. Each bedroom includes a private ensuite bath, while the spacious primary suite features a walk-in closet and spa-inspired bath. Enjoy quick access to Downtown, major freeways, Buffalo Bayou trails, shopping, dining, and entertainment for exceptional convenience and connectivity. Private gated living combines comfort, style, convenience, and city access!
Full Property Details
Full Property Details for 2731 Providence St
General
- Price: $549,900
- HOA FEE: $208/month
- HOA FEE FREQ.: Annually
- Status: Active
- Type: Townhouse
- Source: Houston
- MLS ID: 30551491
- Updated: Today (5/27/2026)
- Added to Site: Today
Interior
- Number of Rooms: 7
- Interior Features: Balcony, Crown Molding, Double Vanity, Elevator Shaft, High Ceilings, Kitchen Island, Bath in Primary Bedroom, Pots & Pan Drawers, Pantry, Self-closing Cabinet Doors, Self-closing Drawers, Tub Shower, Walk-In Pantry, Wired for Sound
- Appliances: Dryer, Dishwasher, Electric Oven, Gas Cooktop, Disposal, Microwave, Washer, Tankless Water Heater
- Flooring: Carpet, Engineered Hardwood, Tile
Rooms
Bathrooms
- Total Bathrooms: 4
- Full Bathrooms: 3
- Half Bathrooms: 1
Bedrooms
- Total Bedrooms: 3
Other Rooms
- Laundry: Laundry in Utility Room, Electric Dryer Hookup, Gas Dryer Hookup
Additional Information
- Shared Amenities: Trash, Gated
- Security/Safety: Security Gate, Security System Owned
Exterior
- Exterior Features: Balcony, Fence, Sprinkler/Irrigation
- Porch/Patio/Deck: Balcony
Parking
- Garage: Yes
- Attached garage: Yes
- Garage Spaces: 2
- Parking Features: Attached, Electric Gate, Garage, Garage Door Opener
Location
- Area: 2
- County: Harris
- Subdivision: Pleasant Grove
- Driving Directions: Heading east on I-10, pass Downtown and exit Meadow, Jensen, Gregg. After exiting, follow the feeder to the stoplight at Jensen St. At the stoplight, take a left onto Jensen and go under -1-10. Pass Buck St and then take a right onto Providence St. The community is on the left at the corner of Providence St and Clark St.
School Information
- Elem School District: 27 - Houston
- Midd School District: 27 - Houston
- High School District: 27 - Houston
- Elementary School: BRUCE ELEMENTARY SCHOOL
- Middle School: MCREYNOLDS MIDDLE SCHOOL
- High School: WHEATLEY HIGH SCHOOL
Community
- Assoc. Name: Vision Communities Management II
- Assoc. Fees Include: Common Areas, Other, Sewer, Trash, Water
Heating & Cooling
- Central air: Yes
- Air Conditioning: Yes
- Cooling Type: Central Air, Electric, Zoned
- Heating Type: Central, Gas, Zoned
Utilities
- Sewer: Public Sewer
- Water: Public
Structural Information
- Architectural Style: Other, Traditional
- Builder: InTownHomes
- Construction: Cement Siding
- Roof: Composition
- Windows: Low-Emissivity Windows
- Stories/Levels: 3
- Square Feet: 2,172
- Sq. Ft. Source: Builder
- Living Area: 2,172 Sq. Ft.
- Year Built: 2026
- Year Built Source: Builder
- Property Condition: Under Construction
Green Features
- Energy Efficient: Radiant Attic Barrier, Insulation, Other, Water Heater, Windows
- Indoor Air Quality: Ventilation
Financial Considerations
- Association Fee: $2,500
- Assoc Fee Freq.: Annually
- Terms: Cash, Conventional, FHA, VA Loan
Disclosures and Reports
- Legal Description: Lt 11 BLK 1
- Legal Disclosures: None
- APN: 141-834-001-0015
- Section: 1
Listed by Intown Homes (713) 659-9963, Emily Wang (713) 340-9010
Get Pre-Approved Today
Schools
Schools serving 2731 Providence St
School District:Houston Independent School District
| Name | Grades | Distance |
|---|---|---|
Sherman Elementary School 1909 McKee Street, Houston, TX 77009 | K-5 | 0.8 mi |
Fleming Middle School 4910 Collingsworth Street, Houston, TX 77026 | 6-8 | 2 mi |
Northside High School 1101 Quitman Street, Houston, TX 77009 | 9-12 | 1.3 mi |
Disclaimer:
School attendance boundaries provided by ATTOM Data Solutions and are for reference only. Contact the school directly to verify enrollment eligibility.
Price & Sales History for 2731 Providence St
Date
Details
Price
Change
Source
5/27/2026
Listed
$549,900
—
MLS
Disclaimer: Historical sales information is derived from public records provided by the county offices. Information is not guaranteed and should be independently verified.

Tax History
Tax History for 2731 Providence St
Year
Property Taxes
Change
Tax Assessment
Change
2025
$922
100%
$43,400
37%
2022
-100%
$31,725
—
2022
$489
—
$31,725
100%
2021
$489
—
—
Disclaimer: Historical tax information is derived from public records provided by the county offices. Information is not guaranteed and should be independently verified.
Estimate the Cost
Estimate the Cost for 2731 Providence St
2731 Providence Street, Houston, TX 77020 (MLS# 30551491) is a Townhouse property with 3 bedrooms, 3 full bathrooms and 1 partial bathroom. 2731 Providence Street is currently listed for $549,900 and was received on May 27, 2026. Want to learn more about 2731 Providence Street? Do you have questions about finding other Townhouse real estate for sale in Downtown Houston? You can browse all Downtown Houston real estate or contact a Coldwell Banker agent to request more information.