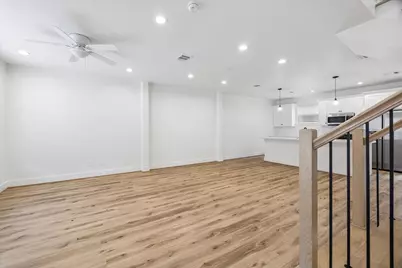
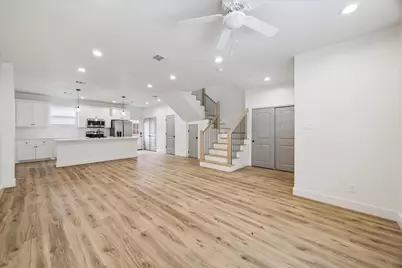
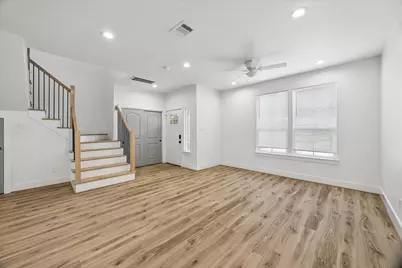
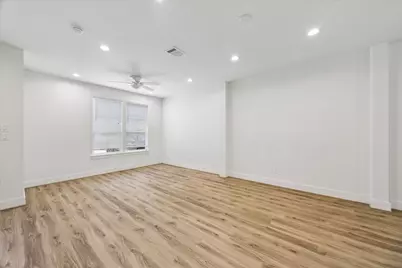
This is a carousel with tiles that activate property listing cards. Use the previous and next buttons to navigate.
$1,800
This is a carousel with tiles that activate property listing cards. Use the previous and next buttons to navigate.
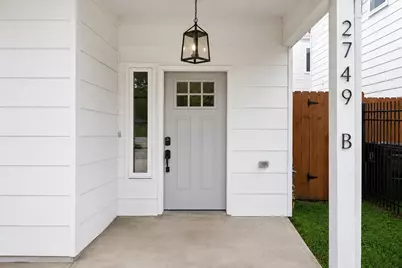
Full Property Details for 2749 Redrock St #B
General
- Rent: $1,800
- Status: Active
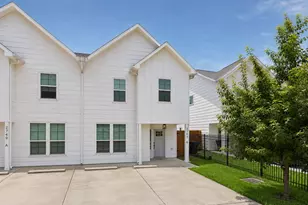
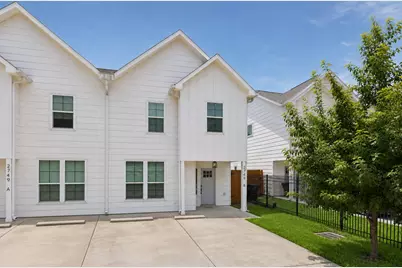
- Type: Townhouse
- Source: Houston
- MLS ID: 38282728
- Updated: 6/22/2026
- Added to Site: 20 day(s) ago
Rental Information
- Lease/Rent Term: Long Term
- Date Available: 6/22/2026
Interior
- Number of Rooms: 10
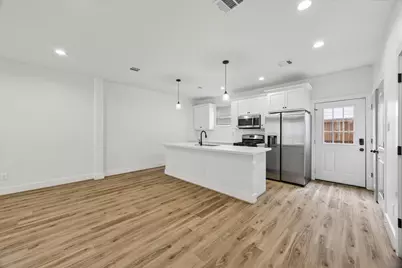
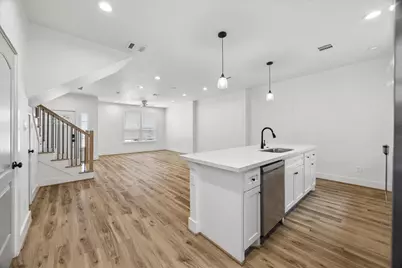
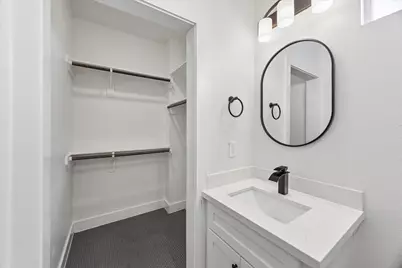
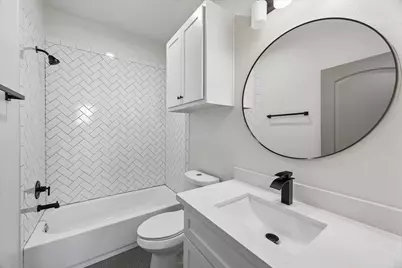
- Interior Features: Breakfast Bar, Kitchen Island, Kitchen/Family Room Combo, Bath in Primary Bedroom, Quartz Counters, Self-closing Cabinet Doors, Self-closing Drawers, Tub Shower, Vanity, Ceiling Fan(s), Kitchen/Dining Combo, Programmable Thermostat
- Appliances: Convection Oven, Dryer, Dishwasher, Disposal, Gas Range, Microwave, Refrigerator, Washer
- Flooring: Plank, Tile, Vinyl
Rooms
Bathrooms
- Total Bathrooms: 3
- Full Bathrooms: 2
- Half Bathrooms: 1
Bedrooms
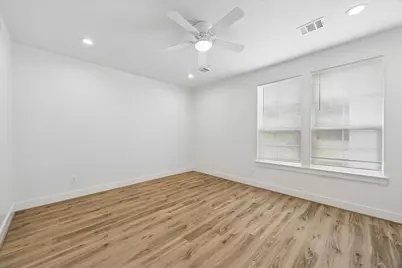
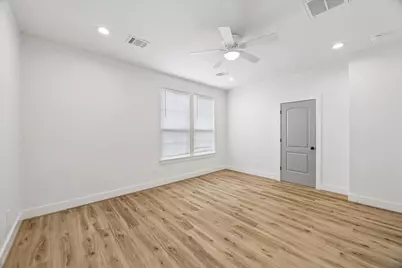
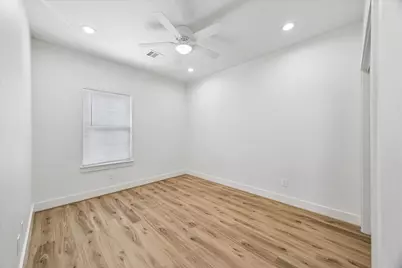
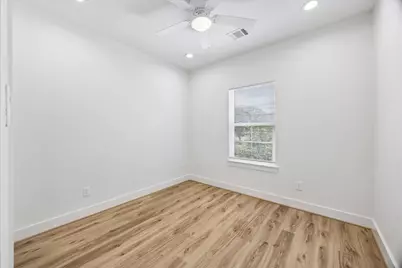
- Total Bedrooms: 3
Other Rooms
- Laundry: Washer Hookup, Electric Dryer Hookup
Additional Information
- Security/Safety: Security System Owned
Exterior
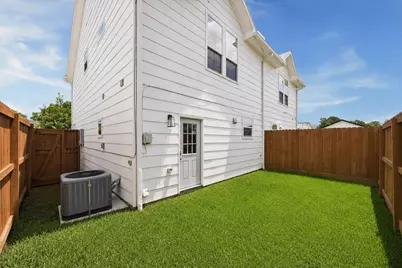
- Exterior Features: Fence, Private Yard
Parking
- Parking Features: Additional Parking, Assigned, Driveway, None
Location
- Area: 11
- County: Harris
- Subdivision: Williams Place
- Driving Directions: From Interstate 610 North, exit West TC Jester Blvd./East TC Jester Blvd. West on West TC Jester Blvd., Right on Vickery Dr., Left on Sunnyhill St., Right on Garfield St., Left on Venus St., Right Redrock St. Home on the Right.
- Direction Faces: North
School Information
- Elem School District: 1 - Aldine
- Midd School District: 1 - Aldine
- High School District: 1 - Aldine
- Elementary School: ANDERSON ACADEMY
- Middle School: DREW ACADEMY
- High School: CARVER H S FOR APPLIED TECH/ENGINEERING/ARTS
Heating & Cooling
- Central air: Yes
- Air Conditioning: Yes
- Cooling Type: Central Air, Electric
- Heating Type: Central, Gas
Utilities
- Sewer: Public Sewer
- Water: Public
Structural Information
- Architectural Style: Traditional
- Structure Type: Townhouse
- Windows: Low-Emissivity Windows
- Stories/Levels: 2
- Square Feet: 1,533
- Sq. Ft. Source: Builder
- Living Area: 1,533 Sq. Ft.
- Year Built: 2022
- Year Built Source: Builder
Lot Features
- Lot Size (Acres): 0.1047
- Lot Size Source: Appraiser
- Lot Features: Subdivision, Wooded
- Fencing (Description): Back Yard
Green Features
- Energy Efficient: HVAC, Insulation, Thermostat, Windows
- Indoor Air Quality: Ventilation
Disclosures and Reports
- Legal Description: LT 2 BLK 1 WILLIAMS PLACE
- Legal Disclosures: None
- APN: 145-111-001-0002
Listed by The LaRose Kaileh Group (281) 460-6081, Marie Daly (832) 212-3635
Schools serving 2749 Redrock St #B
| Name | Grades | Distance |
|---|---|---|
Reece Academy 2223 Esther Drive, Houston, TX 77088 | K-K | 0.4 mi |
Anderson Academy 7401 Wheatley Street, Houston, TX 77088 | 1-5 | 1.3 mi |
Drew Academy 1910 West Little York Road, Houston, TX 77091 | 6-8 | 1 mi |
Carver High School For Applied Tech/Engine 2100 South Victory Street, Houston, TX 77088 | 9-12 | 0.5 mi |
Eisenhower High School 7922 Antoine Drive, Houston, TX 77088 | 10-12 | 1.3 mi |
Price History for 2749 Redrock St #B
2749 Redrock Street #B, Houston, TX 77088 (MLS# 38282728) is a Townhouse property with 3 bedrooms, 2 full bathrooms and 1 partial bathroom. 2749 Redrock Street #B is currently listed for rent at $1,800 and was received on June 22, 2026. Want to learn more about 2749 Redrock Street #B? Do you have questions about finding other real estate for sale or rent in Downtown Houston? You can browse all Downtown Houston rentals or contact a Coldwell Banker agent to request more information.