No photo available
$599,900 Just Listed
Property Description
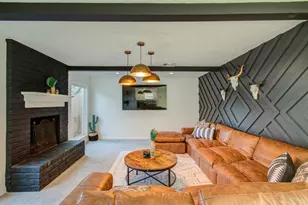
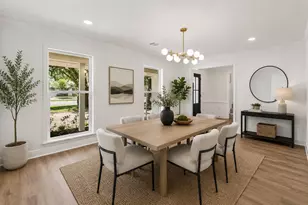
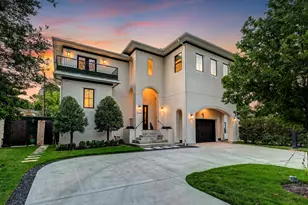
WOW! A STUNNING TRANSFORMATION in the highly sought-after Spring Shadows neighborhood of Spring Branch! This move-in-ready home pairs timeless charm with modern updates throughout. Enjoy brand-new LVP flooring, a NEW HVAC system, fresh interior and exterior paint, and a fully remodeled kitchen featuring stainless steel appliances, quartz countertops, warm wood cabinetry, and a stylish backsplash. Beautifully remodeled bathrooms and a cozy fireplace set the scene for relaxing evenings and holiday gatherings. The versatile first-floor bonus room is perfect for a home office overlooking the picturesque front yard and walking bridge. The spacious backyard is made for entertaining, with a motorized gate and a storage shed for all your tools. Foundation repairs include a transferable warranty. Low HOA, low tax rate, and no flood zone designation! Conveniently located near major highways, shopping, and dining. Don't miss this beautifully reimagined Spring Branch gem!
Full Property Details
Full Property Details for 2807 Triway Ln
General
- Price: $599,900
- HOA FEE: $33/month
- HOA FEE FREQ.: Annually
- Taxes: $8,521 (2026)
- Status: Active
- Type: Single Family
- Source: Houston
- MLS ID: 44540186
- Updated: Today (10/16/2026)
- Added to Site: Today
Interior
- Number of Rooms: 5
- Interior Features: Breakfast Bar, Crown Molding, Entrance Foyer, Kitchen/Family Room Combo, Bath in Primary Bedroom, Main Level Primary, Pots & Pan Drawers, Pantry, Quartz Counters, Shower Only, Tub Shower, Three Bedrooms Up, Walk-In Closet(s), Ceiling Fan(s), Programmable Thermostat
- Fireplace: Yes
- Number of Fireplaces: 1
- Fireplace(s): Gas
- Appliances: Double Oven, Dishwasher, Electric Range, Microwave, Refrigerator
- Flooring: Carpet, Plank, Tile, Vinyl
Rooms
Bathrooms
- Total Bathrooms: 3
- Full Bathrooms: 2
- Half Bathrooms: 1
Bedrooms
- Total Bedrooms: 5
Other Rooms
- Laundry: Washer Hookup, Electric Dryer Hookup, Gas Dryer Hookup
Additional Information
- Shared Amenities: Security, Guard
- Security/Safety: Security Gate
Exterior
- Exterior Features: Fence, Paved Driveway, Porch, Private Yard, Storage
- Porch/Patio/Deck: Porch
Parking
- Garage: Yes
- Attached garage: Yes
- Garage Spaces: 2
- Parking Features: Additional Parking, Attached, Driveway, Electric Gate, Garage, Garage Door Opener
Location
- Area: 24
- County: Harris
- Subdivision: Spring Shadows Sec 09 R/P
- Driving Directions: From Downtown Houston take I10 W. Head towards Beltway 8. Take Belway 8 heading North. Exit Hammerly Blvd/ Kempwood Dr from Sam Houston Tollway. Turn right onto Kempwood Dr. Turn left onto Triway Ln. Home will be on your left hand side.
- Direction Faces: East
School Information
- Elem School District: 49 - Spring Branch
- Midd School District: 49 - Spring Branch
- High School District: 49 - Spring Branch
- Elementary School: TERRACE ELEMENTARY SCHOOL
- Middle School: SPRING OAKS MIDDLE SCHOOL
- High School: SPRING WOODS HIGH SCHOOL
Community
- Association: Yes
- Assoc. Name: Spring Shadows Civic Association
Heating & Cooling
- Central air: Yes
- Air Conditioning: Yes
- Cooling Type: Central Air, Electric
- Heating Type: Central, Electric, Gas
Utilities
- Sewer: Public Sewer
- Water: Public
Structural Information
- Architectural Style: Contemporary/Modern, Traditional
- Construction: Brick, Cement Siding
- Roof: Composition
- Stories/Levels: 1
- Square Feet: 1,960
- Sq. Ft. Source: Appraiser
- Living Area: 1,960 Sq. Ft.
- Year Built: 1970
- Year Built Source: Public Records
Additional Structures
- Other Structures: Shed(s)
Lot Features
- Lot Size (Acres): 0.1768
- Lot Size Source: Appraiser
- Lot Features: Subdivision, Side Yard
- Fencing (Description): Back Yard
Green Features
- Energy Efficient: Thermostat
- Indoor Air Quality: Ventilation
Financial Considerations
- Association Fee: $400
- Assoc Fee Freq.: Annually
- Tax Amount: $8,521
- Tax Year: 2026
- Terms: Cash, Conventional, FHA, VA Loan
Disclosures and Reports
- Documents Avail.: Seller's Property Disclosure
- Legal Description: LT 2 BLK W6 SPRING SHADOWS SEC 9 R/P
- APN: 101-389-000-0002
- Section: 9 R/P
Listed by JSingh Homes (936) 333-7365, Jesse Bradford (214) 714-5662
Get Pre-Approved Today
Schools
Schools serving 2807 Triway Ln
School District:Spring Branch Independent School District
| Name | Grades | Distance |
|---|---|---|
Terrace Elementary School 10400 Rothbury Street, Houston, TX 77043 | K-5 | 0.2 mi |
Spring Oaks Middle School 2150 Shadowdale Drive, Houston, TX 77043 | 6-8 | 0.9 mi |
Spring Woods High School 2045 Gessner Road, Houston, TX 77080 | 9-12 | 0.9 mi |
Disclaimer:
School attendance boundaries provided by ATTOM Data Solutions and are for reference only. Contact the school directly to verify enrollment eligibility.
Price & Sales History for 2807 Triway Ln
Date
Details
Price
Change
Source
10/16/2026
Listed
$599,900
—
MLS
Disclaimer: Historical sales information is derived from public records provided by the county offices. Information is not guaranteed and should be independently verified.

Tax History
Tax History for 2807 Triway Ln
Year
Property Taxes
Change
Tax Assessment
Change
2025
$7,920
—
$375,177
3%
2025
$7,920
110%
$364,761
2%
2023
$3,768
—
$357,374
—
2022
$3,768
-53%
$357,374
4%
2022
$8,002
857%
$342,256
23%
2021
$836
3%
$279,249
2%
2020
$815
-88%
$272,507
4%
2019
$6,796
5%
$260,836
10%
2018
$6,445
14%
$237,124
10%
2017
$5,635
10%
$215,568
10%
2016
$5,127
5%
$195,971
10%
2015
$4,865
—
$178,156
-6%
2015
$4,865
19%
$189,580
29%
2013
$4,078
—
$147,237
—
Disclaimer: Historical tax information is derived from public records provided by the county offices. Information is not guaranteed and should be independently verified.
Estimate the Cost
Estimate the Cost for 2807 Triway Ln
2807 Triway Lane, Houston, TX 77043 (MLS# 44540186) is a Single Family property with 5 bedrooms, 2 full bathrooms and 1 partial bathroom. 2807 Triway Lane is currently listed for $599,900 and was received on October 16, 2026. Want to learn more about 2807 Triway Lane? Do you have questions about finding other Single Family real estate for sale in Downtown Houston? You can browse all Downtown Houston real estate or contact a Coldwell Banker agent to request more information.