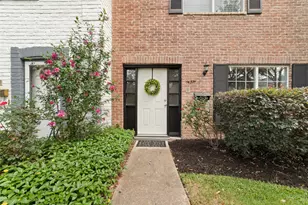
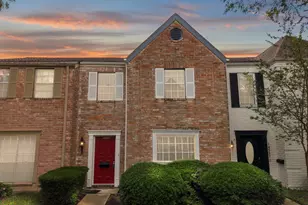
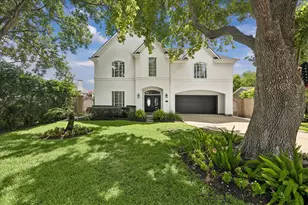
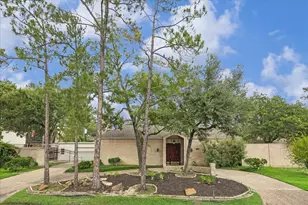
Full Property Details for 2865 Westhollow Dr #99
General
- Price: $265,000
- HOA FEE: $350/month
- Taxes: $5,930 (2025)
- Status: Active
- Type: Townhouse
- Source: Houston
- MLS ID: 86646241
- Updated: 6/25/2026
- Added to Site: 48 day(s) ago
Interior
- Number of Rooms: 4
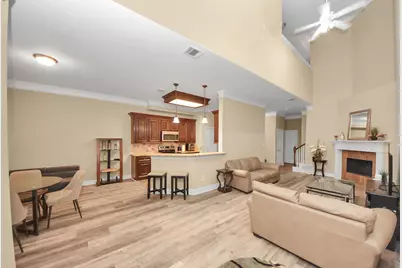
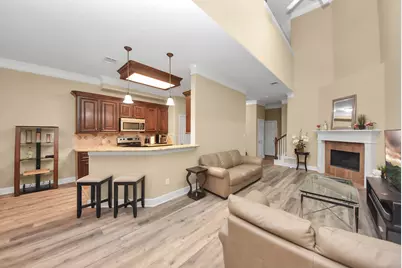
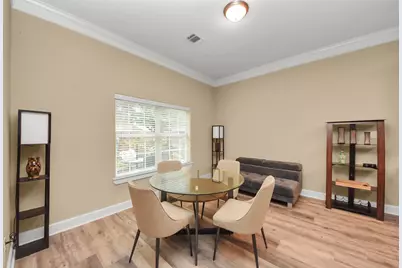
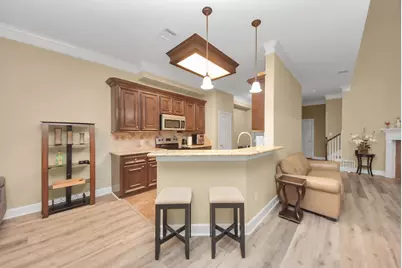
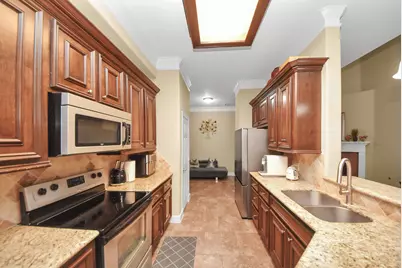
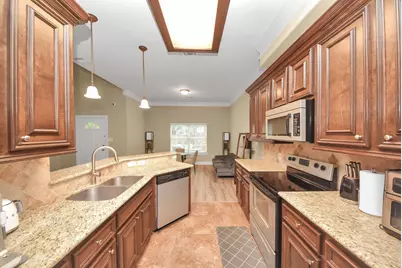
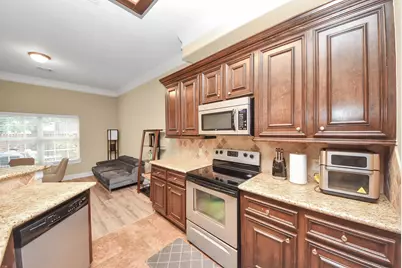
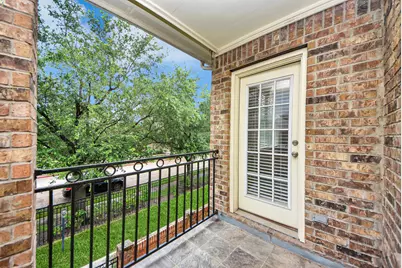
- Interior Features: Balcony, Crown Molding, Double Vanity, Granite Counters, High Ceilings, Pantry, Soaking Tub, Separate Shower, Tub Shower, Vaulted Ceiling(s)
- Fireplace: Yes
- Number of Fireplaces: 1
- Fireplace(s): Gas Log
- Appliances: Dryer, Dishwasher, Electric Oven, Electric Range, Disposal, Microwave, Refrigerator, Washer
- Flooring: Carpet, Laminate, Tile
Rooms
- Total Bathrooms: 3
- Full Bathrooms: 2
- Half Bathrooms: 1
- Laundry: Laundry in Utility Room, Electric Dryer Hookup
Additional Information
- Shared Amenities: Maintenance Grounds, Pool, Gated
- Pool: Yes
- Pool Description: Association
- Security/Safety: Security Gate
Parking
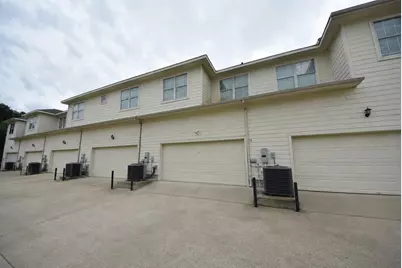
- Garage: Yes
- Attached garage: Yes
- Parking Features: Attached, Garage
Location
- Area: 31
- County: Harris
- Subdivision: St George T H On Richmond
- Driving Directions: From Highway 6 headed South, turn left at Richmond Avenue, Left at Westhollow. Complex is on the right.
School Information
- Elem School District: 2 - Alief
- Midd School District: 2 - Alief
- High School District: 2 - Alief
- Elementary School: HOLMQUIST ELEMENTARY SCHOOL
- Middle School: O'DONNELL MIDDLE SCHOOL
- High School: AISD DRAW
Community
- Assoc. Name: St George TH HOA/Inframark
- Assoc. Fees Include: Common Areas, Maintenance Structure, Recreation Facilities, Sewer, Water
Heating & Cooling
- Central air: Yes
- Air Conditioning: Yes
- Cooling Type: Central Air, Electric
- Heating Type: Central, Gas
Utilities
- Sewer: Public Sewer
- Water: Public
Structural Information
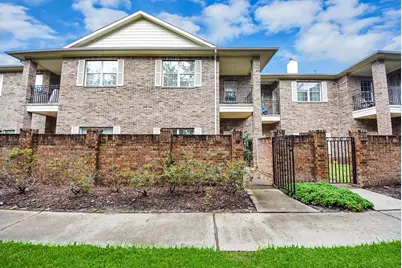
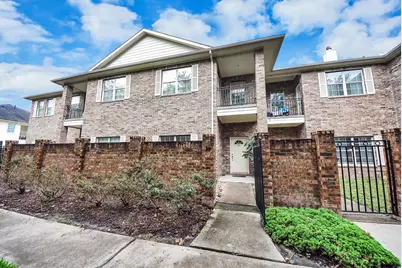
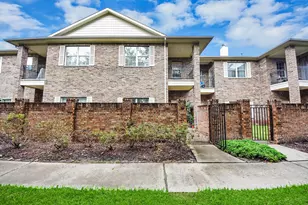
- Architectural Style: Traditional
- Construction: Brick, Cement Siding
- Roof: Composition
- Stories/Levels: 2
- Square Feet: 1,977
- Sq. Ft. Source: Appraiser
- Living Area: 1,977 Sq. Ft.
- Year Built: 2008
- Year Built Source: Public Records
Lot Features
- Lot Size Source: Appraiser
Financial Considerations
- Association Fee: $350
- Assoc Fee Freq.: Monthly
- Tax Amount: $5,930
- Tax Year: 2025
- Terms: Cash, Conventional, VA Loan
Disclosures and Reports
- Ownership: Full Ownership
- Legal Description: LT 52 BLK 1 ST GEORGE T/H ON RICHMOND
- Legal Disclosures: Seller Disclosure
- APN: 123-771-001-0052
Listed by The Realty (832) 356-8746, Angelina Nguyen (713) 876-1111