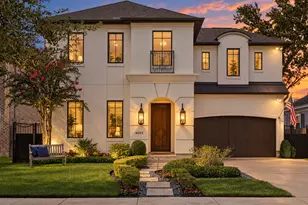
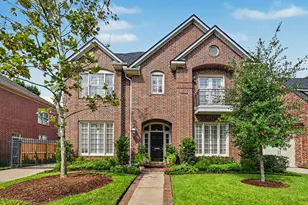
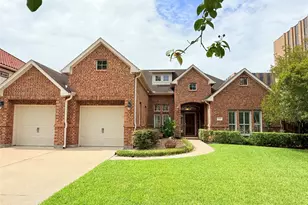
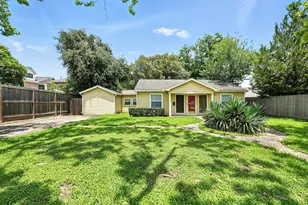
Full Property Details for 2902 Napoleonic Ct
General
- Price: $309,900
- HOA FEE: $40/month
- HOA FEE FREQ.: Annually
- Taxes: $7,663 (2026)
- Status: Active
- Type: Single Family
- Source: Houston
- MLS ID: 26495635
- Updated: 10/7/2026
- Added to Site: 17 day(s) ago
Interior
- Number of Rooms: 10
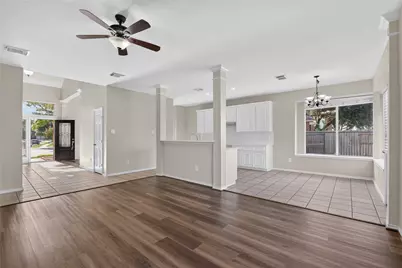
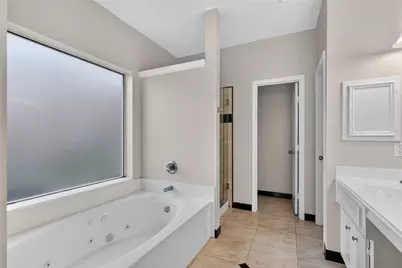
- Interior Features: Double Vanity, Kitchen/Family Room Combo, Main Level Primary, Pantry, Quartz Counters, Separate Shower, Tub Shower, Three Bedrooms Up, Ceiling Fan(s)
- Fireplace: Yes
- Number of Fireplaces: 1
- Fireplace(s): Gas
- Appliances: Dishwasher, Disposal, Gas Oven, Gas Range
- Flooring: Laminate, Tile
Rooms
- Total Bathrooms: 3
- Full Bathrooms: 2
- Half Bathrooms: 1
- Laundry: Washer Hookup, Electric Dryer Hookup, Gas Dryer Hookup
Additional Information
- Shared Amenities: Playground, Park, Pool, Trail(s)
- Pool: Yes
- Pool Description: Association
Exterior
- Exterior Features: Deck, Fence, Patio, Private Yard
- Porch/Patio/Deck: Deck, Patio
Parking
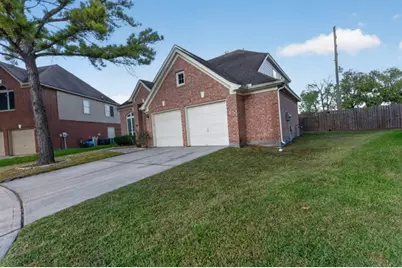
- Garage: Yes
- Attached garage: Yes
- Garage Spaces: 2
- Parking Features: Attached, Driveway, Garage
Location
- Area: 13
- County: Harris
- Subdivision: Silverglen West Sec 01
- Driving Directions: From I-45N. turn left on Rankin Rd., Right on Walters Rd. Left on Wellington Parkway. Left on Mardi Gras. Left on Napoleonic Ct.
- Direction Faces: West
School Information
- Elem School District: 48 - Spring
- Midd School District: 48 - Spring
- High School District: 48 - Spring
- Elementary School: DELORAS E THOMPSON ELEMENTARY SCHOOL
- Middle School: STELLE CLAUGHTON MIDDLE SCHOOL
- High School: WESTFIELD HIGH SCHOOL
Community
- Association: Yes
- Assoc. Name: SILVERGLEN WEST POA
Heating & Cooling
- Central air: Yes
- Air Conditioning: Yes
- Cooling Type: Central Air, Electric
- Heating Type: Central, Gas
Utilities
- Sewer: Public Sewer
- Water: Public
Structural Information
- Architectural Style: Traditional
- Construction: Brick, Cement Siding, Wood Siding
- Roof: Composition
- Stories/Levels: 2
- Square Feet: 2,921
- Sq. Ft. Source: Appraiser
- Living Area: 2,921 Sq. Ft.
- Year Built: 2003
- Year Built Source: Public Records
Lot Features
- Lot Size (Acres): 0.1969
- Lot Size Source: Appraiser
- Lot Features: Cul-De-Sac, Subdivision
- Fencing (Description): Back Yard
Financial Considerations
- Association Fee: $480
- Assoc Fee Freq.: Annually
- Tax Amount: $7,663
- Tax Year: 2026
- Terms: Cash, Conventional, FHA, VA Loan
Disclosures and Reports
- Documents Avail.: Seller's Property Disclosure
- Legal Description: LT 17 BLK 3 SILVERGLEN WEST SEC 1
- Legal Disclosures: Municipal Utility District Disclosure, Owner Is Listing Agent, Special Addendum
- APN: 121-472-003-0017
- Section: 1
Listed by RA Brokers (281) 771-1070, Guillermo Parra (832) 353-7346