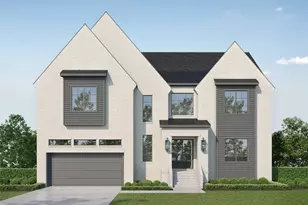








This is a carousel with tiles that activate property listing cards. Use the previous and next buttons to navigate.
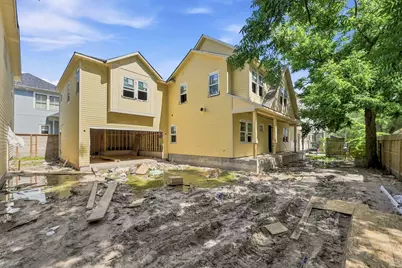
$2,199,900 Just Listed
This is a carousel with tiles that activate property listing cards. Use the previous and next buttons to navigate.
Full Property Details for 2924 Watson St
General
- Price: $2,199,900
- Status: Active
- Type: Single Family
- Source: Houston
- MLS ID: 70723638
- Updated: 7/24/2026
- Added to Site: 1 day(s) ago
Interior
- Number of Rooms: 15
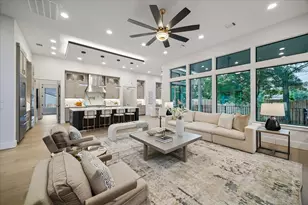
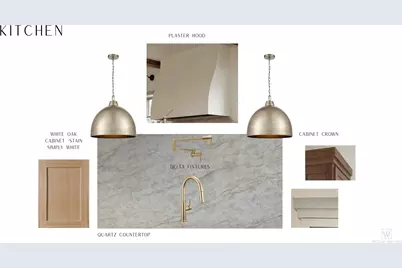
- Interior Features: Breakfast Bar, Butler's Pantry, Dual Sinks, Double Vanity, Entrance Foyer, Hollywood Bath, Kitchen Island, Kitchen/Family Room Combo, Pots & Pan Drawers, Pot Filler, Quartz Counters, Self-closing Cabinet Doors, Self-closing Drawers, Soaking Tub, Separate Shower, Tub Shower, Vanity, Vaulted Ceiling(s), Walk-In Pantry, Kitchen/Dining Combo, Living/Dining Room
- Fireplace: Yes
- Number of Fireplaces: 1
- Fireplace(s): Gas Log
- Appliances: Double Oven, Dishwasher, Disposal, Gas Range, Microwave, ENERGY STAR Qualified Appliances, Refrigerator, Tankless Water Heater
- Flooring: Engineered Hardwood, Tile
Rooms
Bathrooms
- Total Bathrooms: 5
- Full Bathrooms: 5
Bedrooms
- Total Bedrooms: 5
Other Rooms
- Laundry: Washer Hookup, Electric Dryer Hookup, Gas Dryer Hookup
Additional Information
- Security/Safety: Smoke Detector(s)
Parking
- Garage: Yes
- Attached garage: Yes
- Garage Spaces: 2
- Parking Features: Additional Parking, Attached, Driveway, Garage, Oversized
Location
- Area: 9
- County: Harris
- Subdivision: Woodland Heights
- Driving Directions: From I-10: head north on Taylor Street (which turns into Watson Street) for .45 miles, home is on the right (east) side of the street just after crossing Byrne.
- Direction Faces: West
School Information
- Elem School District: 27 - Houston
- Midd School District: 27 - Houston
- High School District: 27 - Houston
- Elementary School: TRAVIS ELEMENTARY SCHOOL (HOUSTON)
- Middle School: HOGG MIDDLE SCHOOL (HOUSTON)
- High School: HEIGHTS HIGH SCHOOL
Heating & Cooling
- Central air: Yes
- Air Conditioning: Yes
- Cooling Type: Central Air, Electric
- Heating Type: Central, Gas
Utilities
- Sewer: Public Sewer
- Water: Public
Structural Information
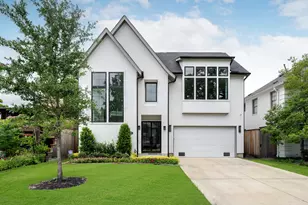
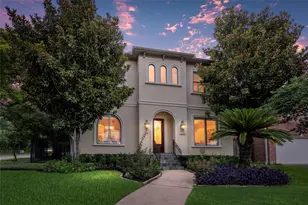
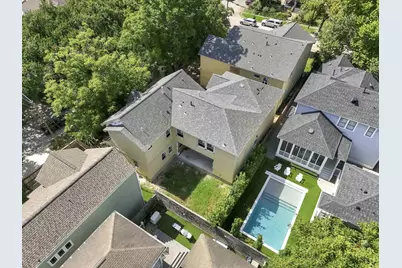
- Architectural Style: Craftsman
- Builder: TOMO Homes
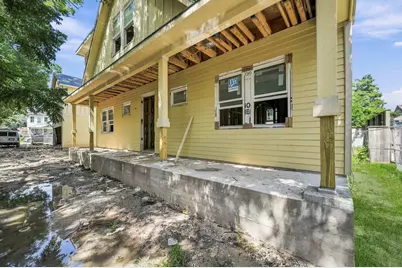
- Construction: Cement Siding
- Roof: Composition
- Windows: Low-Emissivity Windows
- Doors: Insulated Doors
- Stories/Levels: 2
- Square Feet: 4,038
- Sq. Ft. Source: Builder
- Living Area: 4,038 Sq. Ft.
- Year Built: 2026
- Year Built Source: Builder
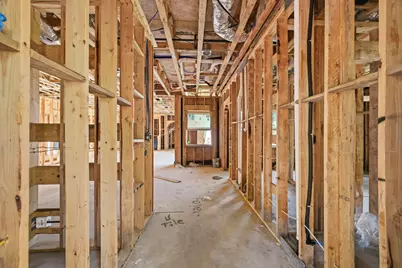
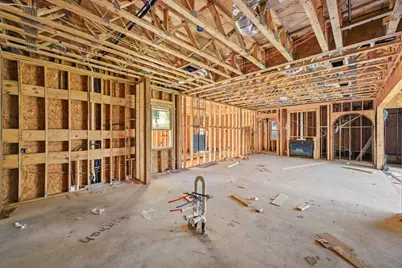
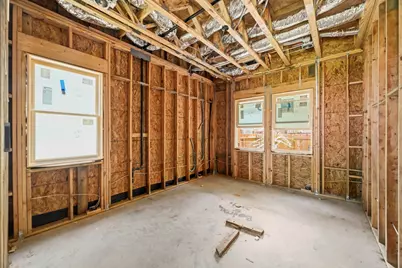
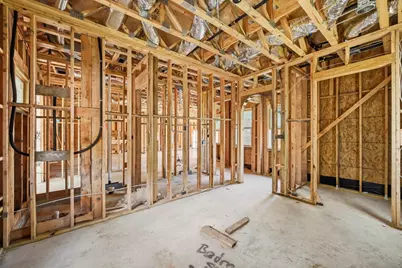
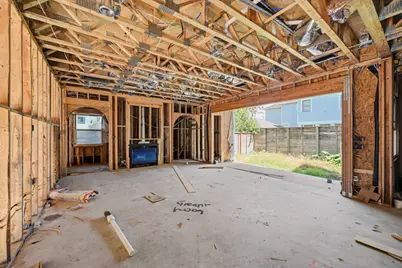
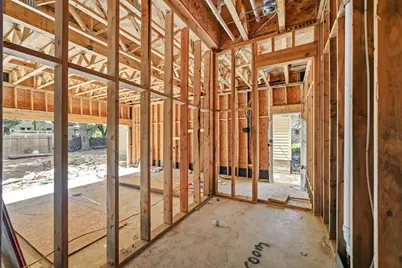
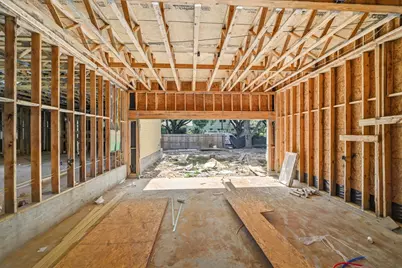
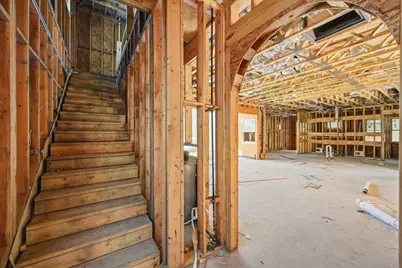
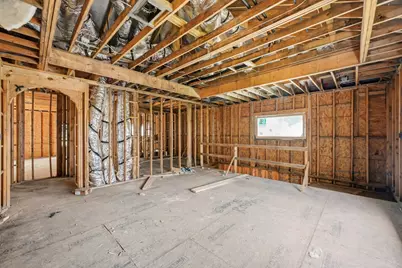
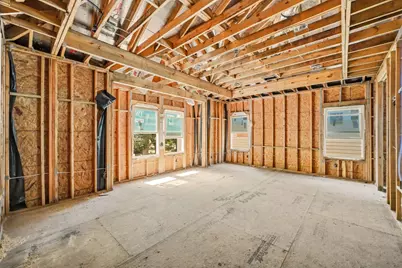
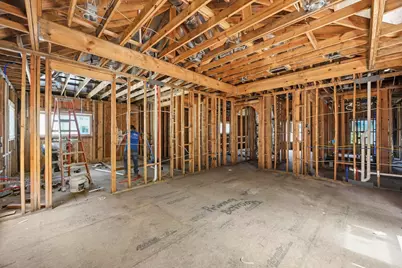
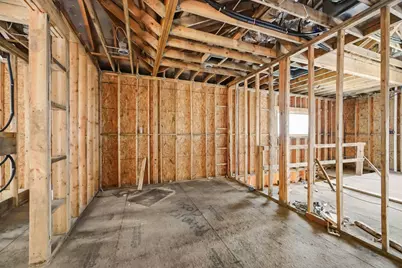
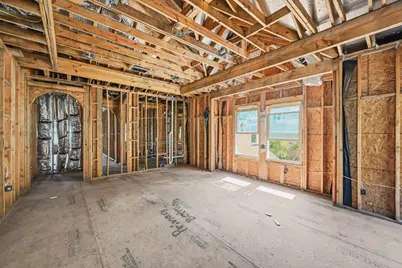
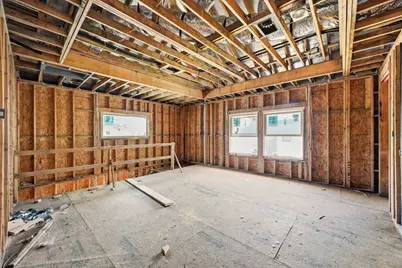
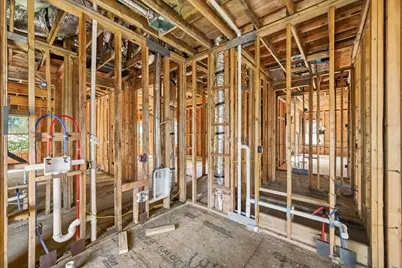
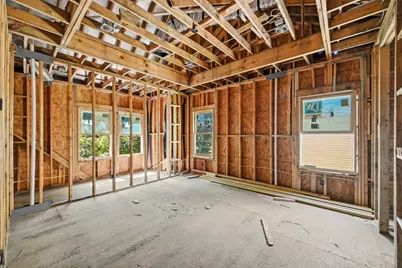
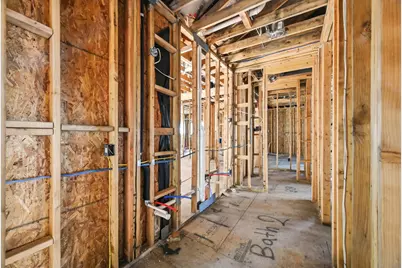
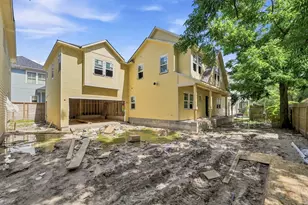
- Property Condition: Under Construction
Lot Features
- Lot Size (Acres): 0.1302
- Lot Size Source: Appraiser
- Lot Dimensions: 75.6 x 75
- Lot Features: Subdivision, Wooded
Green Features
- Energy Efficient: Appliances, Doors, HVAC, Lighting, Thermostat, Water Heater, Windows
- Indoor Air Quality: Ventilation
Disclosures and Reports
- Legal Description: LT 2 BLK 1 WOODLAND HEIGHTS LIVING
- Legal Disclosures: None
- APN: 149-737-001-0002
Listed by Connected Realty (832) 423-5833, Oliver Carter (713) 256-0709
Schools serving 2924 Watson St
| Name | Grades | Distance |
|---|---|---|
Travis Elementary School, Houston, TX 3311 Beauchamp Street, Houston, TX 77009 | K-5 | 0.5 mi |
Hogg Middle School 1100 Merrill Street, Houston, TX 77009 | 6-8 | 0.5 mi |
Heights High School 413 East 13th Street, Houston, TX 77008 | 9-12 | 1 mi |
Price & Sales History for 2924 Watson St
Estimate the Cost for 2924 Watson St
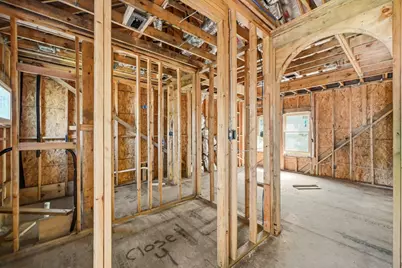
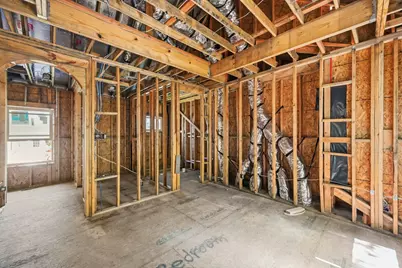
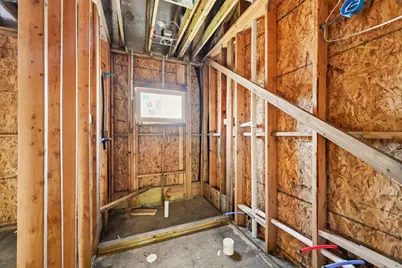
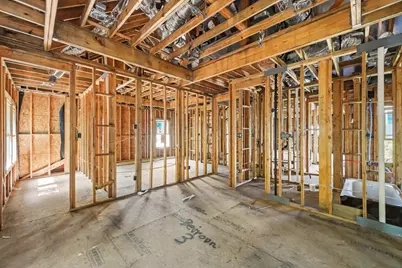
2924 Watson Street, Houston, TX 77009 (MLS# 70723638) is a Single Family property with 5 bedrooms and 5 full bathrooms. 2924 Watson Street is currently listed for $2,199,900 and was received on July 24, 2026. Want to learn more about 2924 Watson Street? Do you have questions about finding other Single Family real estate for sale in Downtown Houston? You can browse all Downtown Houston real estate or contact a Coldwell Banker agent to request more information.