

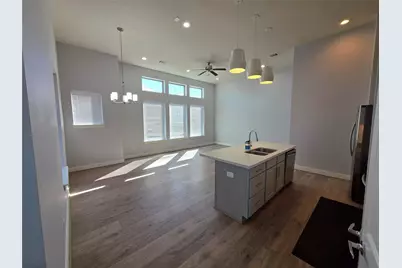
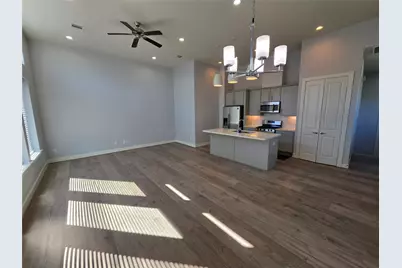
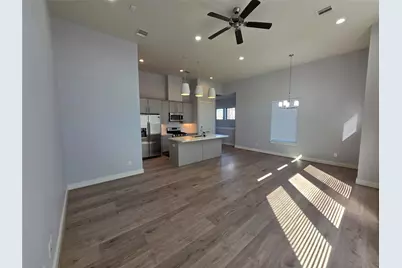
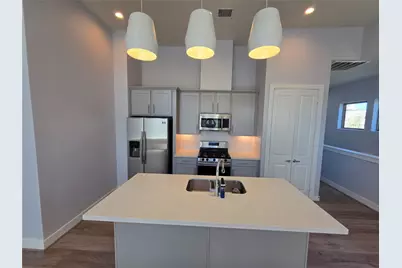
This is a carousel with tiles that activate property listing cards. Use the previous and next buttons to navigate.
$354,000 Just Listed
This is a carousel with tiles that activate property listing cards. Use the previous and next buttons to navigate.
Full Property Details for 2940 Alice St
General
- Price: $354,000
- HOA FEE: $183/month
- HOA FEE FREQ.: Annually
- Taxes: $7,867 (2026)
- Status: Active
- Type: Townhouse
- Source: Houston
- MLS ID: 47316892
- Updated: 11/13/2026
- Added to Site: 3 day(s) ago
Interior
- Number of Rooms: 4
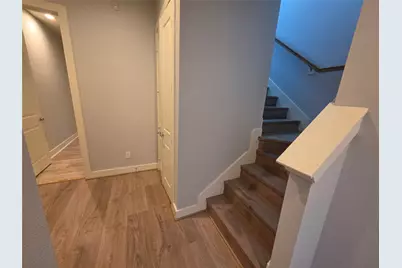
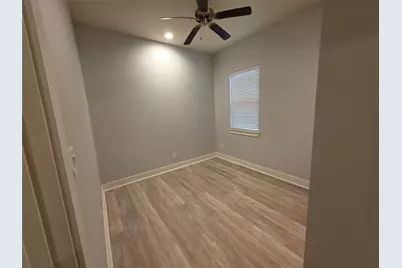
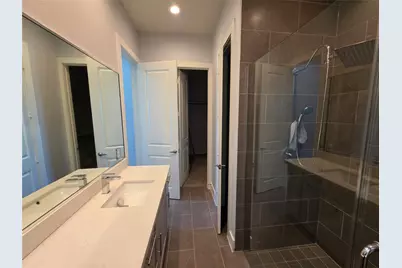
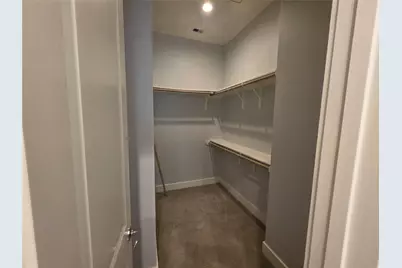
- Interior Features: Bedroom on Upper Level, Double Vanity, Kitchen Island, Kitchen/Family Room Combo, Bath in Primary Bedroom, Multiple Primary Suites, Separate Shower, Two Bedrooms Down
- Appliances: Dryer, Dishwasher, Gas Range, Microwave, Oven, Refrigerator, Washer, ENERGY STAR Qualified Appliances
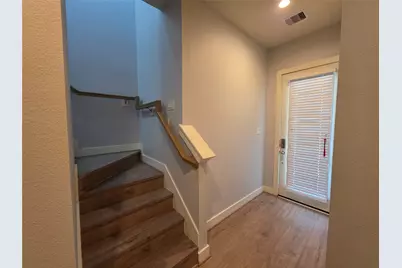
- Flooring: Plank, Vinyl
Rooms
Bathrooms
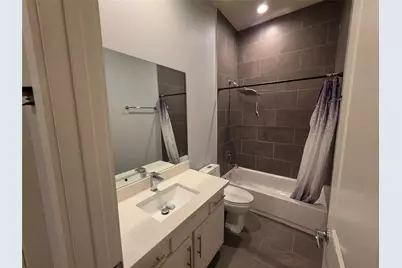
- Total Bathrooms: 3
- Full Bathrooms: 2
- Half Bathrooms: 1
Bedrooms
- Total Bedrooms: 3
Other Rooms
- Laundry: Electric Dryer Hookup, Gas Dryer Hookup
Additional Information
- Shared Amenities: Guard
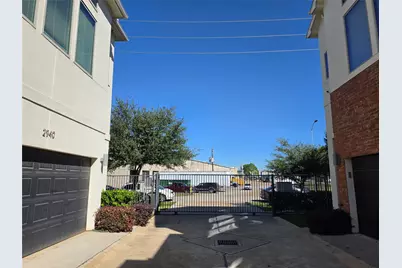
- Security/Safety: Security Gate
Parking
- Garage: Yes
- Attached garage: Yes
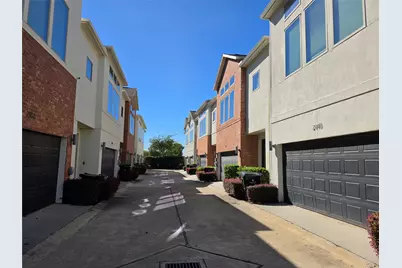
- Parking Features: Attached, Electric Gate, Garage, Unassigned
Location
- Area: 17
- County: Harris
- Subdivision: Grand/Alice Park
- Driving Directions: From Yellowstone Blvd, left Ardmore St, right on Alice St
School Information
- Elem School District: 27 - Houston
- Midd School District: 27 - Houston
- High School District: 27 - Houston
- Elementary School: WHIDBY ELEMENTARY SCHOOL
- Middle School: CULLEN MIDDLE SCHOOL (HOUSTON)
- High School: YATES HIGH SCHOOL
Community
- Assoc. Name: Beacon Residential Mgt
- Assoc. Fees Include: Common Areas, Trash
Heating & Cooling
- Central air: Yes
- Air Conditioning: Yes
- Cooling Type: Central Air, Electric, Gas
- Heating Type: Central, Electric, Gas
Utilities
- Sewer: Public Sewer
- Water: Public
Structural Information
- Architectural Style: Contemporary/Modern
- Construction: Stucco
- Roof: Composition
- Stories/Levels: 2
- Square Feet: 1,438
- Sq. Ft. Source: Appraiser
- Living Area: 1,438 Sq. Ft.
- Year Built: 2019
- Year Built Source: Public Records
Lot Features
- Lot Size Source: Appraiser
Green Features
- Building Certification: ENERGY STAR Certified Homes
- Energy Efficient: Appliances
Financial Considerations
- Association Fee: $2,200
- Assoc Fee Freq.: Annually
- Tax Amount: $7,867
- Tax Year: 2026
- Terms: Cash, Conventional, FHA, Investor Financing
Disclosures and Reports
- Documents Avail.: Seller's Property Disclosure
- Legal Description: LT 11 BLK 1 GRAND AT ALICE PARK
- APN: 138-596-001-0011
Listed by Lonestar Properties Group (281) 650-8406, Rexie Pajarillaga (281) 650-8406
Schools serving 2940 Alice St
| Name | Grades | Distance |
|---|---|---|
Whidby Elementary School 7625 Springhill Street, Houston, TX 77021 | K-5 | 1.1 mi |
Cullen Middle School 6900 Scott Street, Houston, TX 77021 | 6-8 | 1.2 mi |
Yates High School 3650 Alabama Street, Houston, TX 77004 | 9-12 | 2.7 mi |
Price & Sales History for 2940 Alice St
Tax History for 2940 Alice St
Estimate the Cost for 2940 Alice St
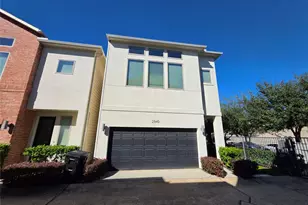
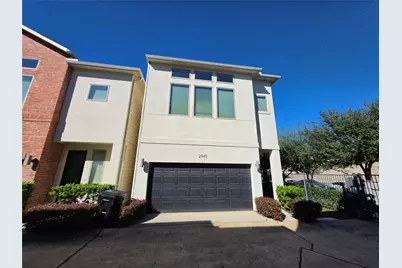
2940 Alice Street, Houston, TX 77054 (MLS# 47316892) is a Townhouse property with 3 bedrooms, 2 full bathrooms and 1 partial bathroom. 2940 Alice Street is currently listed for $354,000 and was received on November 13, 2026. Want to learn more about 2940 Alice Street? Do you have questions about finding other Townhouse real estate for sale in Downtown Houston? You can browse all Downtown Houston real estate or contact a Coldwell Banker agent to request more information.
