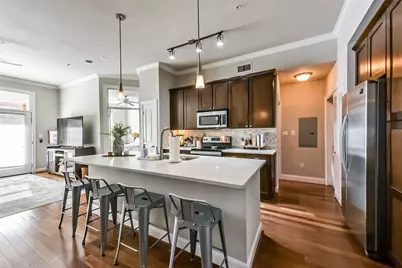
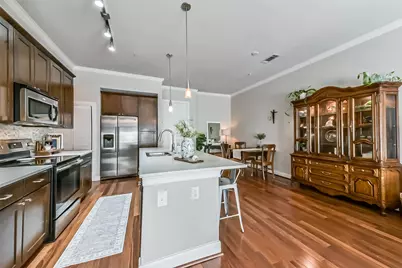
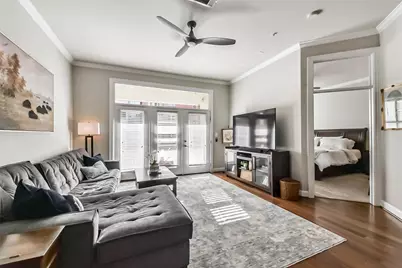
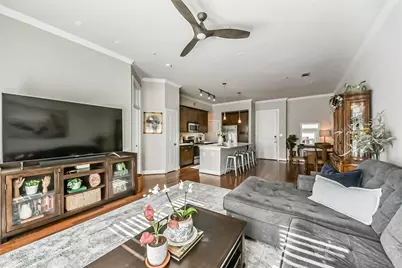
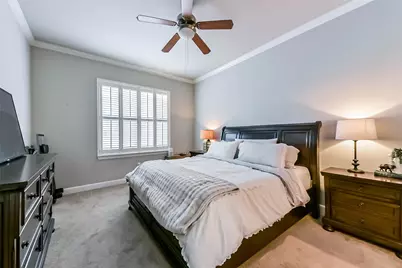
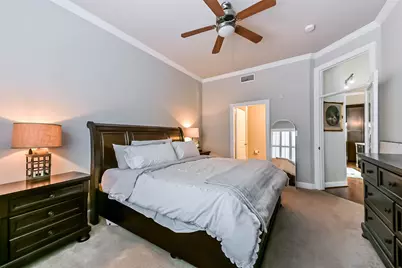



This is a carousel with tiles that activate property listing cards. Use the previous and next buttons to navigate.
$1,650
This is a carousel with tiles that activate property listing cards. Use the previous and next buttons to navigate.
Full Property Details for 300 St Joseph Pkwy #103
General
- Rent: $1,650
- Status: Active
- Type: Condo
- Source: Houston
- MLS ID: 1031570
- Updated: 7/23/2026
- Added to Site: 25 day(s) ago
Rental Information
- Lease/Rent Term: 12 Months
- Date Available: 8/31/2026
Interior
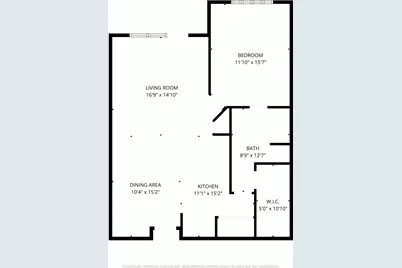
- Number of Rooms: 5
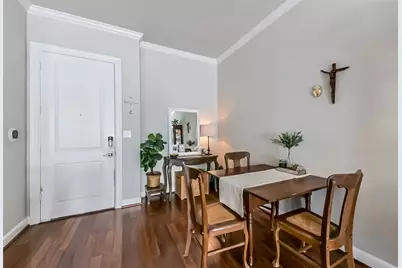
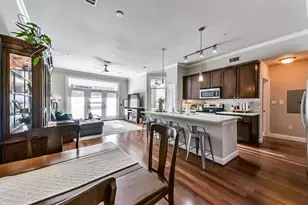
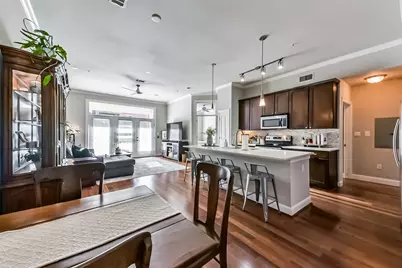
- Interior Features: Atrium, Breakfast Bar, Balcony, Crown Molding, Double Vanity, Elevator, French Door(s)/Atrium Door(s), Handicap Access, Kitchen Island, Kitchen/Family Room Combo, Quartz Counters, Self-closing Drawers, Storage, Soaking Tub, Window Treatments, Ceiling Fan(s), Kitchen/Dining Combo, Living/Dining Room
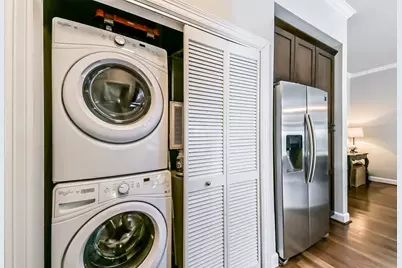
- Appliances: Washer/Dryer Stacked, Dishwasher, Electric Cooktop, Electric Oven, Disposal, Microwave, Dryer, Instant Hot Water, Refrigerator, Washer
- Flooring: Wood
Rooms
Bathrooms
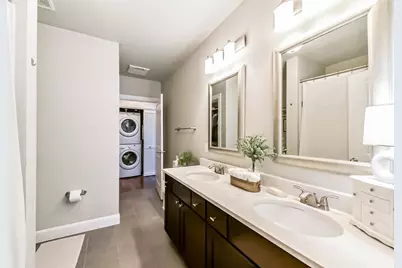
- Total Bathrooms: 1
- Full Bathrooms: 1
Bedrooms
- Total Bedrooms: 1
Other Rooms
- Laundry: Washer Hookup, Electric Dryer Hookup, Stacked
Additional Information
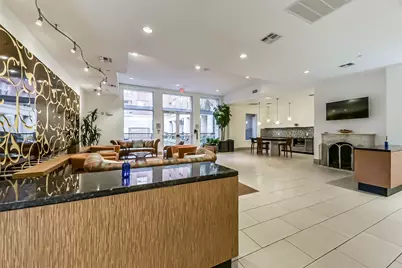
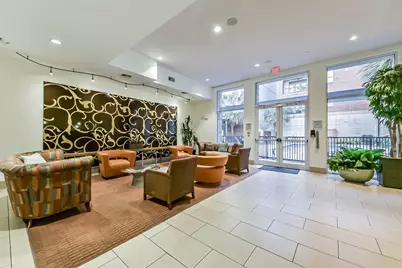
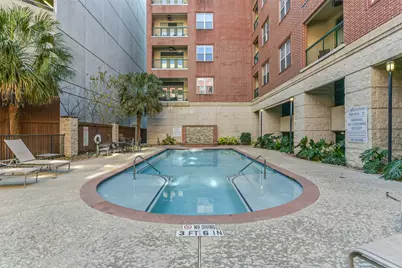
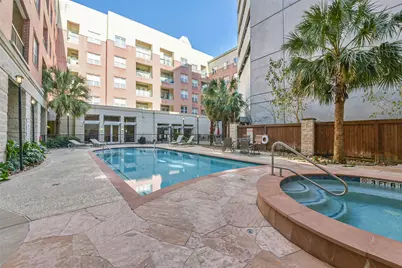
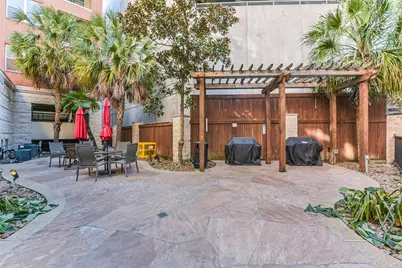
- Shared Amenities: Controlled Access, Fitness Center, Meeting/Banquet/Party Room, Party Room, Pool, Trash
- Pool: Yes
- Pool Description: Association
- Security/Safety: Key Card Entry, Smoke Detector(s)
Exterior
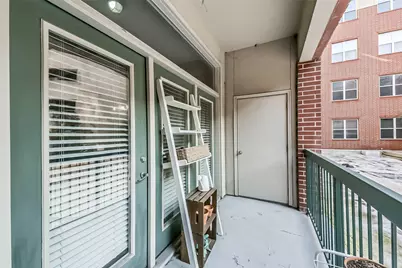
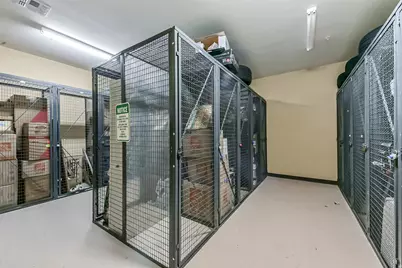
- Exterior Features: Balcony, Storage
- Porch/Patio/Deck: Terrace
Parking
- Garage: Yes
- Attached garage: Yes
- Garage Spaces: 1
- Parking Features: Attached, Controlled Entrance, Garage, Garage Door Opener
Location
- Area: 16
- County: Harris
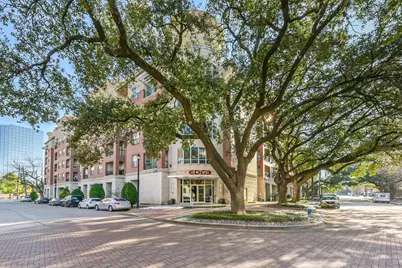
- Subdivision: Edge Condos
- Building Name: THE EDGE
- Driving Directions: From I-45: Exit 47B Memorial Drive. Take ramp to Memorial Drive, use the left lane to U-turn. Hop on I-45 South. Take exit for Pierce Street. Turn right on St. Joseph Pkwy.
School Information
- Elem School District: 27 - Houston
- Midd School District: 27 - Houston
- High School District: 27 - Houston
- Elementary School: GREGORY-LINCOLN ELEMENTARY SCHOOL
- Middle School: GREGORY-LINCOLN MIDDLE SCHOOL
- High School: HEIGHTS HIGH SCHOOL
Community
- Assoc. Name: First Service Residential Houston
Heating & Cooling
- Central air: Yes
- Air Conditioning: Yes
- Cooling Type: Central Air, Electric
- Heating Type: Central, Electric
Utilities
- Sewer: Public Sewer
- Water: Public
- Utility Description: Sewer Available, Trash Collection, Water Available, Yard Maintenance
Structural Information
- Architectural Style: Other, Mid Rise
- Windows: Window Coverings
- Entry Floor Number: 1
- Entry Access: Controlled Access
- Elevator: Yes
- Stories/Levels: 1
- Square Feet: 1,015
- Sq. Ft. Source: Appraiser
- Living Area: 1,015 Sq. Ft.
- Year Built: 2006
- Year Built Source: Public Records
Lot Features
- Lot Size (Acres): 1.0761
- Lot Size Source: Appraiser
- Lot Features: Corner Lot
Green Features
- Energy Efficient: Insulation
Disclosures and Reports
- Legal Description: UNIT 103 .0086 INT COMMON LAND & ELE THE EDGE CONDO AMEND
- Legal Disclosures: None
- APN: 129-250-000-0003
Listed by eXp Realty LLC (888) 519-7431, Jimmy Jones (832) 788-1973
Schools serving 300 St Joseph Pkwy #103
| Name | Grades | Distance |
|---|---|---|
Gregory-Lincoln Ed Center 1101 Taft Street, Houston, TX 77019 | K-5 | 0.6 mi |
Heights High School 413 East 13th Street, Houston, TX 77008 | 9-12 | 3 mi |
Price History for 300 St Joseph Pkwy #103
300 St Joseph Parkway #103, Houston, TX 77002 (MLS# 1031570) is a Condo property with 1 bedroom and 1 full bathroom. 300 St Joseph Parkway #103 is currently listed for rent at $1,650 and was received on July 22, 2026. Want to learn more about 300 St Joseph Parkway #103? Do you have questions about finding other real estate for sale or rent in Houston? You can browse all Houston rentals or contact a Coldwell Banker agent to request more information.