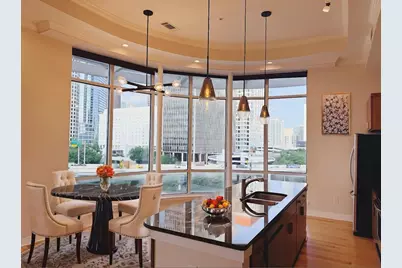
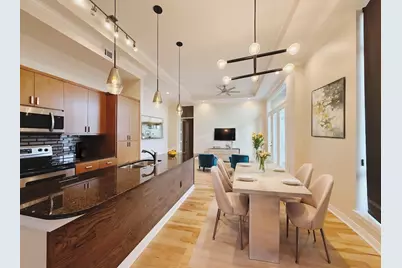
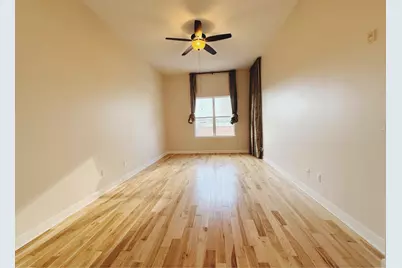
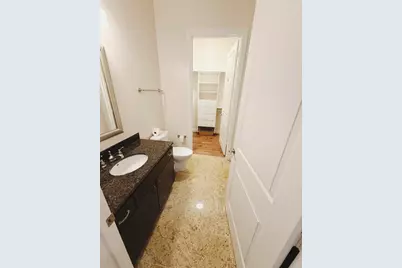
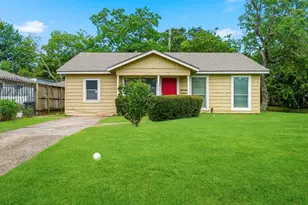
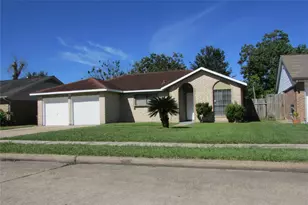
Full Property Details for 300 St Joseph Pkwy #412
General
- Rent: $2,750
- Status: Active
- Type: Condo
- Source: Houston
- MLS ID: 73118830
- Updated: 9/15/2026
- Added to Site: 107 day(s) ago
Rental Information
- Lease/Rent Term: Long Term
- Date Available: 6/3/2026
Interior
- Number of Rooms: 2
- Interior Features: Double Vanity, High Ceilings, Kitchen/Family Room Combo, Bath in Primary Bedroom, Multiple Primary Suites, Self-closing Cabinet Doors, Self-closing Drawers, Soaking Tub, Separate Shower, Tub Shower, Walk-In Closet(s), Window Treatments, Ceiling Fan(s), Programmable Thermostat
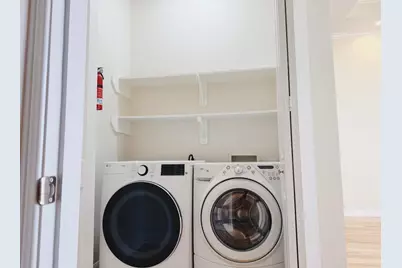
- Appliances: Dishwasher, Electric Oven, Electric Range, Disposal, Microwave, Dryer, ENERGY STAR Qualified Appliances, Refrigerator, Washer
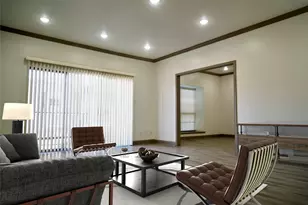
- Furnishings: Unfurnished
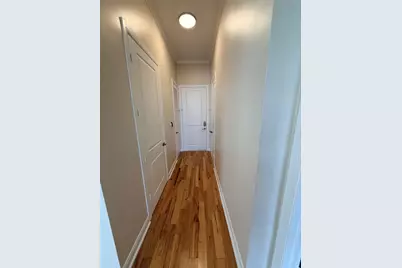
- Flooring: Tile, Wood
Rooms
- Total Bathrooms: 3
- Full Bathrooms: 2
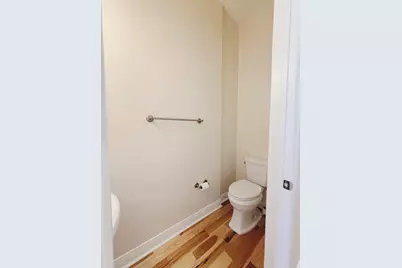
- Half Bathrooms: 1
- Laundry: Washer Hookup, Electric Dryer Hookup
Additional Information
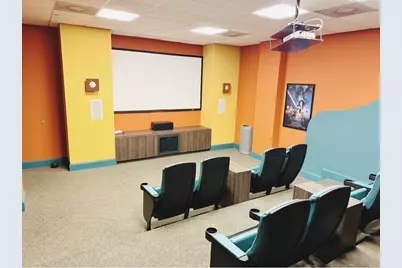
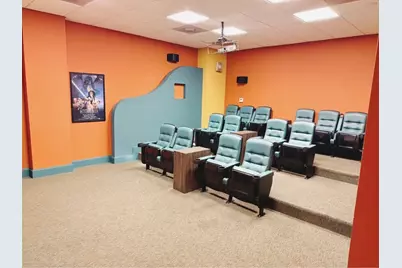
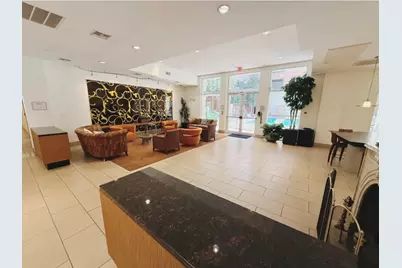
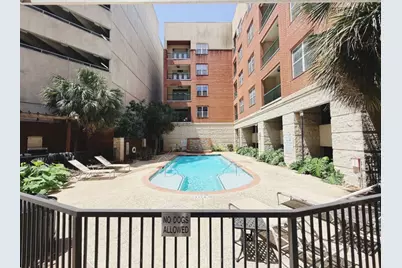
- Shared Amenities: Controlled Access, Fitness Center, Pool
- Pool: Yes
- Pool Description: Association
- Security/Safety: Security Gate, Intercom, Key Card Entry, Smoke Detector(s)
- Equipment: Intercom
Exterior
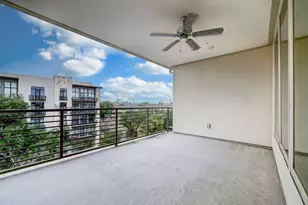
- Exterior Features: Balcony
- Porch/Patio/Deck: Terrace
Parking
- Parking Features: Assigned, Underground, Garage, Garage Door Opener
Location
- Area: 16
- County: Harris
- Subdivision: Edge Condos
- Building Name: THE EDGE
- Driving Directions: From Interstate 45 Fwy N exit on Main St on the light make a left, on Gray St make a right, on Baldwin St make a right, on St Joseph Pkwy make a right, property on the right.
School Information
- Elem School District: 27 - Houston
- Midd School District: 27 - Houston
- High School District: 27 - Houston
- Elementary School: GREGORY-LINCOLN ELEMENTARY SCHOOL
- Middle School: GREGORY-LINCOLN MIDDLE SCHOOL
- High School: HEIGHTS HIGH SCHOOL
Heating & Cooling
- Central air: Yes
- Air Conditioning: Yes
- Cooling Type: Central Air, Electric
- Heating Type: Central, Electric
Utilities
- Sewer: Public Sewer
- Water: Public
- Utility Description: Sewer Available, Water Available
Structural Information
- Architectural Style: Contemporary/Modern, Mid Rise
- Windows: Window Coverings
- Entry Floor Number: 4
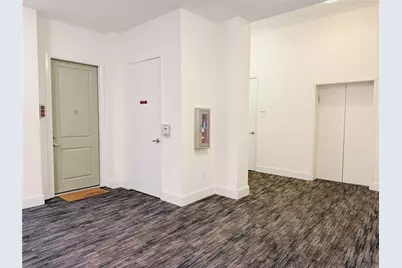
- Entry Access: Controlled Access
- Stories/Levels: 1
- Square Feet: 1,491
- Sq. Ft. Source: Appraiser
- Living Area: 1,491 Sq. Ft.
- Year Built: 2006
- Year Built Source: Public Records
Lot Features
- Lot Size (Acres): 1.0761
- Lot Size Source: Appraiser
- Lot Features: Corner Lot
Green Features
- Energy Efficient: Appliances, Thermostat
Disclosures and Reports
- Legal Description: UNIT 412 .0127 INT COMMON LAND & ELE THE EDGE CONDO AMEND
- Legal Disclosures: Owner Is Listing Agent
- APN: 129-250-000-0082
Listed by Intero River Oaks Office (713) 568-2389, Luis Ramirez (832) 274-8948