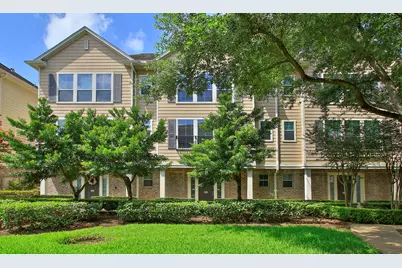
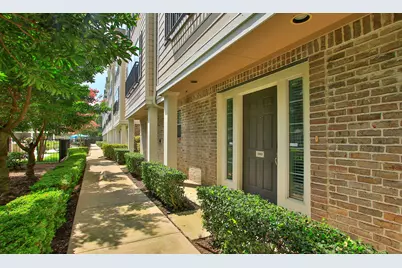
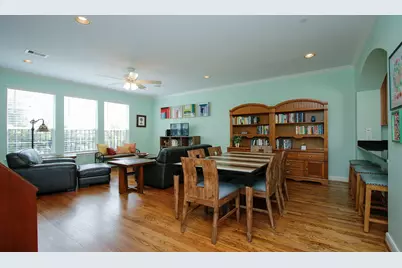
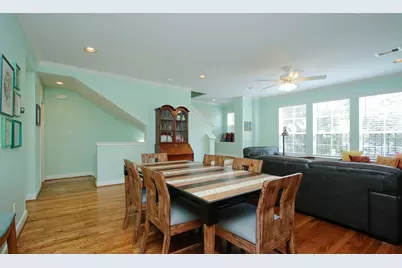
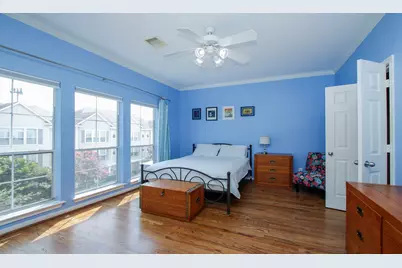
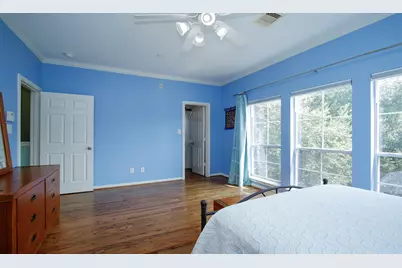
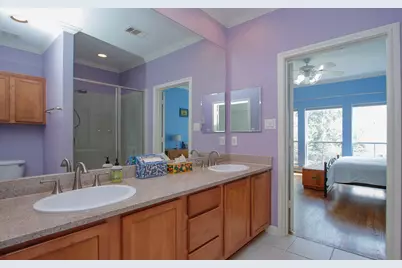
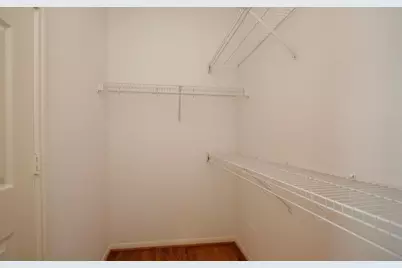
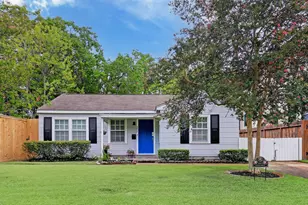
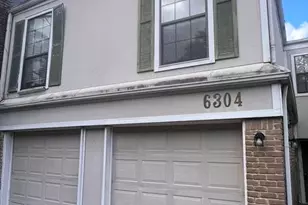
Full Property Details for 3001 Murworth Dr #1103
General
- Price: $274,000
- HOA FEE: $547/month
- Taxes: $5,445 (2025)
- Status: Active
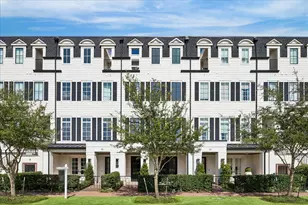
- Type: Townhouse
- Source: Houston
- MLS ID: 30356732
- Updated: 7/23/2026
- Added to Site: 64 day(s) ago
Interior
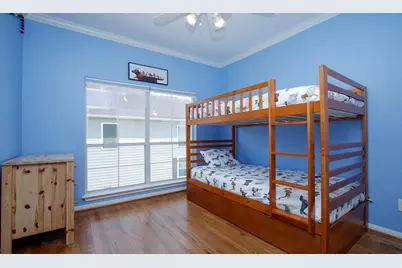
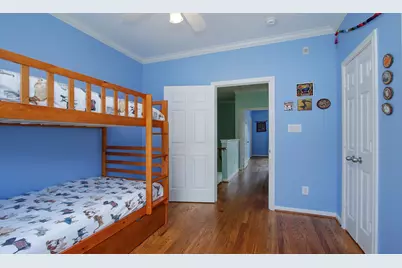
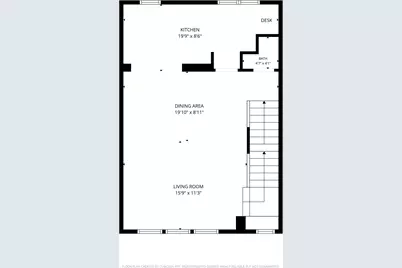
- Number of Rooms: 9
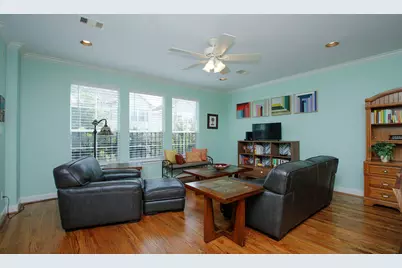
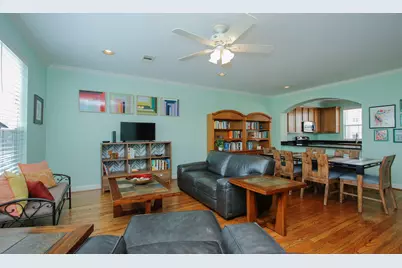
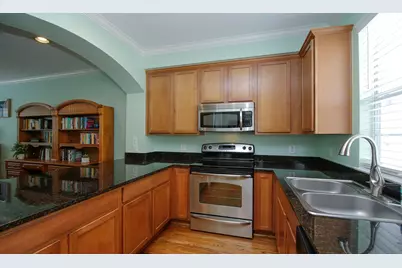
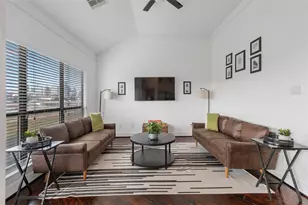
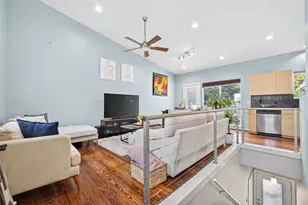
- Interior Features: Breakfast Bar, Crown Molding, Double Vanity, Entrance Foyer, High Ceilings, Bath in Primary Bedroom, Pantry, Separate Shower, Tub Shower, Window Treatments, Ceiling Fan(s), Living/Dining Room, Programmable Thermostat
- Appliances: Dryer, Dishwasher, Electric Oven, Electric Range, Disposal, Microwave, Oven, Washer, Refrigerator
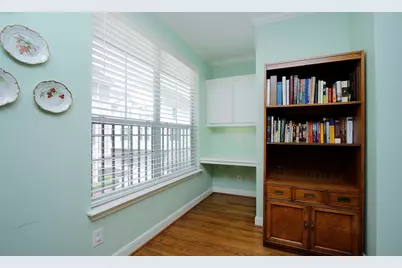
- Flooring: Wood
Rooms
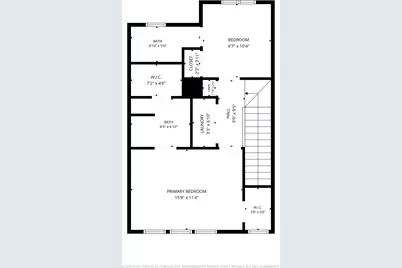
- Total Bathrooms: 3
- Full Bathrooms: 2
- Half Bathrooms: 1
- Laundry: Laundry in Utility Room, Electric Dryer Hookup
Additional Information
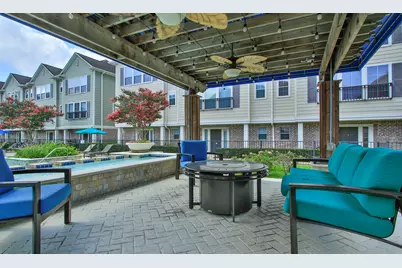
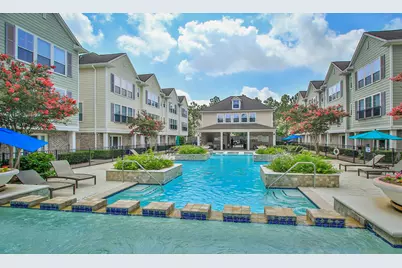
- Shared Amenities: Clubhouse, Controlled Access, Dog Park, Fitness Center, Maintenance Grounds, Pool, Trail(s), Trash
- Pool: Yes
- Pool Description: Association
- Security/Safety: Security Gate, Security System Owned, Controlled Access, Smoke Detector(s)
Exterior
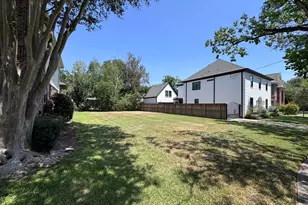
- Exterior Features: Fence, Sprinkler/Irrigation
Parking
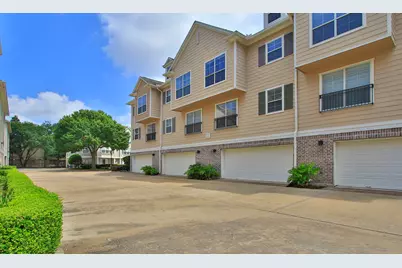
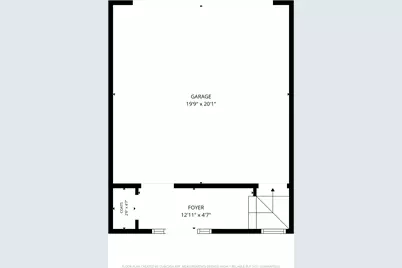
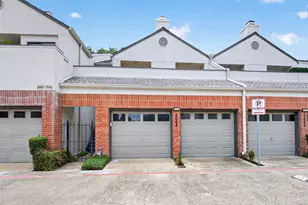
- Garage: Yes
- Attached garage: Yes
- Garage Spaces: 2
- Parking Features: Additional Parking, Attached, Controlled Entrance, Electric Gate, Garage, Garage Door Opener, Paved
Location
- Area: 17
- County: Harris
- Subdivision: Southpoint Twnhms
- Driving Directions: From 610 South at Main Street head Northeast on Main toward downtowm. Take first left onto Buffalo Speedway and then first right onto Murworth. The complex will be on the righr. The agent will meet you to open the gate.
- Direction Faces: North
School Information
- Elem School District: 27 - Houston
- Midd School District: 27 - Houston
- High School District: 27 - Houston
- Elementary School: LONGFELLOW ELEMENTARY SCHOOL (HOUSTON)
- Middle School: PERSHING MIDDLE SCHOOL
- High School: BELLAIRE HIGH SCHOOL
Community
- Assoc. Name: Southpoint Townhome Condominiums
- Assoc. Fees Include: Clubhouse, Common Areas, Insurance, Internet, Maintenance Grounds, Maintenance Structure, Recreation Facilities, Sewer, Trash, Water
Heating & Cooling
- Central air: Yes
- Air Conditioning: Yes
- Cooling Type: Central Air, Electric
- Heating Type: Central, Electric
Utilities
- Sewer: Public Sewer
- Water: Public
Structural Information
- Architectural Style: Traditional
- Construction: Brick, Cement Siding
- Roof: Composition
- Windows: Window Coverings
- Entry Access: Controlled Access
- Stories/Levels: 3
- Square Feet: 1,494
- Sq. Ft. Source: Appraiser
- Living Area: 1,494 Sq. Ft.
- Year Built: 2006
- Year Built Source: Public Records
Lot Features
- Lot Size Source: Appraiser
Green Features
- Energy Efficient: Exposure/Shade, HVAC, Thermostat
Financial Considerations
- Association Fee: $547
- Assoc Fee Freq.: Monthly
- Tax Amount: $5,445
- Tax Year: 2025
- Terms: Conventional
Disclosures and Reports
- Ownership: Full Ownership
- Legal Description: UNIT 1103 .0115 INT COMMON LAND & ELE SOUTHPOINT T/H CONDO A
- Exclusions: Furniture, decor, master bedroom drapes
- Legal Disclosures: Seller Disclosure
- APN: 128-886-000-0047
- Section: -
Listed by German F Posada,Broker (713) 834-2500, Frank Posada (713) 834-2500