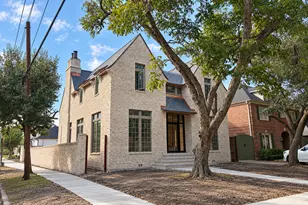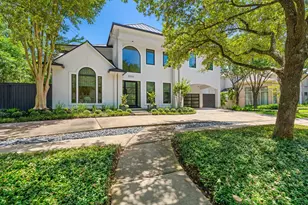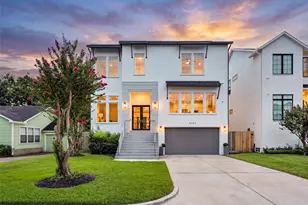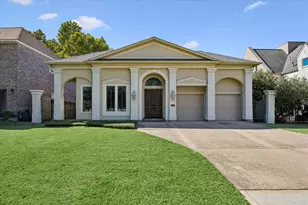
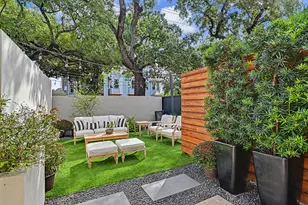
This is a carousel with tiles that activate property listing cards. Use the previous and next buttons to navigate.
$725,000 Just Listed
This is a carousel with tiles that activate property listing cards. Use the previous and next buttons to navigate.
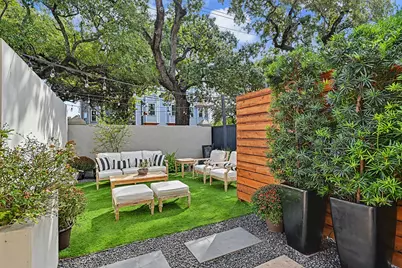
Full Property Details for 3011 Houston Ave #C
General
- Price: $725,000
- Taxes: $13,101 (2026)
- Status: Active
- Type: Single Family
- Source: Houston
- MLS ID: 78549066
- Updated: 10/22/2026
- Added to Site: 3 day(s) ago
Interior
- Number of Rooms: 6
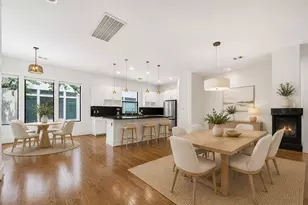
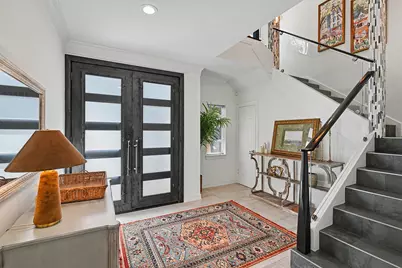
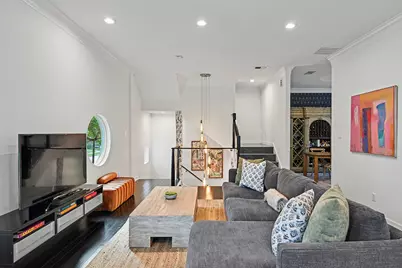
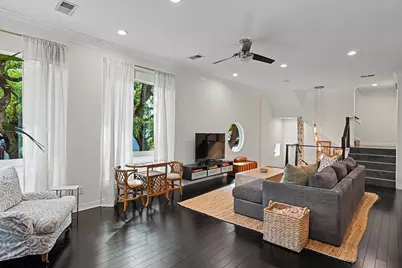
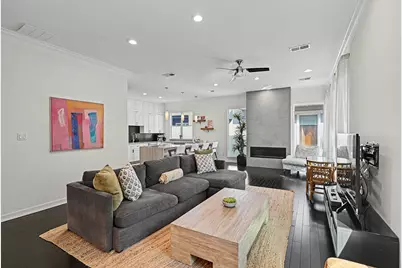
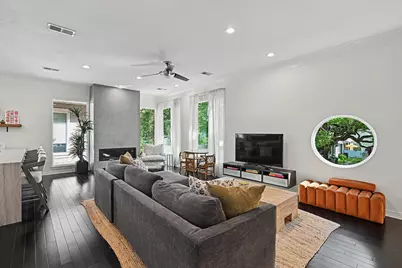
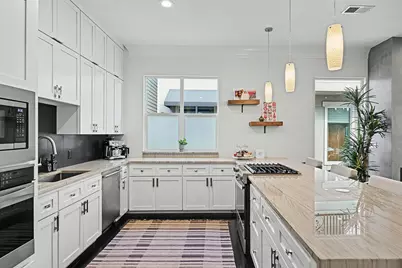
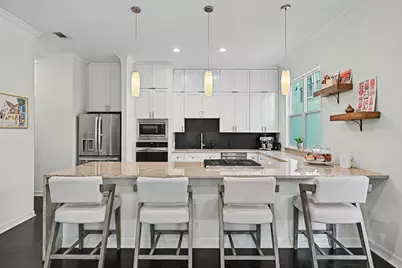
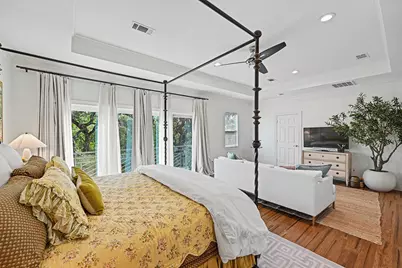
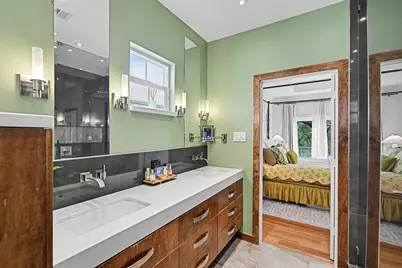
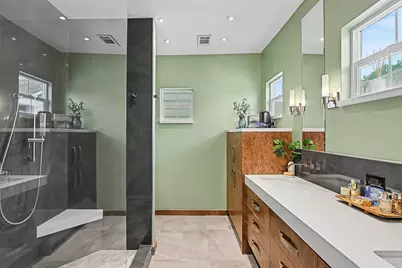
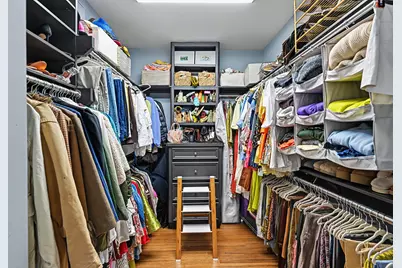
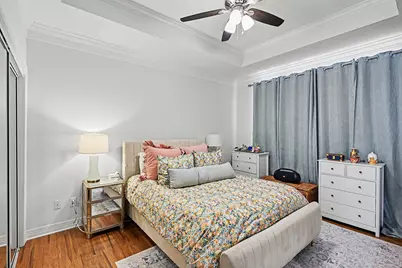
- Interior Features: Breakfast Bar, Balcony, Bedroom on Main Level, Crown Molding, Double Vanity, Entrance Foyer, En Suite Bathroom, High Ceilings, Kitchen Island, Kitchen/Family Room Combo, Bath in Primary Bedroom, Pantry, Quartz Counters, Self-closing Cabinet Doors, Self-closing Drawers, Shower Only, Tub Shower, Upper Level Primary, Walk-In Closet(s), Window Treatments, Ceiling Fan(s)
- Fireplace: Yes
- Number of Fireplaces: 1
- Fireplace(s): Gas, Outside
- Appliances: Convection Oven, Double Oven, Dishwasher, Disposal, Gas Range, Microwave, Cooktop, ENERGY STAR Qualified Appliances, Refrigerator, Tankless Water Heater
- Flooring: Bamboo, Slate, Tile, Wood
Rooms
Bathrooms
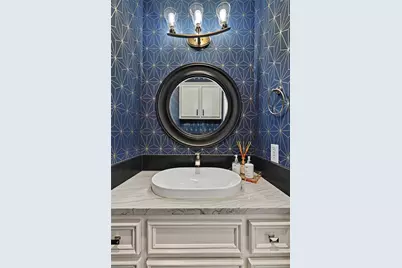
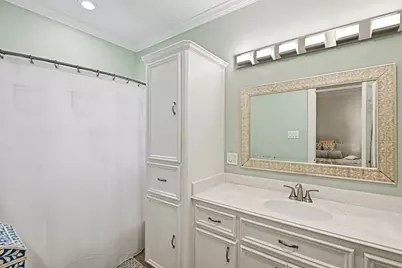
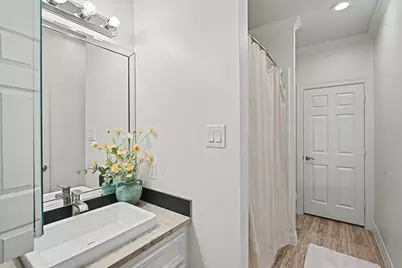
- Total Bathrooms: 4
- Full Bathrooms: 3
- Half Bathrooms: 1
Bedrooms
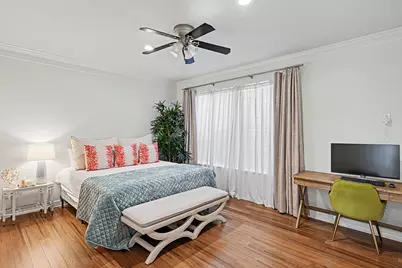
- Total Bedrooms: 3
Other Rooms
- Laundry: Washer Hookup, Electric Dryer Hookup, Gas Dryer Hookup
Additional Information
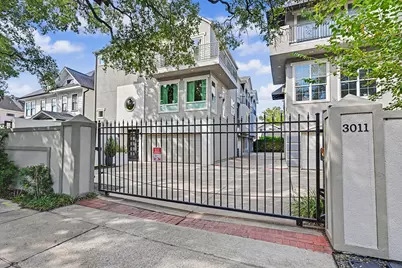
- Security/Safety: Security Gate, Smoke Detector(s)
Exterior
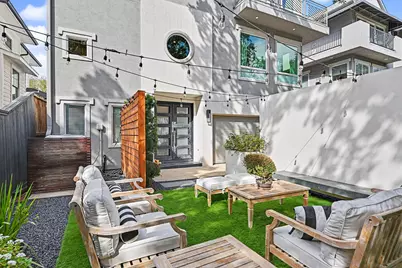
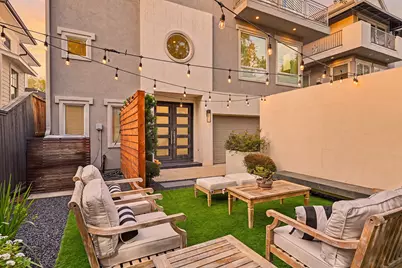
- Exterior Features: Balcony, Fence
- Porch/Patio/Deck: Balcony
Parking
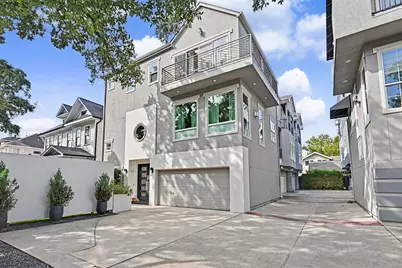
- Garage: Yes
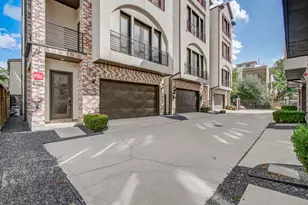
- Attached garage: Yes
- Garage Spaces: 2
- Parking Features: Attached, Electric Gate, Garage, Garage Door Opener
Location
- Area: 9
- County: Harris
- Subdivision: Jabri Oaks
- Driving Directions: From I-45 north, exit at mAin. Turn left on Houston Ave.
- Direction Faces: East
School Information
- Elem School District: 27 - Houston
- Midd School District: 27 - Houston
- High School District: 27 - Houston
- Elementary School: TRAVIS ELEMENTARY SCHOOL (HOUSTON)
- Middle School: HOGG MIDDLE SCHOOL (HOUSTON)
- High School: HEIGHTS HIGH SCHOOL
Heating & Cooling
- Central air: Yes
- Air Conditioning: Yes
- Cooling Type: Central Air, Electric
- Heating Type: Central, Gas
Utilities
- Sewer: Public Sewer
- Water: Public
Structural Information
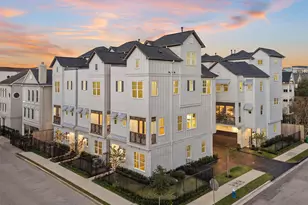
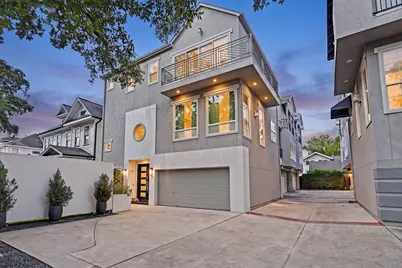
- Architectural Style: Contemporary/Modern
- Construction: Cement Siding, Stone, Stucco
- Roof: Composition
- Windows: Window Coverings
- Stories/Levels: 3
- Square Feet: 2,585
- Sq. Ft. Source: Appraiser
- Living Area: 2,585 Sq. Ft.
- Year Built: 2003
- Year Built Source: Public Records
Lot Features
- Lot Size (Acres): 0.062
- Lot Size Source: Appraiser
- Lot Features: Subdivision, Backs to Greenbelt/Park, Side Yard
- Fencing (Description): Partial
Green Features
- Energy Efficient: Appliances, HVAC, Thermostat, Water Heater
- Indoor Air Quality: Ventilation
Financial Considerations
- Tax Amount: $13,101
- Tax Year: 2026
- Terms: Cash, Conventional
Disclosures and Reports
- Documents Avail.: Seller's Property Disclosure
- Legal Description: LT 1 BLK 1 JABRI OAKS
- APN: 122-929-001-0001
Listed by Greenwood King Properties - Kirby Office (713) 524-0888, Caroline Billipp (713) 670-4214
Schools serving 3011 Houston Ave #C
| Name | Grades | Distance |
|---|---|---|
Travis Elementary School, Houston, TX 3311 Beauchamp Street, Houston, TX 77009 | K-5 | 0.2 mi |
Hogg Middle School 1100 Merrill Street, Houston, TX 77009 | 6-8 | 0.8 mi |
Heights High School 413 East 13th Street, Houston, TX 77008 | 9-12 | 1.4 mi |
Price & Sales History for 3011 Houston Ave #C
Tax History for 3011 Houston Ave #C
Estimate the Cost for 3011 Houston Ave #C
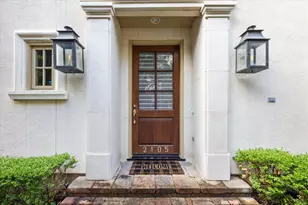
3011 Houston Avenue #C, Houston, TX 77009 (MLS# 78549066) is a Single Family property with 3 bedrooms, 3 full bathrooms and 1 partial bathroom. 3011 Houston Avenue #C is currently listed for $725,000 and was received on October 21, 2026. Want to learn more about 3011 Houston Avenue #C? Do you have questions about finding other Single Family real estate for sale in Houston? You can browse all Houston real estate or contact a Coldwell Banker agent to request more information.