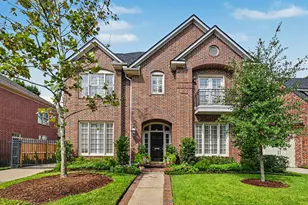
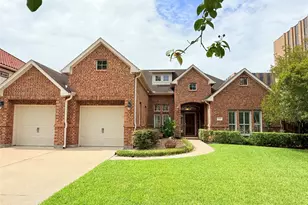
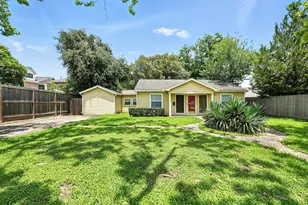
Full Property Details for 307 Charlock St
General
- Price: $299,999
- HOA FEE: $98/month
- HOA FEE FREQ.: Annually
- Taxes: $6,671 (2025)
- Status: Active
- Type: Single Family
- Source: Houston
- MLS ID: 82364866
- Updated: 9/15/2026
- Added to Site: 106 day(s) ago
Interior
- Number of Rooms: 4
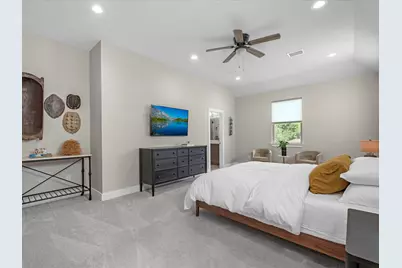
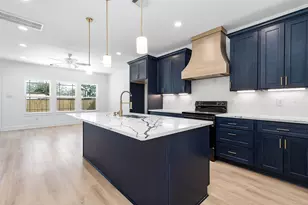
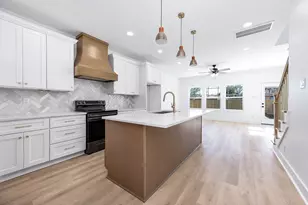
- Interior Features: All Bedrooms Up, Double Vanity, En Suite Bathroom, Kitchen Island, Kitchen/Family Room Combo, Bath in Primary Bedroom, Pantry, Quartz Counters, Self-closing Cabinet Doors, Self-closing Drawers, Soaking Tub, Separate Shower, Tub Shower, Walk-In Closet(s), Ceiling Fan(s), Kitchen/Dining Combo
- Appliances: Dishwasher, Electric Oven, Gas Cooktop, Disposal, Microwave
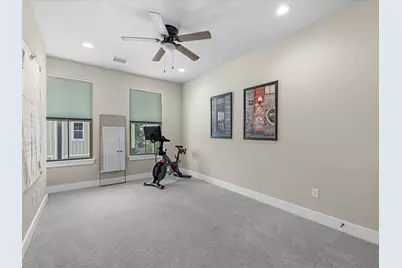
- Flooring: Carpet, Tile, Wood
Rooms
- Total Bathrooms: 3
- Full Bathrooms: 2
- Half Bathrooms: 1
- Laundry: Washer Hookup, Electric Dryer Hookup
Additional Information
- Security/Safety: Prewired, Security System Owned, Controlled Access, Smoke Detector(s)
Exterior
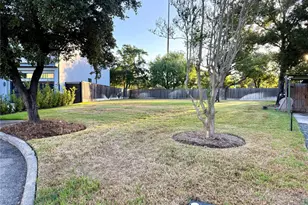
- Exterior Features: Fence, Paved Driveway, Private Yard
Parking
- Garage: Yes
- Attached garage: Yes
- Garage Spaces: 2
- Parking Features: Attached, Garage
Location
- Area: 9
- County: Harris
- Subdivision: Bauman Heights
- Driving Directions: Take I-10 East to exit 763 onto IH-610 N, I-610 North, take exit 17B on the left to merge onto I-45 Northtoward Dallas. Take exit 53 toward Airline Drive, continue onto N Fwy Frontage Road, take a slight left turnonto Airline Drive. Turn right onto Berry Road, turn left onto Bauman Road, the destination is on your right.
School Information
- Elem School District: 27 - Houston
- Midd School District: 27 - Houston
- High School District: 27 - Houston
- Elementary School: BURBANK ELEMENTARY SCHOOL
- Middle School: BURBANK MIDDLE SCHOOL
- High School: SAM HOUSTON MATH SCIENCE AND TECHNOLOGY CENTER
Community
- Association: Yes
- Assoc. Name: Midtown Management Corporation
Heating & Cooling
- Central air: Yes
- Air Conditioning: Yes
- Cooling Type: Central Air, Electric
- Heating Type: Central, Gas
Utilities
- Sewer: Public Sewer
- Water: Public
Structural Information
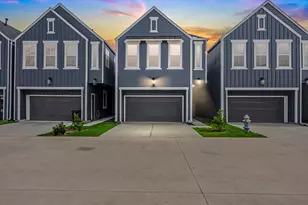
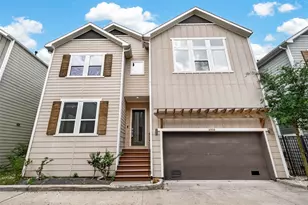
- Architectural Style: Contemporary/Modern
- Builder: Orchid Homes
- Construction: Cement Siding, Wood Siding
- Roof: Composition
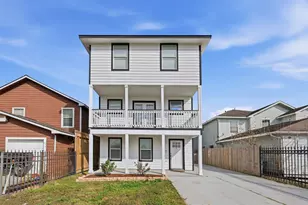
- Stories/Levels: 2
- Square Feet: 1,600
- Sq. Ft. Source: Appraiser
- Living Area: 1,600 Sq. Ft.
- Year Built: 2023
- Year Built Source: Public Records
Lot Features
- Lot Size (Acres): 0.0438
- Lot Size Source: Appraiser
- Lot Features: Subdivision
- Fencing (Description): Back Yard
Financial Considerations
- Association Fee: $1,180
- Assoc Fee Freq.: Annually
- Tax Amount: $6,671
- Tax Year: 2025
- Terms: Cash, Conventional, FHA, VA Loan
Disclosures and Reports
- Documents Avail.: Seller's Property Disclosure
- Legal Description: LT 3 BLK 1 BAUMAN HEIGHTS
- Exclusions: TV's, EV Charger, and overhead storage in garage.
- Legal Disclosures: Other
- APN: 146-290-001-0003
- Section: .
Listed by Parham Realty (832) 308-0250, Cari Jo Parham (832) 308-0250