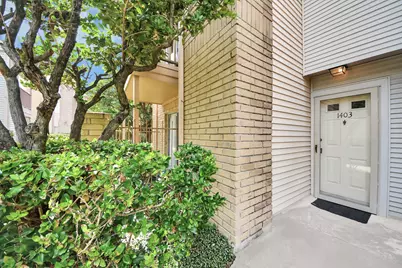
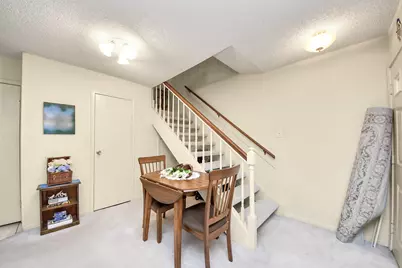
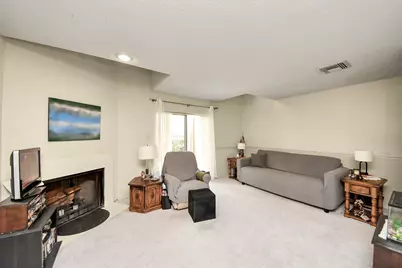
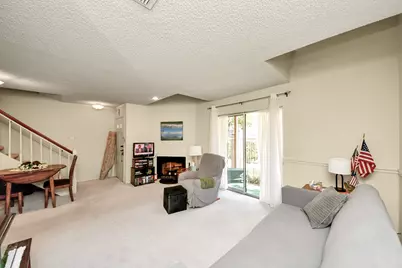
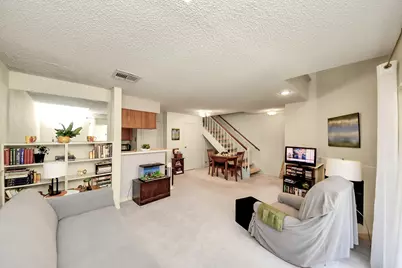
Full Property Details for 3100 Jeanetta St #1403
General
- Price: $89,900
- HOA FEE: $350/month
- Taxes: $2,094 (2025)
- Status: Active
- Type: Condo
- Source: Houston
- MLS ID: 81164337
- Updated: 10/30/2026
- Added to Site: 162 day(s) ago
Interior
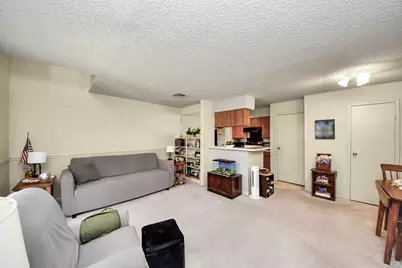
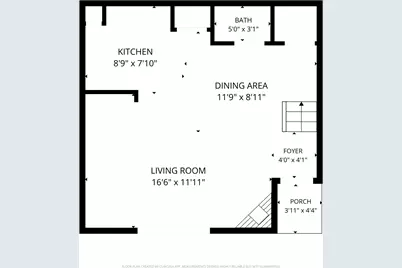
- Number of Rooms: 4
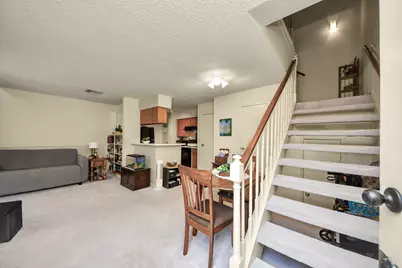
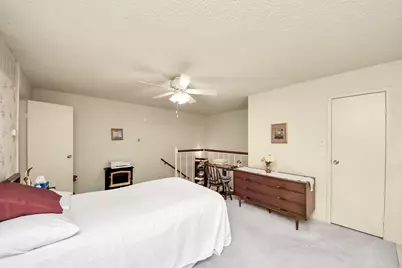
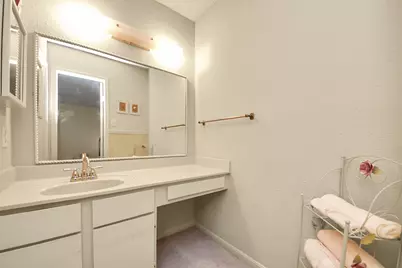
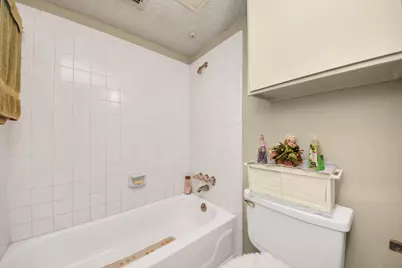
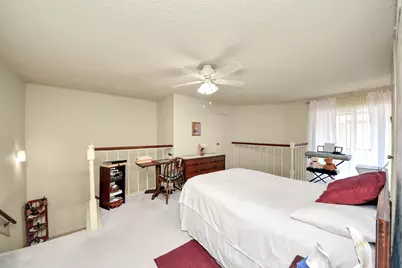
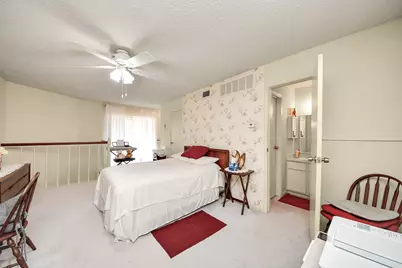
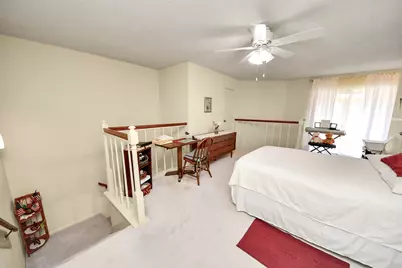
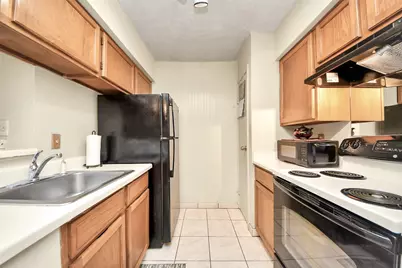
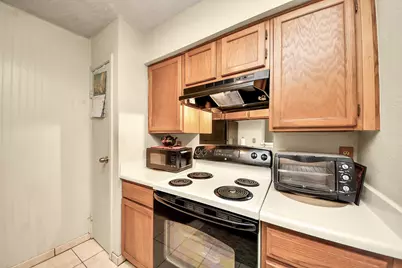
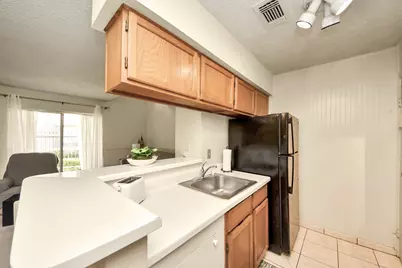
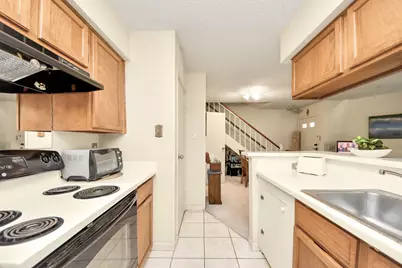
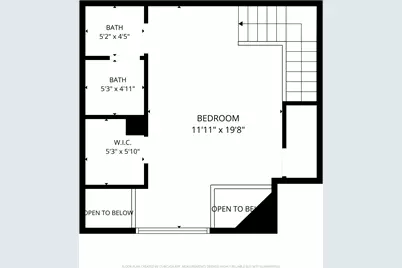
- Interior Features: High Ceilings, Laminate Counters, Tub Shower, Upper Level Primary, Window Treatments, Ceiling Fan(s)
- Fireplace: Yes
- Number of Fireplaces: 1
- Fireplace(s): Gas Log, Wood Burning
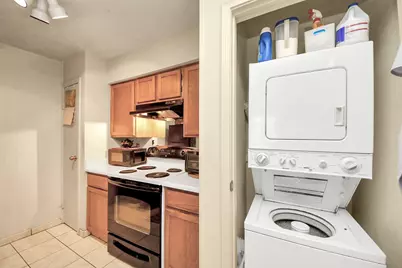
- Appliances: Dryer, Washer/Dryer Stacked, Electric Oven, Electric Range, Microwave, Oven, Washer, Refrigerator
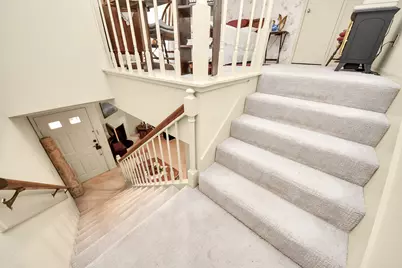
- Flooring: Carpet, Tile
Rooms
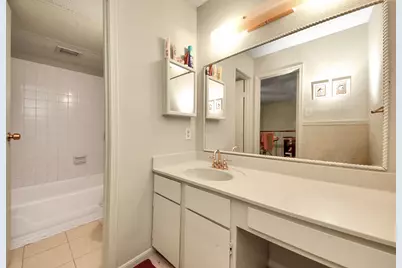
- Total Bathrooms: 2
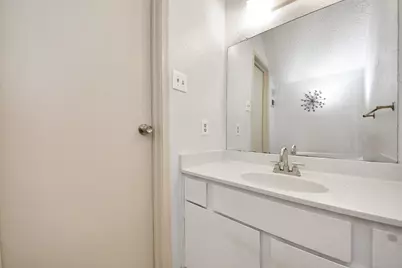
- Full Bathrooms: 1
- Half Bathrooms: 1
- Laundry: Laundry in Utility Room, Electric Dryer Hookup, Stacked
Additional Information
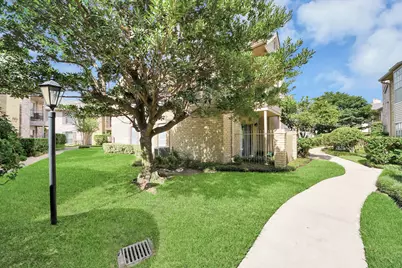
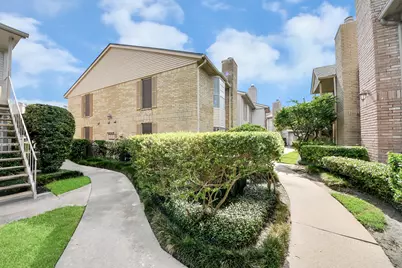
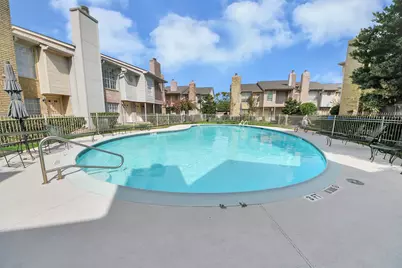
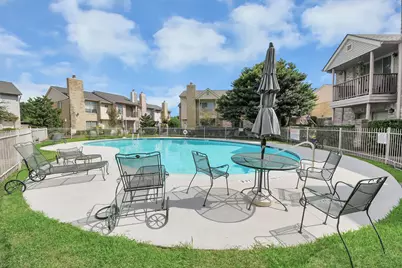
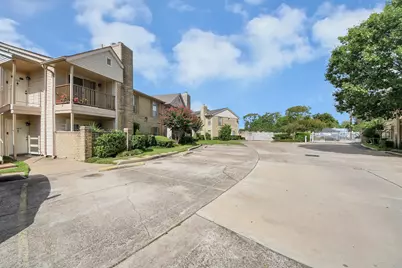
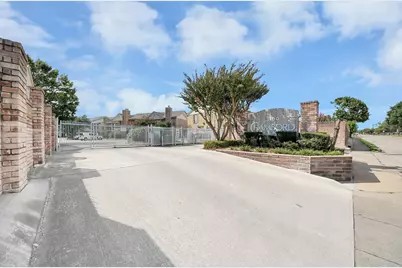
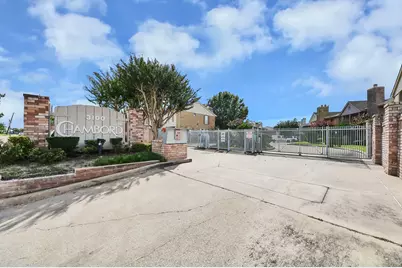
- Shared Amenities: Controlled Access, Maintenance Grounds, Pool, Gated
- Pool: Yes
- Pool Description: Association
- Security/Safety: Security Gate, Controlled Access
Exterior
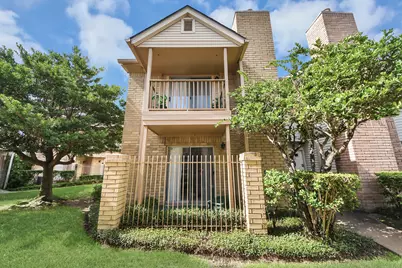
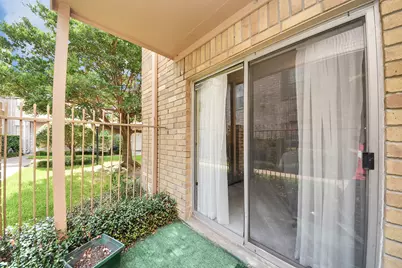
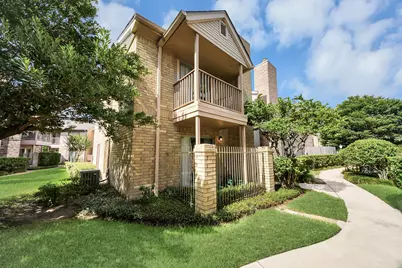
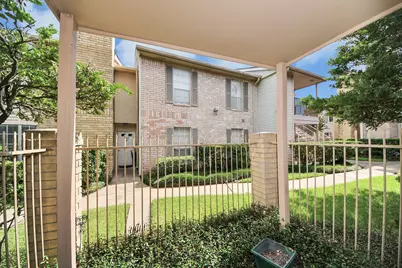
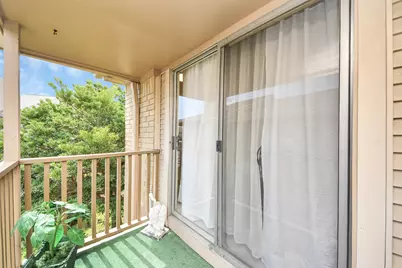
- Exterior Features: Balcony, Deck, Fence, Patio
- Porch/Patio/Deck: Balcony, Deck, Patio
Parking
- Carports: Yes
- Carport Spaces: 1
- Parking Features: Additional Parking, Assigned, Controlled Entrance, Carport, Detached Carport, None
Location
- Area: 22
- County: Harris
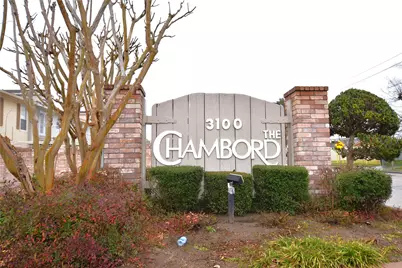
- Subdivision: Chambord Condo Ph A
- Driving Directions: From Westheimer just west of Fondren go south on Jeanetta to 3100 Jeanetta. Fire department across the street from community that has EMT service.
- Direction Faces: South
School Information
- Elem School District: 27 - Houston
- Midd School District: 27 - Houston
- High School District: 27 - Houston
- Elementary School: EMERSON ELEMENTARY SCHOOL (HOUSTON)
- Middle School: REVERE MIDDLE SCHOOL
- High School: WISDOM HIGH SCHOOL
Community
- Assoc. Name: Goodwin
- Assoc. Fees Include: Common Areas, Insurance, Maintenance Structure, Sewer, Trash, Water
Heating & Cooling
- Central air: Yes
- Air Conditioning: Yes
- Cooling Type: Central Air, Electric
- Heating Type: Central, Electric
Utilities
- Sewer: Public Sewer
- Water: Public
Structural Information
- Architectural Style: Loft, Traditional
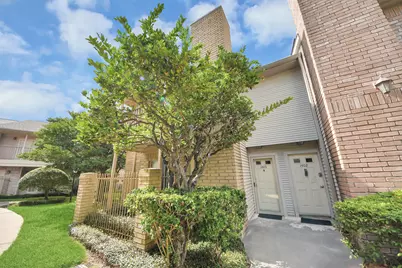
- Construction: Brick, Wood Siding
- Roof: Composition
- Windows: Window Coverings
- Entry Access: Controlled Access
- Stories/Levels: 2
- Square Feet: 864
- Sq. Ft. Source: Appraiser
- Living Area: 864 Sq. Ft.
- Year Built: 1980
- Year Built Source: Public Records
Lot Features
- Property View: Southern Exposure
- Lot Size Source: Appraiser
Financial Considerations
- Association Fee: $350
- Assoc Fee Freq.: Monthly
- Tax Amount: $2,094
- Tax Year: 2025
- Terms: Cash, Conventional, FHA, Investor Financing, Owner May Carry, VA Loan
Disclosures and Reports
- Ownership: Full Ownership
- Documents Avail.: Seller's Property Disclosure
- Legal Description: UNIT 1403 BLDG N .007950 INT COMMON LAND & ELE CHAMBORD COND
- APN: 114-870-014-0003
Listed by Crown Eagle Realty (832) 593-1218, Violet Gonzalez (713) 375-4110