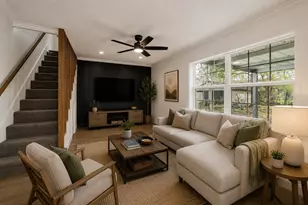
Full Property Details for 3135 Crane St #B
General
- Rent: $2,000
- Status: Active
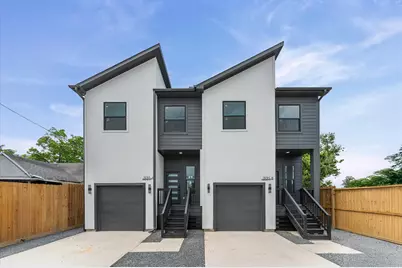
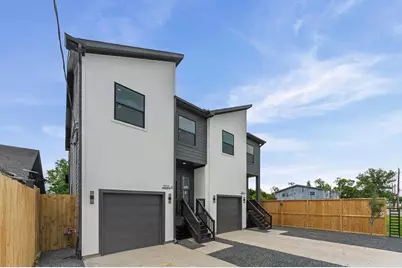
- Type: Duplex
- Source: Houston
- MLS ID: 83801341
- Updated: 7/6/2026
- Added to Site: 48 day(s) ago
Rental Information
- Lease/Rent Term: 12 Months
- Date Available: 6/15/2026
Interior
- Number of Rooms: 3
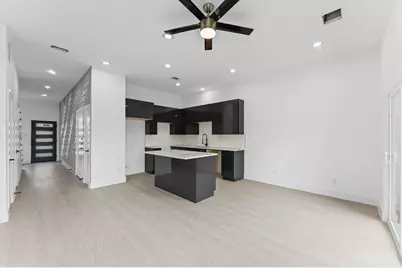
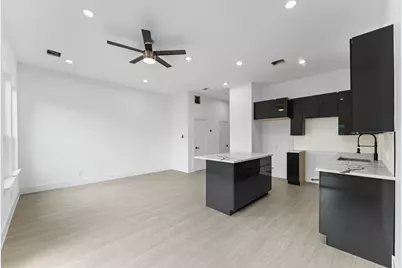
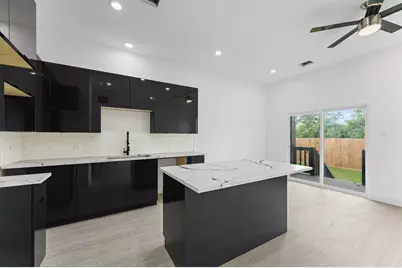
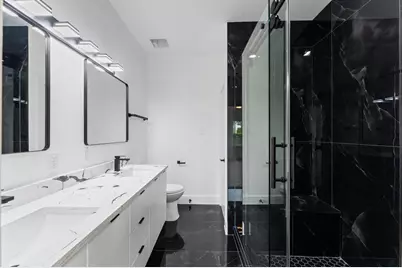
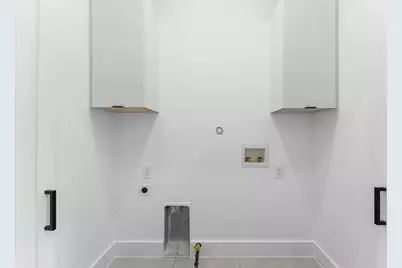
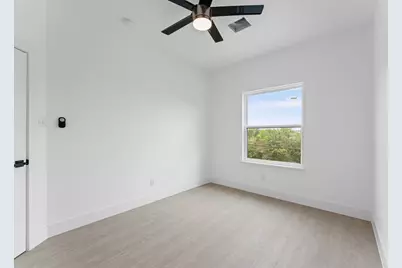
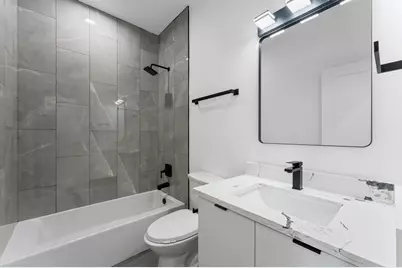

- Interior Features: Double Vanity, Granite Counters, Kitchen Island, Bath in Primary Bedroom, Pots & Pan Drawers, Pantry, Ceiling Fan(s), Kitchen/Dining Combo
- Appliances: Dishwasher, Disposal, Microwave, Trash Compactor, ENERGY STAR Qualified Appliances, Instant Hot Water
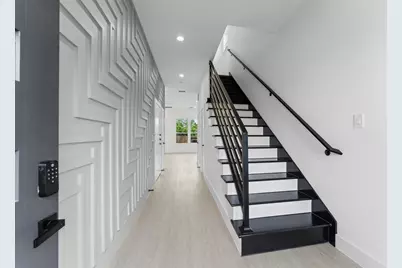
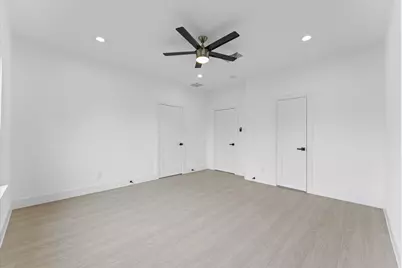
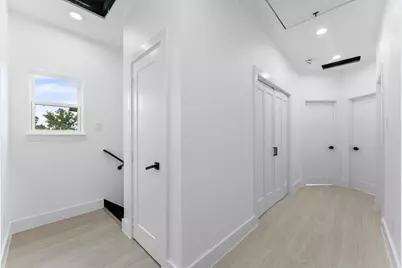
- Flooring: Plank, Tile, Vinyl
Rooms
- Total Bathrooms: 3
- Full Bathrooms: 2
- Half Bathrooms: 1
Parking
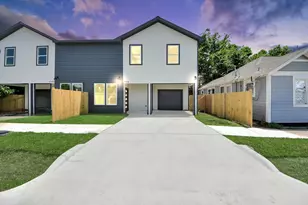
- Garage: Yes
- Attached garage: Yes
- Garage Spaces: 1
- Parking Features: Attached, Garage
Location
- Area: 2
- County: Harris
- Subdivision: Oak Park
- Driving Directions: From Downtown Houston, take I-10 East and exit Waco Street / Lockwood Drive. Continue onto Lockwood Drive, then turn right onto Market Street. Proceed east and turn left onto Crane Street. The property will be on your right at 3135 Crane St.
School Information
- Elem School District: 27 - Houston
- Midd School District: 27 - Houston
- High School District: 27 - Houston
- Elementary School: PARENT CHOICE (ROOSEVELT OR CELEMENTE)
- Middle School: FLEMING MIDDLE SCHOOL
- High School: WHEATLEY HIGH SCHOOL
Heating & Cooling
- Central air: Yes
- Air Conditioning: Yes
- Cooling Type: Central Air, Electric, Gas
- Heating Type: Central, Electric, Gas
Utilities
- Sewer: Public Sewer
- Water: Public
Structural Information
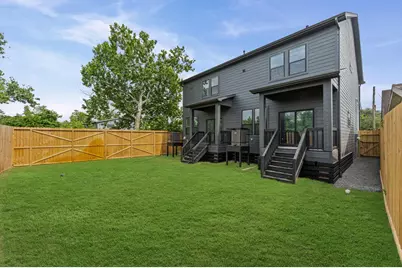
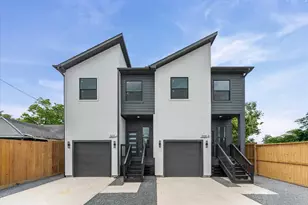
- Architectural Style: Duplex
- Structure Type: Duplex
- Stories/Levels: 2
- Year Built: 2026
- Year Built Source: Builder
- Property Condition: New Construction
Lot Features
Green Features
- Energy Efficient: Appliances, HVAC, Insulation
- Indoor Air Quality: Ventilation
Financial Considerations
Disclosures and Reports
- Legal Description: Lot 39 & 40 Block 4
- Legal Disclosures: None
- APN: NA
Listed by Surge Realty (832) 953-3700, Kimora Logo (832) 301-2474