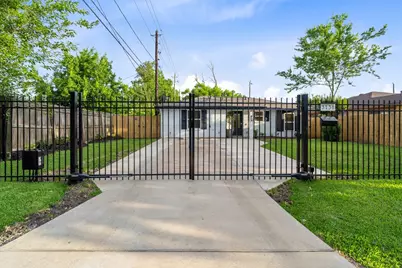
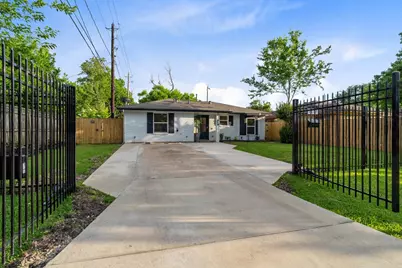
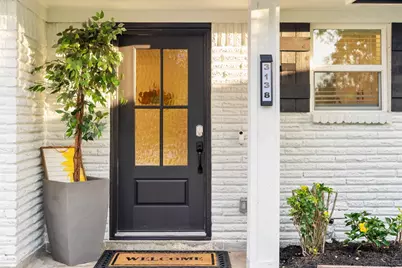
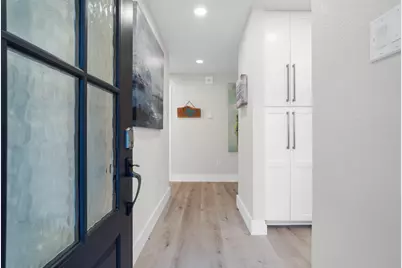
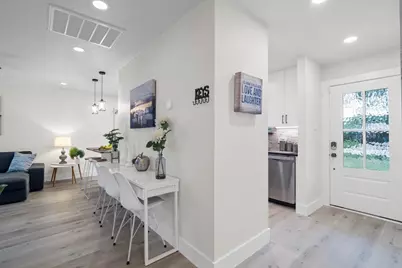

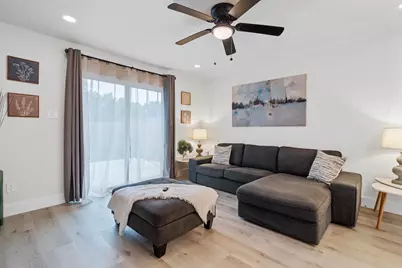
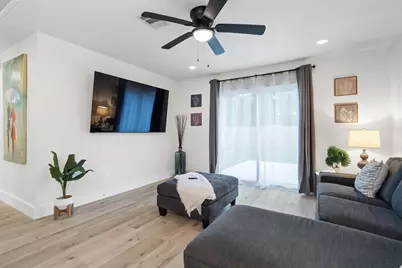
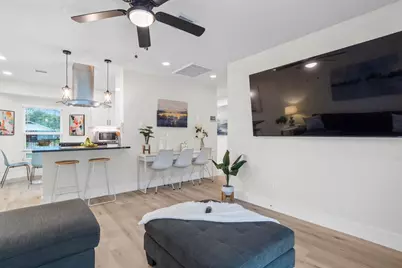
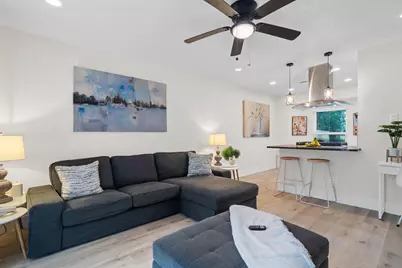
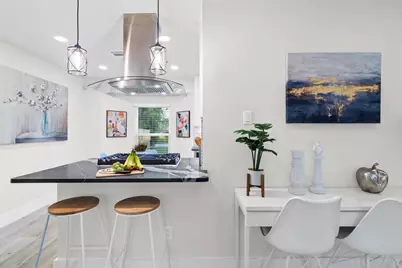
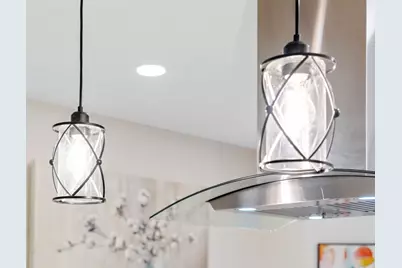
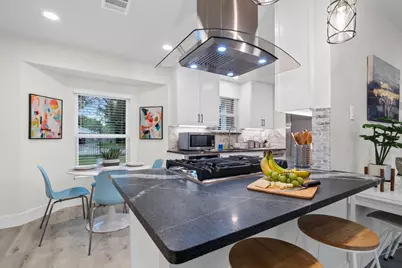

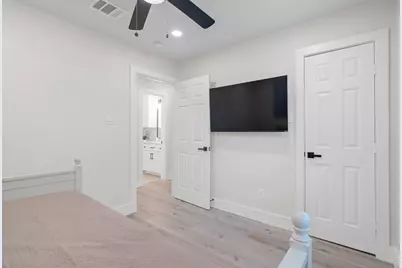
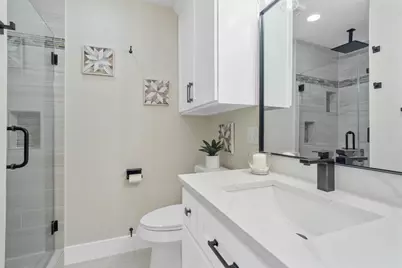
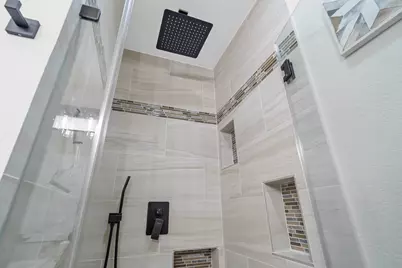
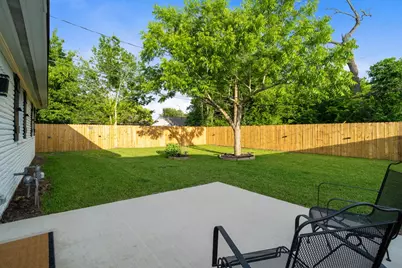
This is a carousel with tiles that activate property listing cards. Use the previous and next buttons to navigate.
$369,000 Just Listed
This is a carousel with tiles that activate property listing cards. Use the previous and next buttons to navigate.
Full Property Details for 3138 Sunbeam St
General
- Price: $369,000
- Taxes: $2,737 (2025)
- Status: Active
- Type: Single Family
- Source: Houston
- MLS ID: 67160639
- Updated: 5/25/2026
- Added to Site: 4 day(s) ago
Interior
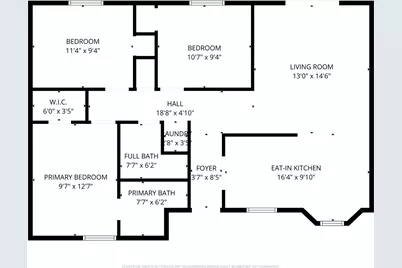
- Number of Rooms: 7
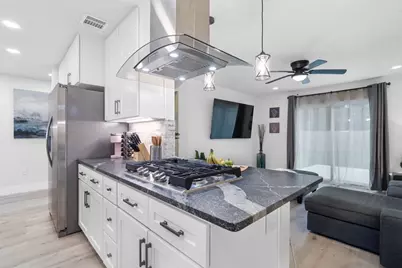
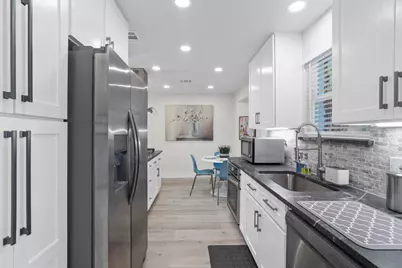
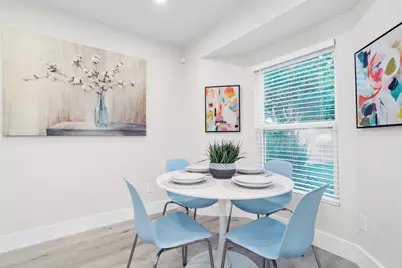
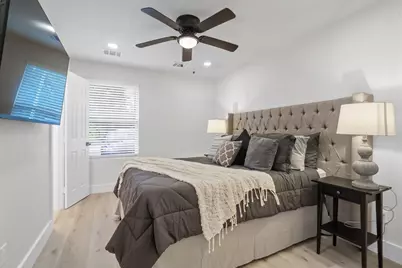
- Interior Features: Double Vanity, Granite Counters, Kitchen/Family Room Combo, Pantry, Self-closing Cabinet Doors, Self-closing Drawers, Window Treatments, Ceiling Fan(s), Kitchen/Dining Combo, Programmable Thermostat
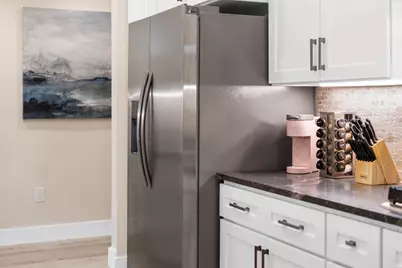
- Appliances: Convection Oven, Dishwasher, Disposal, Gas Oven, Gas Range, Microwave, Dryer, ENERGY STAR Qualified Appliances, Refrigerator, Tankless Water Heater, Washer
- Flooring: Plank, Tile, Vinyl
Rooms
Bathrooms
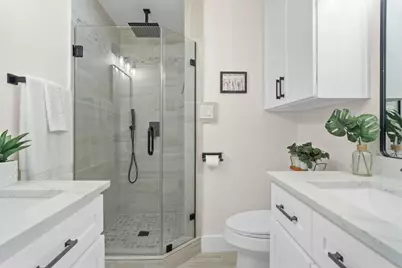
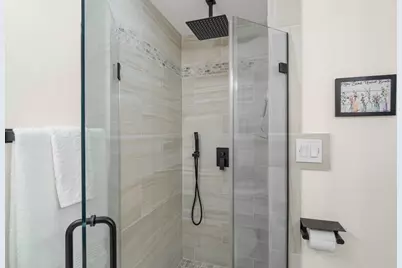
- Total Bathrooms: 2
- Full Bathrooms: 2
Bedrooms
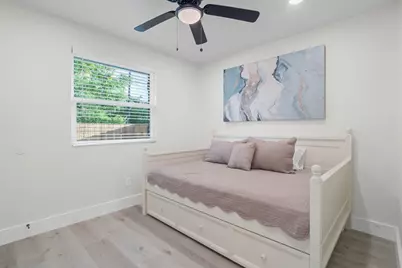
- Total Bedrooms: 3
Other Rooms
- Laundry: Washer Hookup, Electric Dryer Hookup, Gas Dryer Hookup
Additional Information
- Security/Safety: Security Gate, Prewired, Security System Owned, Smoke Detector(s)
Exterior
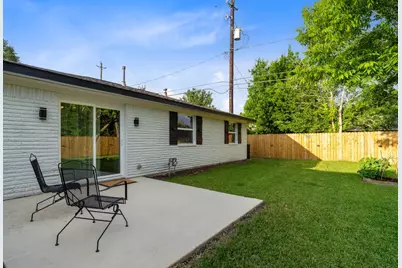
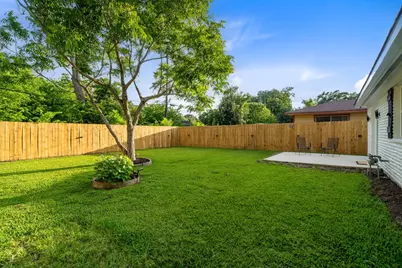
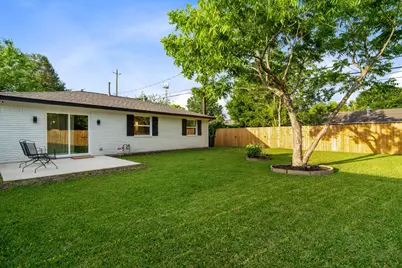
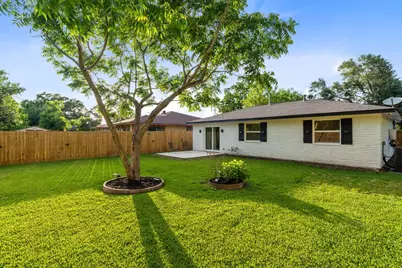
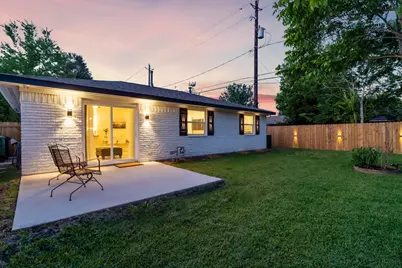
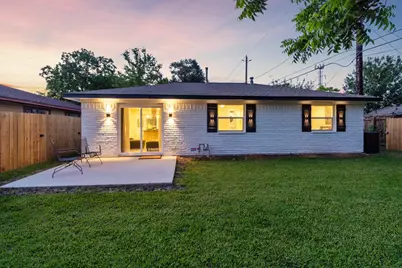
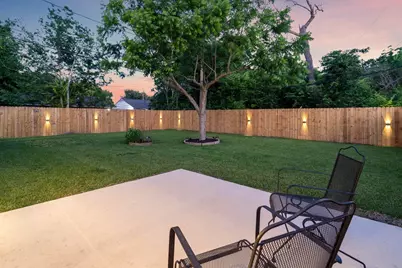
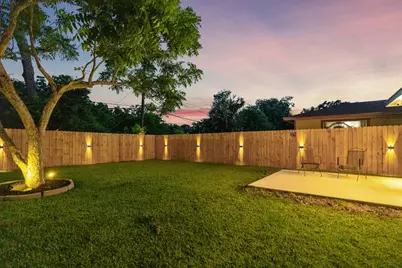
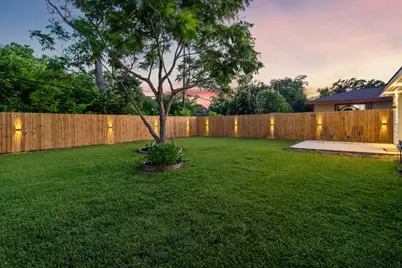
- Exterior Features: Deck, Fully Fenced, Fence, Paved Driveway, Porch, Patio, Private Yard
- Porch/Patio/Deck: Deck, Patio, Porch
Parking
- Carports: Yes
- Carport Spaces: 3
- Parking Features: Attached Carport, Detached Carport, Driveway, Electric Gate, None
Location
- Area: 3
- County: Harris
- Subdivision: Reedwoods
- Driving Directions: Head south on IH-288 towards Reed Rd. Exit Reed Rd. Turn left onto Reed Rd. Turn right onto Park S View. turn left onto Sunbeam St. Continue onto Sunbeam St. for 1/4 mile. Property is located on the right.
- Direction Faces: North
School Information
- Elem School District: 27 - Houston
- Midd School District: 27 - Houston
- High School District: 27 - Houston
- Elementary School: REYNOLDS ELEMENTARY SCHOOL (HOUSTON)
- Middle School: ATTUCKS MIDDLE SCHOOL
- High School: WORTHING HIGH SCHOOL
Heating & Cooling
- Central air: Yes
- Air Conditioning: Yes
- Cooling Type: Central Air, Electric, Attic Fan
- Heating Type: Central, Gas
Utilities
- Sewer: Public Sewer
- Water: Public
Structural Information
- Architectural Style: Traditional
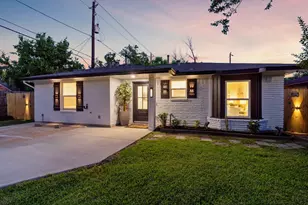
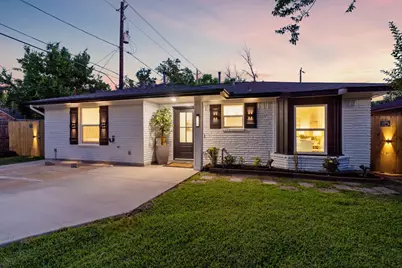
- Construction: Brick
- Roof: Composition
- Windows: Low-Emissivity Windows, Window Coverings
- Stories/Levels: 1
- Square Feet: 1,091
- Sq. Ft. Source: Appraiser
- Living Area: 1,091 Sq. Ft.
- Year Built: 1960
- Year Built Source: Public Records
Lot Features
- Lot Size (Acres): 0.1435
- Lot Size Source: Appraiser
- Lot Features: Subdivision
- Fencing (Description): Back Yard
Green Features
- Energy Efficient: Appliances, HVAC, Insulation, Lighting, Thermostat, Water Heater, Windows
- Indoor Air Quality: Ventilation
Financial Considerations
- Tax Amount: $2,737
- Tax Year: 2025
- Terms: Cash, Conventional
Disclosures and Reports
- Ownership: Full Ownership
- Legal Description: E 57.33 FT OF LT 1 BLK 20 REEDWOODS
- Legal Disclosures: Owner Is Listing Agent, Other, Seller Disclosure
- APN: 081-020-000-0001
- Section: NA
Listed by SkyNet Properties, LLC (832) 360-3683, Michael Reyes Jr (713) 492-4170 and SkyNet Properties, LLC (832) 360-3683, Michael Reyes (832) 360-3683
Schools serving 3138 Sunbeam St
| Name | Grades | Distance |
|---|---|---|
Reynolds Elementary School 9601 Rosehaven Drive, Houston, TX 77051 | K-5 | 0.2 mi |
Attucks Middle School 4330 Bellfort Avenue, Houston, TX 77051 | 6-8 | 1.4 mi |
Worthing High School 9215 Scott Street, Houston, TX 77051 | 9-12 | 0.8 mi |
Price & Sales History for 3138 Sunbeam St
Tax History for 3138 Sunbeam St
Estimate the Cost for 3138 Sunbeam St
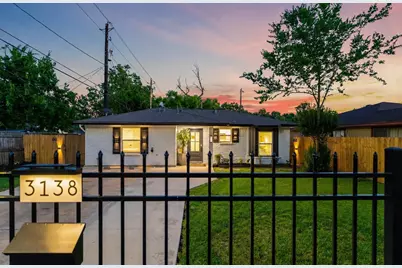
3138 Sunbeam Street, Houston, TX 77051 (MLS# 67160639) is a Single Family property with 3 bedrooms and 2 full bathrooms. 3138 Sunbeam Street is currently listed for $369,000 and was received on May 25, 2026. Want to learn more about 3138 Sunbeam Street? Do you have questions about finding other Single Family real estate for sale in Downtown Houston? You can browse all Downtown Houston real estate or contact a Coldwell Banker agent to request more information.