No photo available
$924,900 Just Listed
Property Description
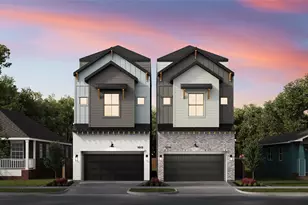
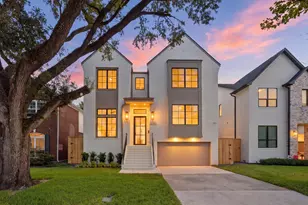
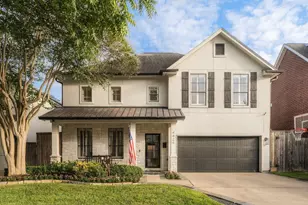
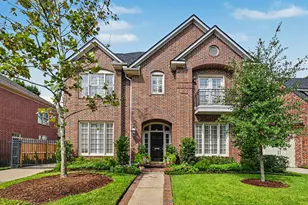
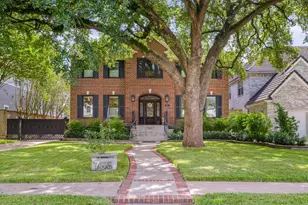
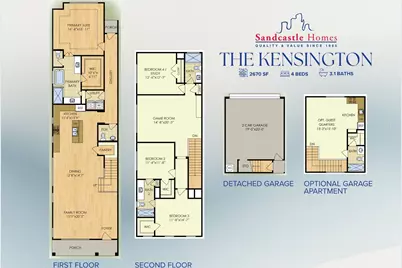
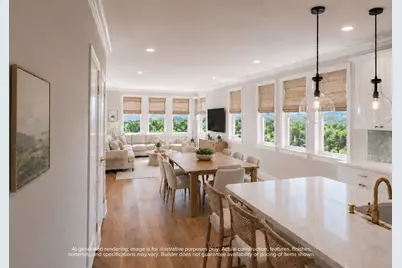
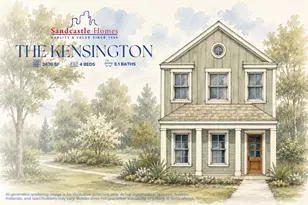
Welcome to the Heights' newest address, where the Kensington floor plan makes its anticipated debut. Built by GHBA award-winning Sandcastle Homes, this four-bedroom, three-and-a-half-bath layout unfolds across approximately 2,670 square feet, starting with a rare first-floor primary suite. Designer selections are already made, and upgrades already included: statement pendant lighting, custom cabinetry, a richly painted powder room with a designer-selected wall sconce, framed mirrors, and wood flooring in the game room. Upstairs, three additional bedrooms and a spacious game room offer room for hobbies, guests, or a home office. The detached garage carries the option to finish a full studio apartment above, ideal for visiting family or a flexible guest suite with separate access. All of it sits just steps from the Heights' most celebrated restaurants, boutiques, and evening haunts. Come see how effortlessly this one lives.
Full Property Details
Full Property Details for 318 W 21st St
General
- Price: $924,900
- Taxes: (2025)
- Status: Active
- Type: Single Family
- Source: Houston
- MLS ID: 69573145
- Updated: Today (7/13/2026)
- Added to Site: Today
Interior
- Number of Rooms: 10
- Interior Features: Crown Molding, Double Vanity, High Ceilings, Kitchen Island, Kitchen/Family Room Combo, Bath in Primary Bedroom, Pantry, Quartz Counters, Self-closing Drawers, Soaking Tub, Separate Shower, Tub Shower, Vaulted Ceiling(s), Walk-In Pantry, Wired for Sound, Ceiling Fan(s), Kitchen/Dining Combo, Living/Dining Room, Programmable Thermostat
- Appliances: Dishwasher, Disposal, Gas Oven, Gas Range, Microwave, ENERGY STAR Qualified Appliances, Tankless Water Heater
- Flooring: Carpet, Engineered Hardwood, Tile
Rooms
Bathrooms
- Total Bathrooms: 4
- Full Bathrooms: 3
- Half Bathrooms: 1
Bedrooms
- Total Bedrooms: 4
Other Rooms
- Laundry: Washer Hookup, Electric Dryer Hookup, Gas Dryer Hookup
Exterior
- Exterior Features: Fence, Porch, Private Yard
- Porch/Patio/Deck: Porch
Parking
- Garage: Yes
- Garage Spaces: 2
- Parking Features: Alley Access, Detached, Garage, Garage Door Opener
Location
- Area: 9
- County: Harris
- Subdivision: Houston Heights
- Driving Directions: From Downtown Houston on I-10 heading west toward San Antonio; Take exit 766 onto Katy Freeway Service Rd; Turn right onto Yale St; Turn left onto W 21st St; The destination is on your left
- Direction Faces: North
School Information
- Elem School District: 27 - Houston
- Midd School District: 27 - Houston
- High School District: 27 - Houston
- Elementary School: HELMS ELEMENTARY SCHOOL
- Middle School: HAMILTON MIDDLE SCHOOL (HOUSTON)
- High School: HEIGHTS HIGH SCHOOL
Heating & Cooling
- Central air: Yes
- Air Conditioning: Yes
- Cooling Type: Central Air, Electric
- Heating Type: Central, Gas
Utilities
- Sewer: Public Sewer
- Water: Public
Structural Information
- Architectural Style: Traditional
- Builder: Sandcastle Homes
- Construction: Cement Siding
- Roof: Composition
- Windows: Low-Emissivity Windows
- Doors: Insulated Doors
- Stories/Levels: 2
- Square Feet: 2,670
- Sq. Ft. Source: Builder
- Living Area: 2,670 Sq. Ft.
- Year Built: 2026
- Year Built Source: Builder
- Property Condition: Under Construction
Additional Structures
- Other Structures: Garage Apartment
Lot Features
- Lot Size Source: Survey
- Lot Dimensions: 25 x 140
- Lot Features: Subdivision
- Fencing (Description): Back Yard
Green Features
- Building Certification: HERS Index Score
- Energy Efficient: Radiant Attic Barrier, Appliances, Doors, Exposure/Shade, Insulation, Lighting, Roof, Thermostat, Water Heater, Windows
- Indoor Air Quality: Ventilation
Financial Considerations
- Tax Year: 2025
- Terms: Cash, Conventional, VA Loan
Disclosures and Reports
- Ownership: Full Ownership
- Legal Description: LT 8 & THE WESTERN 25' OF TR 53 BLK 85 HOUSTON HEIGHTS
- Legal Disclosures: Owner Is Listing Agent
- APN: 020-081-000-0073
Listed by Ksp (713) 880-2939, Jennifer Vickers (713) 240-9671 and Ksp (713) 880-2939, Lisa Perez (713) 550-2840
Get Pre-Approved Today
Schools
Schools serving 318 W 21st St
School District:Houston Independent School District
| Name | Grades | Distance |
|---|---|---|
Helms Elementary School 503 West 21st Street, Houston, TX 77008 | K-5 | 0.3 mi |
Hamilton Middle School, Houston, TX 139 East 20th Street, Houston, TX 77008 | 6-8 | 0.3 mi |
Heights High School 413 East 13th Street, Houston, TX 77008 | 9-12 | 0.9 mi |
Disclaimer:
School attendance boundaries provided by ATTOM Data Solutions and are for reference only. Contact the school directly to verify enrollment eligibility.
Price & Sales History for 318 W 21st St
Date
Details
Price
Change
Source
7/13/2026
Listed
$924,900
—
MLS
Disclaimer: Historical sales information is derived from public records provided by the county offices. Information is not guaranteed and should be independently verified.

Estimate the Cost
Estimate the Cost for 318 W 21st St
318 W 21st Street, Houston, TX 77008 (MLS# 69573145) is a Single Family property with 4 bedrooms, 3 full bathrooms and 1 partial bathroom. 318 W 21st Street is currently listed for $924,900 and was received on July 13, 2026. Want to learn more about 318 W 21st Street? Do you have questions about finding other Single Family real estate for sale in Downtown Houston? You can browse all Downtown Houston real estate or contact a Coldwell Banker agent to request more information.