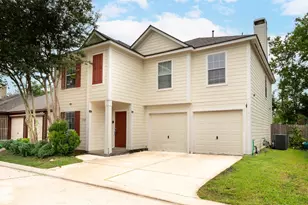
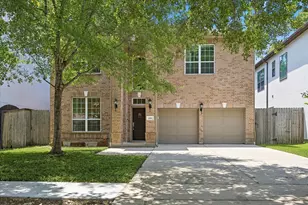
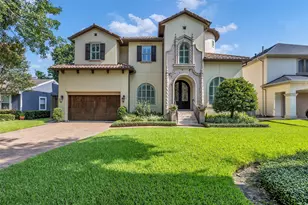
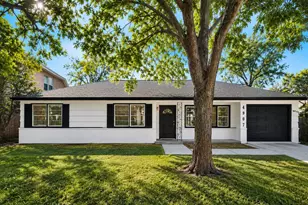
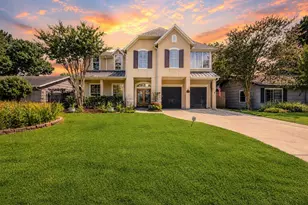
Full Property Details for 3227 Leila Oaks Dr
General
- Price: $295,000
- HOA FEE: $44/month
- HOA FEE FREQ.: Annually
- Taxes: $6,678 (2025)
- Status: Pending
- Type: Single Family
- Source: Houston
- MLS ID: 72728414
- Updated: 8/3/2026
- Added to Site: 48 day(s) ago
Interior
- Number of Rooms: 10
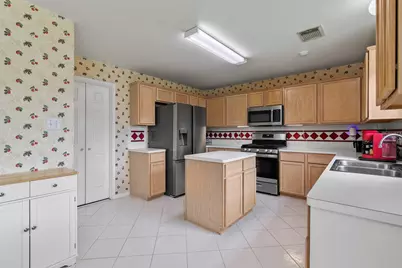
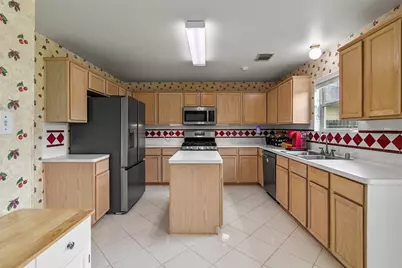
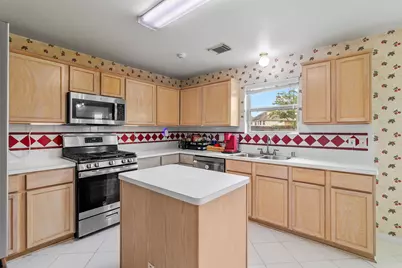
- Interior Features: Crown Molding, Double Vanity, Kitchen Island, Soaking Tub, Separate Shower, Tub Shower
- Fireplace: Yes
- Number of Fireplaces: 1
- Fireplace(s): Gas Log
- Appliances: Dishwasher, Disposal, Gas Oven, Gas Range, Microwave, Water Softener Owned, Tankless Water Heater
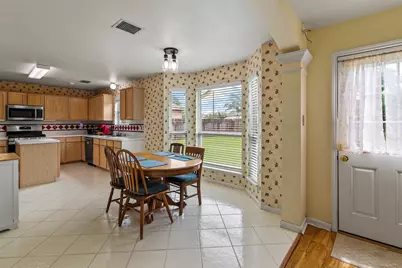
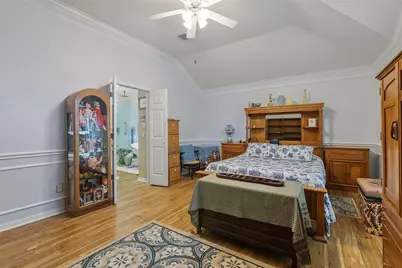
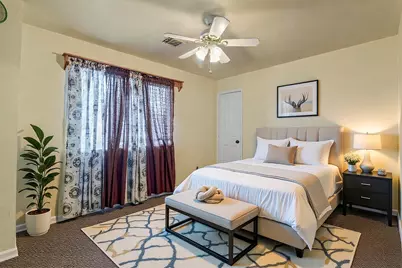
- Flooring: Carpet, Tile, Wood
Rooms
- Total Bathrooms: 3
- Full Bathrooms: 2
- Half Bathrooms: 1
Exterior
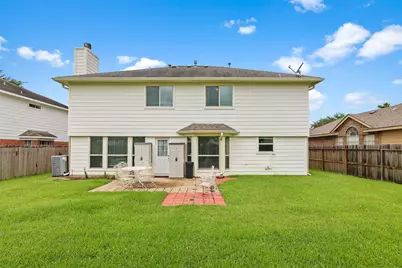
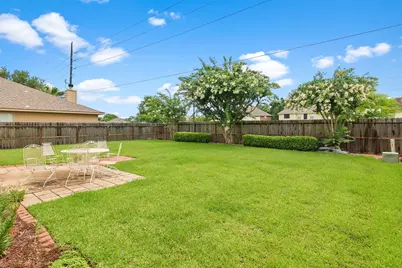
- Exterior Features: Fence, Private Yard
Parking
- Garage: Yes
- Attached garage: Yes
- Garage Spaces: 2
- Parking Features: Attached, Garage
Location
- Area: 37
- County: Harris
- Subdivision: Oak Park Place
- Driving Directions: From I-10 West take the HWY 6 exit. Turn left on HWY6. Right onto Branch Forest. Left onto Bald Cypress. Left onto Nuttall Oak. Street turns into Leila Oaks and the home will be on your left.
School Information
- Elem School District: 2 - Alief
- Midd School District: 2 - Alief
- High School District: 2 - Alief
- Elementary School: HOLMQUIST ELEMENTARY SCHOOL
- Middle School: ALBRIGHT MIDDLE SCHOOL
- High School: AISD DRAW
Community
- Association: Yes
- Assoc. Name: Oak Park Place II HOA
Heating & Cooling
- Central air: Yes
- Air Conditioning: Yes
- Cooling Type: Central Air, Electric
- Heating Type: Central, Gas
Utilities
- Sewer: Public Sewer
- Water: Public
Structural Information
- Architectural Style: Traditional
- Construction: Brick
- Roof: Composition
- Stories/Levels: 2
- Square Feet: 2,481
- Sq. Ft. Source: Builder
- Living Area: 2,481 Sq. Ft.
- Year Built: 1999
- Year Built Source: Public Records
Lot Features
- Lot Size (Acres): 0.2525
- Lot Size Source: Appraiser
- Lot Features: Subdivision
- Fencing (Description): Back Yard
Green Features
- Energy Efficient: Water Heater
Financial Considerations
- Association Fee: $525
- Assoc Fee Freq.: Annually
- Tax Amount: $6,678
- Tax Year: 2025
- Terms: Cash, Conventional, FHA, VA Loan
Disclosures and Reports
- Legal Description: LT 10 BLK 1 OAK PARK PLACE SEC 2
- Exclusions: see attached list
- Legal Disclosures: Exclusions Disclosure, Municipal Utility District Disclosure, Other, Seller Disclosure
- APN: 119-494-001-0010
- Section: 2
Listed by RE/MAX Partners (281) 893-8400, Lisa Hudgens (713) 569-5178