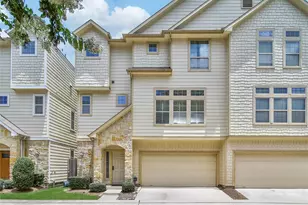
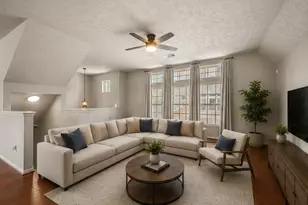
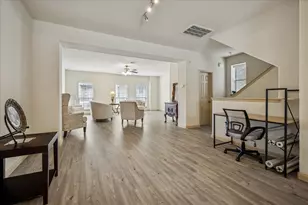
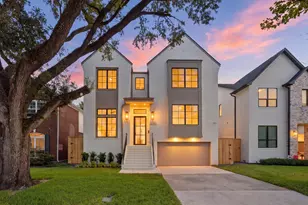
Full Property Details for 3308 Home Point Dr
General
- Price: $263,000
- HOA FEE: $390/month
- Taxes: $6,105 (2025)
- Status: Active
- Type: Townhouse
- Source: Houston
- MLS ID: 69366583
- Updated: 9/17/2026
- Added to Site: 49 day(s) ago
Interior
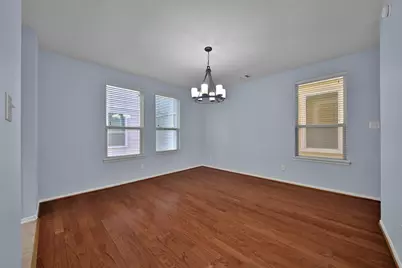
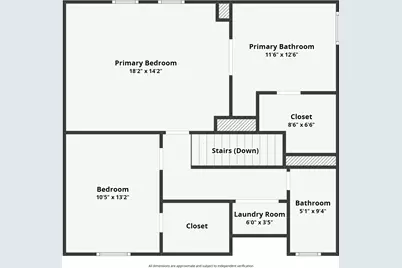
- Number of Rooms: 8
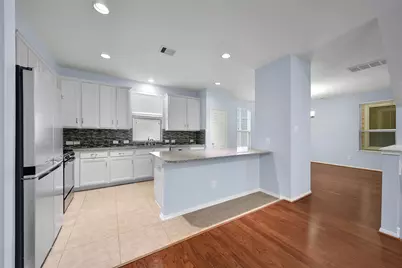
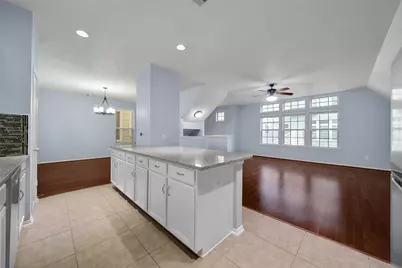
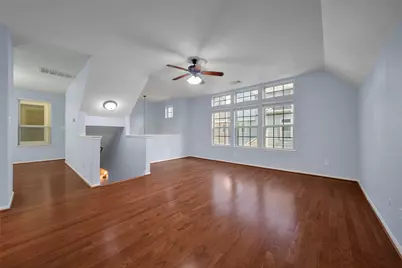
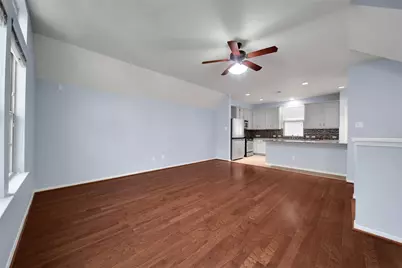
- Interior Features: Breakfast Bar, Bedroom on Main Level, Double Vanity, Entrance Foyer, High Ceilings, Kitchen Island, Kitchen/Family Room Combo, Bath in Primary Bedroom, Multiple Primary Suites, Pantry, Soaking Tub, Separate Shower, Tub Shower, Upper Level Primary, Vanity, Walk-In Closet(s), Ceiling Fan(s), Programmable Thermostat
- Appliances: Dryer, Dishwasher, Free-Standing Range, Disposal, Gas Oven, Gas Range, Microwave, Oven, Washer, Refrigerator
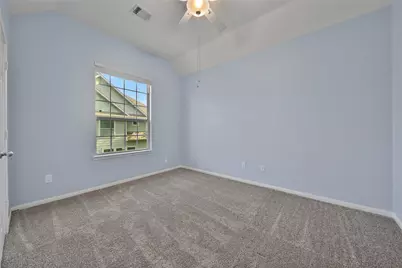
- Flooring: Carpet, Plank, Tile, Vinyl
Rooms
- Total Bathrooms: 4
- Full Bathrooms: 3
- Half Bathrooms: 1
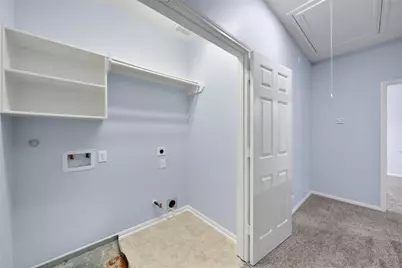
- Laundry: Laundry in Utility Room, Electric Dryer Hookup
Additional Information
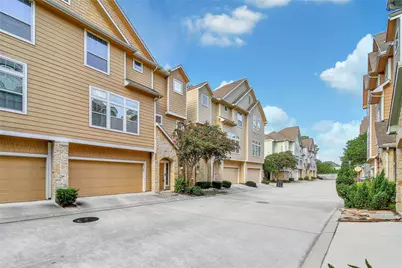
- Shared Amenities: Gated
- Security/Safety: Security Gate, Security System Owned, Controlled Access, Smoke Detector(s)
Exterior
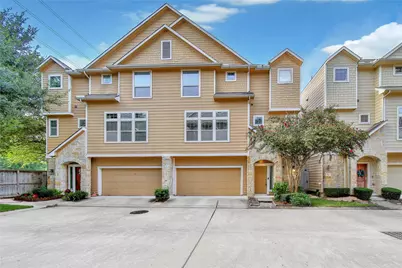
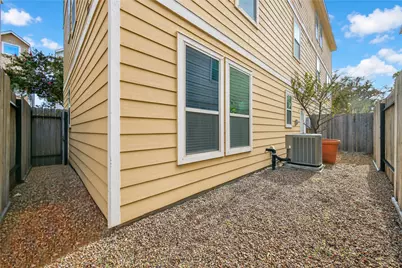
- Exterior Features: Private Yard
Parking
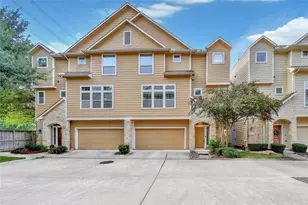
- Garage: Yes
- Attached garage: Yes
- Garage Spaces: 2
- Parking Features: Attached, Garage, Garage Door Opener
Location
- Area: 9
- County: Harris
- Subdivision: Dominion Estates
- Driving Directions: From I-610 North Loop, Exit & head North on Ella Boulevard. Pass Pinemont Drive, then turn into Dominion Estates at Master Point Drive. Turn right at Dominion Point Drive, then right at Home Point Drive. Home is on the right-hand side.
School Information
- Elem School District: 27 - Houston
- Midd School District: 27 - Houston
- High School District: 27 - Houston
- Elementary School: HIGHLAND HEIGHTS ELEMENTARY SCHOOL
- Middle School: WILLIAMS MIDDLE SCHOOL
- High School: WALTRIP HIGH SCHOOL
Community
- Assoc. Name: Principal Management Group
- Assoc. Fees Include: Sewer, Trash, Water
Heating & Cooling
- Central air: Yes
- Air Conditioning: Yes
- Cooling Type: Central Air, Electric
- Heating Type: Central, Gas
Utilities
- Sewer: Public Sewer
- Water: Public
Structural Information
- Architectural Style: Traditional
- Builder: Plantation Homes
- Construction: Cement Siding
- Roof: Composition
- Windows: Low-Emissivity Windows
- Doors: Insulated Doors
- Stories/Levels: 3
- Square Feet: 2,056
- Sq. Ft. Source: Appraiser
- Living Area: 2,056 Sq. Ft.
- Year Built: 2012
- Year Built Source: Public Records
Lot Features
- Lot Size Source: Appraiser
Green Features
- Energy Efficient: Radiant Attic Barrier, Doors, Insulation, Thermostat, Windows
- Indoor Air Quality: Ventilation
Financial Considerations
- Association Fee: $390
- Assoc Fee Freq.: Monthly
- Tax Amount: $6,105
- Tax Year: 2025
- Terms: Cash, Conventional, FHA, VA Loan
Disclosures and Reports
- Documents Avail.: Seller's Property Disclosure
- Legal Description: LT 30 BLK 1 DOMINION ESTATES SEC 3
- APN: 129-834-001-0030
- Section: 3
Listed by eXp Realty LLC (888) 519-7431, Marina Francis (832) 784-8978