Full Property Details for 3311 Roblynn Ln
General
- Price: $872,000
- HOA FEE: $208/month
- HOA FEE FREQ.: Annually
- Status: Pending
- Type: Single Family
- Source: Houston
- MLS ID: 10751096
- Updated: 11/5/2026
- Added to Site: 14 day(s) ago
Interior
- Number of Rooms: 8
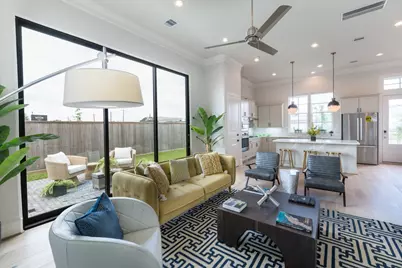
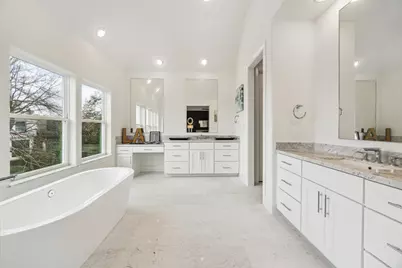
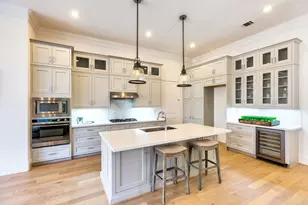
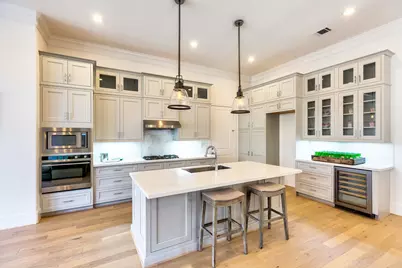
- Interior Features: All Bedrooms Up, Balcony, Crown Molding, Double Vanity, Elevator Shaft, High Ceilings, Kitchen Island, Multiple Staircases, Pots & Pan Drawers, Pantry, Self-closing Cabinet Doors, Self-closing Drawers, Upper Level Primary, Walk-In Pantry, Walk-In Closet(s), Wired for Sound, Ceiling Fan(s), Programmable Thermostat
- Fireplace: Yes
- Number of Fireplaces: 1
- Fireplace(s): Electric
- Appliances: Electric Oven, Gas Cooktop, Cooktop, Tankless Water Heater
- Flooring: Carpet, Engineered Hardwood, Marble, Tile, Wood
Rooms
- Total Bathrooms: 4
- Full Bathrooms: 3
- Half Bathrooms: 1
- Laundry: Washer Hookup, Electric Dryer Hookup, Gas Dryer Hookup
Additional Information
- Shared Amenities: Controlled Access, Trash, Gated
- Security/Safety: Prewired, Security System Owned, Controlled Access
Exterior
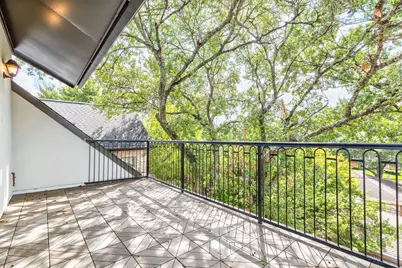
- Exterior Features: Balcony, Covered Patio, Deck, Fence, Irrigation Sprinklers, Patio, Private Yard
- Porch/Patio/Deck: Balcony, Covered, Deck, Patio
Parking
- Garage: Yes
- Attached garage: Yes
- Garage Spaces: 2
- Parking Features: Attached, Garage
Location
- Area: 9
- County: Harris
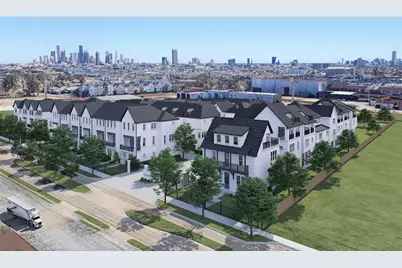
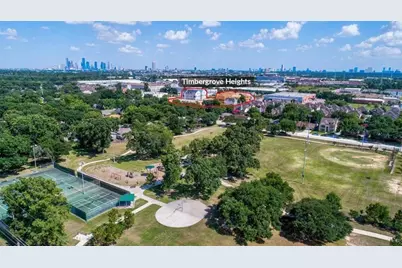
- Subdivision: Timbergrove Green
- Driving Directions: North on TC Jester from I-10. Left on 11th street, community will be on the left
School Information
- Elem School District: 27 - Houston
- Midd School District: 27 - Houston
- High School District: 27 - Houston
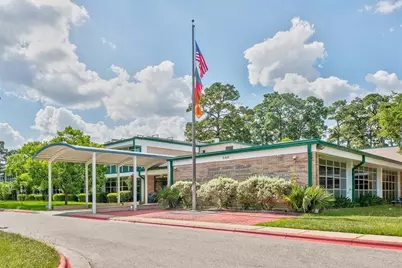
- Elementary School: SINCLAIR ELEMENTARY SCHOOL (HOUSTON)
- Middle School: BLACK MIDDLE SCHOOL
- High School: WALTRIP HIGH SCHOOL
Community
- Association: Yes
- Assoc. Name: Lonestar Management
- Assoc. Fees Include: Common Areas, Other
Heating & Cooling
- Central air: Yes
- Air Conditioning: Yes
- Cooling Type: Central Air, Electric
- Heating Type: Central, Gas
Utilities
- Sewer: Public Sewer
- Water: Public
Structural Information
- Architectural Style: Contemporary/Modern, English, French Provincial
- Builder: America Intown Homes
- Construction: Cement Siding
- Roof: Composition
- Windows: Low-Emissivity Windows
- Entry Access: Controlled Access
- Stories/Levels: 3
- Square Feet: 3,621
- Sq. Ft. Source: Builder
- Living Area: 3,621 Sq. Ft.
- Year Built: 2027
- Year Built Source: Builder
- Property Condition: Under Construction
Lot Features
- Lot Features: Subdivision
- Fencing (Description): Back Yard
Green Features
- Energy Efficient: Radiant Attic Barrier, HVAC, Insulation, Thermostat, Water Heater, Windows
Financial Considerations
- Association Fee: $2,500
- Assoc Fee Freq.: Annually
- Terms: Cash, Conventional, FHA, VA Loan
Disclosures and Reports
- Documents Avail.: Seller's Property Disclosure
- Legal Description: LOT 15 BLOCK 1
- APN: NA
- Section: 1
Listed by Intown Homes (713) 659-9963, Emily Wang (713) 340-9010



 NMLS#: 1598647