This is a carousel with tiles that activate property listing cards. Use the previous and next buttons to navigate.
1/18
$274,900
This is a carousel with tiles that activate property listing cards. Use the previous and next buttons to navigate.
1/18
Property Description
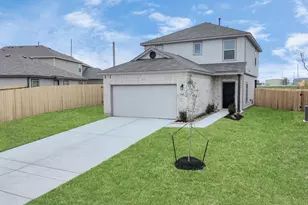
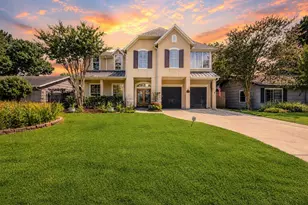
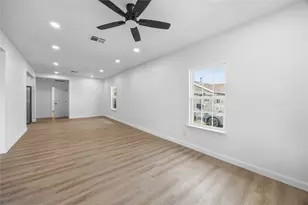
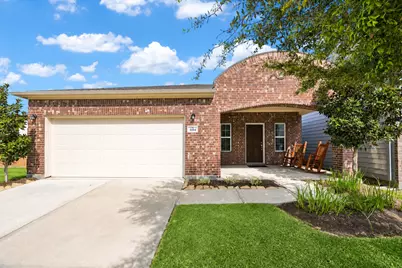
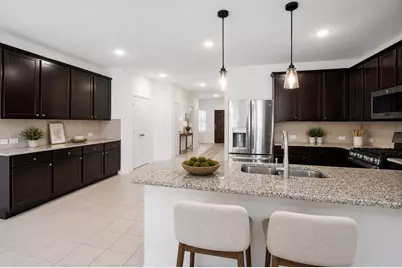
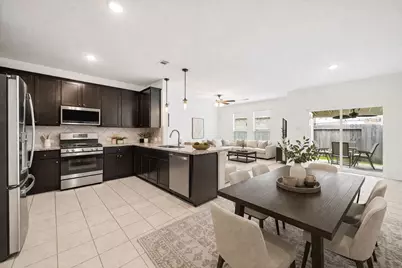
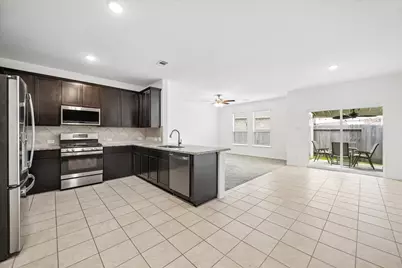
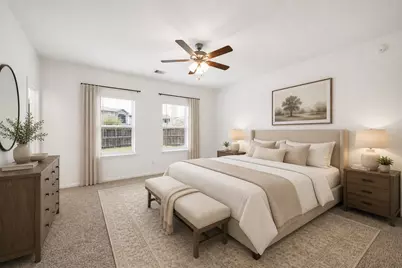
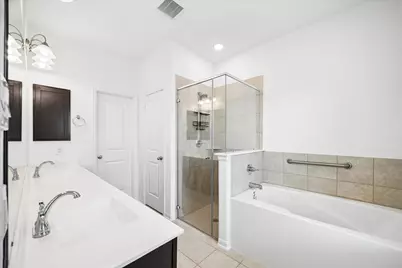
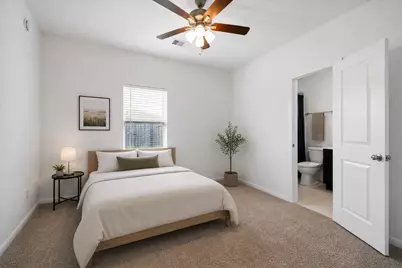
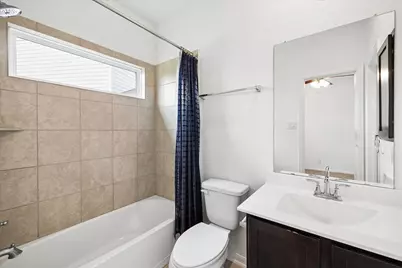
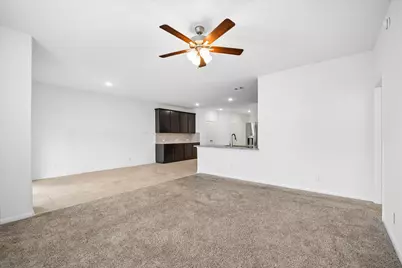
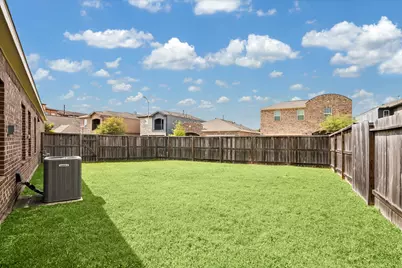
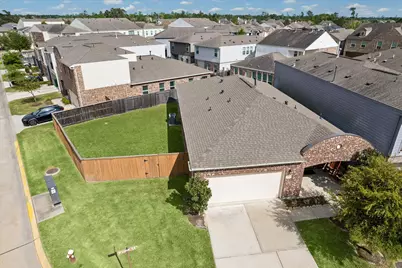
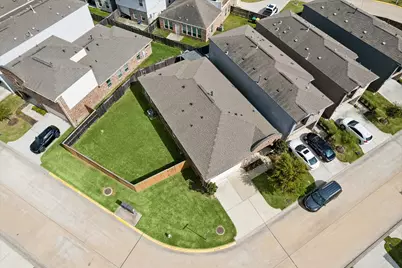
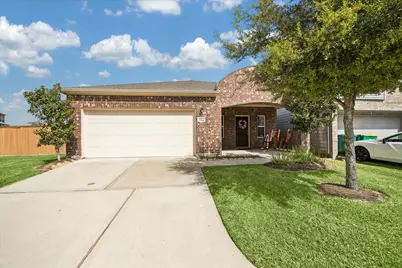
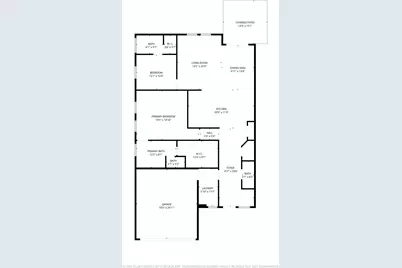
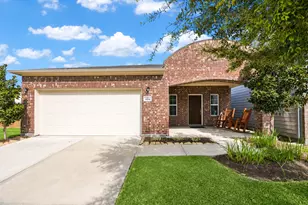
Recently repriced with a fresh opportunity to get into Harmony. Located in the gated Solstice section of the Harmony master-planned community, this well-maintained home offers a functional layout, abundant natural light, and a larger corner lot. Freshly painted and move-in ready, the interior feels bright and open with a spacious living area that flows into an oversized kitchen. The kitchen features extended counter space and additional built-in storage, including a dedicated coffee bar area that adds functionality. The primary suite provides a comfortable retreat with a spacious bath, while the secondary bedroom offers flexibility for guests, work, or additional living needs. Outside, enjoy a covered back patio and an expanded yard with additional space along the side of the home - offering room to customize or create your ideal outdoor setup. The front porch also provides a welcoming space to relax and unwind. Residents of Solstice enjoy gated access, lawn maintenance, and access to Harmony's amenities, all conveniently located near major roadways, shopping, and dining.
Full Property Details
Full Property Details for 3354 Harmony View Ln
General
- Price: $274,900
- HOA FEE: $243/month
- Taxes: $7,168 (2025)
- Status: Active
- Type: Single Family
- Source: Austin_MLS
- MLS ID: 6942329
- Updated: 5/5/2026
- Added to Site: 55 day(s) ago
Interior
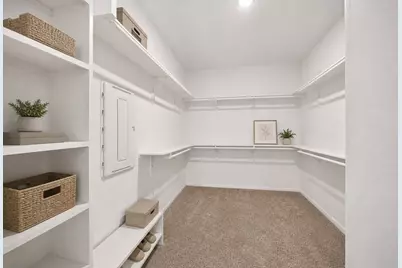
- Interior Features: Ceiling Fan(s), Main Level Primary, Pantry, Walk-In Closet(s)
- Appliances: See Remarks
- Flooring: Carpet, Tile
Rooms
Bathrooms
- Total Bathrooms: 3
- Full Bathrooms: 2
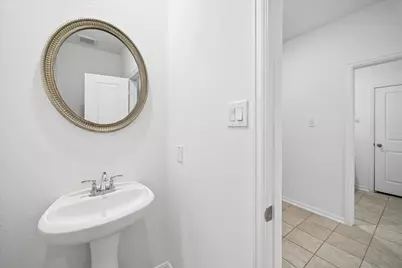
- Half Bathrooms: 1
Bedrooms
- Total Bedrooms: 2
- Bedrooms Main: 2
Other Rooms
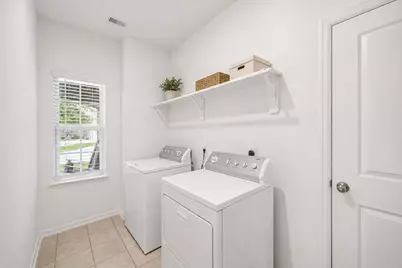
- Laundry: Laundry Room, Washer Hookup, Electric Dryer Hookup
Additional Information
- Shared Amenities: Gated, Playground, Park, Pool, Sidewalks
- Shared Pool: Yes
- Pool: Yes
- Pool Description: None, Community
- Security/Safety: None
Exterior
- Exterior Features: Gas Grill, Private Yard, Rain Gutters
- Porch/Patio/Deck: Covered
Parking
- Garage: Yes
- Garage Spaces: 2
- Covered Spaces: 2
- Total Spaces: 4
- Parking Features: None
Location
- Area: Out of Area
- County: Montgomery
- Subdivision: Solstice At Harmony 01
- Driving Directions: Take 45 North to 99/Grand Parkway East then exit Rayford Rd. Make a right on Rayford, then a Right on Discovery Creek Blvd., Left on Solstice Blvd. and take the round about around to Harmony Meadows Ln, make a Right, then make a Right on Harmony Creek Ln, continue until the road becomes Harmony View Ln. The home will be on your left on the corner. COMMUNITY IS GATED
- Direction Faces: South
School Information
- Elem School District: Conroe Isd
- Midd School District: Conroe Isd
- High School District: Conroe Isd
- Elementary School: Broadway
- Middle School: York
- High School: Grand Oaks
Community
- Gated community: Yes
- Association: Yes
- Assoc. Name: First Service Residential
- Assoc. Fees Include: See Remarks
Heating & Cooling
- Central air: Yes
- Air Conditioning: Yes
- Cooling Type: Central Air, Electric
- Heating Type: Central, Natural Gas
Utilities
- Sewer: Public Sewer
- Water: Public
- Utility Description: See Remarks
Structural Information
- Detached/Attached: Detached
- Construction: Brick, Cement Siding
- Roof: Composition
- Windows: None
- Stories/Levels: 1
- Square Feet: 1,691
- Sq. Ft. Source: Public Records
- Living Area: 1,691 Sq. Ft.
- Year Built: 2020
- Year Built Source: Public Records
- Property Condition: Resale
Additional Structures
- Other Structures: None
Lot Features
- Lot Size (Acres): 0.1259
- Lot Size (Sq. Ft.): 5,484.2
- Sidewalks: Yes
- Fence: Yes
- Lot Features: Back Yard, Sprinklers In Front
- Fencing (Description): Fenced
Financial Considerations
- Association Fee: $243
- Assoc Fee Freq.: Monthly
- Assessment Amount: $297,000
- Tax Amount: $7,168.39
- Tax Year: 2025
- Terms: Cash, Conventional, FHA, VA Loan
Disclosures and Reports
- Special Conditions: Standard
- Legal Description: S885600 - SOLSTICE AT HARMONY 01, BLOCK 2, LOT 13
- Disclosures/Reports: None
- Property ID: 461172
- Block: 2
- Lot Number: 13
Listed by Horizon Realty
Get Pre-Approved Today
Schools
Schools serving 3354 Harmony View Ln
School District:Conroe Independent School District
| Name | Grades | Distance |
|---|---|---|
Broadway Elementary School 2855 Spring Trails Bend, Spring, TX 77386 | K-4 | 0.6 mi |
York J High School 3515 Waterbend Cove, Spring, TX 77386 | 7-8 | 0.5 mi |
Grand Oaks High School 4800 Riley Fuzzel Road, Spring, TX 77386 | 9-12 | 1.9 mi |
Disclaimer:
School attendance boundaries provided by ATTOM Data Solutions and are for reference only. Contact the school directly to verify enrollment eligibility.
Price & Sales History for 3354 Harmony View Ln
Date
Details
Price
Change
Source
5/05/2026
Price Reduced
$274,900
-3.54%
MLS
4/02/2026
Listed
$285,000
—
MLS
Disclaimer: Historical sales information is derived from public records provided by the county offices. Information is not guaranteed and should be independently verified.
Tax History
Tax History for 3354 Harmony View Ln
Year
Property Taxes
Change
Tax Assessment
Change
2024
$4,995
—
$297,000
10%
2024
$4,995
87%
$270,000
10%
2023
$2,667
-55%
$246,140
2%
2022
$5,876
24%
$240,450
36%
2021
$4,744
531%
$176,610
633%
2020
$752
-7%
$24,100
—
2017
$805
-1%
$24,100
—
2016
$815
6%
$24,100
—
2019
$767
—
$24,100
—
Disclaimer: Historical tax information is derived from public records provided by the county offices. Information is not guaranteed and should be independently verified.
Estimate the Cost
Estimate the Cost for 3354 Harmony View Ln
3354 Harmony View Lane, Houston, TX 77386 (MLS# 6942329) is a Single Family property with 2 bedrooms, 2 full bathrooms and 1 partial bathroom. 3354 Harmony View Lane is currently listed for $274,900 and was received on April 02, 2026. Want to learn more about 3354 Harmony View Lane? Do you have questions about finding other Single Family real estate for sale in Spring? You can browse all Spring real estate or contact a Coldwell Banker agent to request more information.