Full Property Details for 3421 Hardie St
General
- Price: $169,995
- Taxes: $4,181 (2026)
- Status: Active
- Type: Single Family
- Source: Houston
- MLS ID: 45787987
- Updated: 10/16/2026
- Added to Site: 8 day(s) ago
Interior
- Number of Rooms: 7
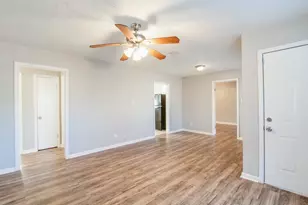
- Interior Features: All Bedrooms Down, High Ceilings, Pantry, Tub Shower, Vanity, Window Treatments, Ceiling Fan(s), Kitchen/Dining Combo, Programmable Thermostat
- Fireplace: Yes
- Number of Fireplaces: 1
- Fireplace(s): Wood Burning
- Appliances: Electric Oven, Disposal, Gas Range, Refrigerator
- Flooring: Carpet, Vinyl
Rooms
- Total Bathrooms: 2
- Full Bathrooms: 2
- Laundry: Washer Hookup, Electric Dryer Hookup
Additional Information
- Security/Safety: Smoke Detector(s)
Exterior
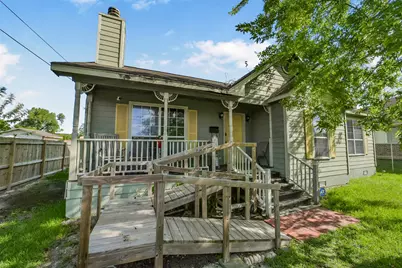
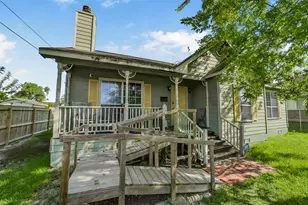
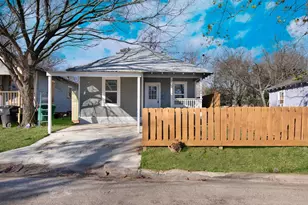
- Exterior Features: Fence, Handicap Accessible, Porch, Private Yard
- Porch/Patio/Deck: Porch
Location
- Area: 2
- County: Harris
- Subdivision: Crane Street Woods
- Driving Directions: From I-10 East, take the exit for Lockwood Drive and head north on Lockwood Drive. Continue north and turn right onto Market Street. Continue toward the Kashmere Gardens area, then turn onto Hardie Street. Continue on Hardie Street to 3421 Hardie Street, which will be on your right. The property is in the Kashmere Gardens area.
School Information
- Elem School District: 27 - Houston
- Midd School District: 27 - Houston
- High School District: 27 - Houston
- Elementary School: PARENT CHOICE (ROOSEVELT OR CELEMENTE)
- Middle School: KEY MIDDLE SCHOOL
- High School: KASHMERE HIGH SCHOOL
Heating & Cooling
- Central air: Yes
- Air Conditioning: Yes
- Cooling Type: Central Air, Electric, Attic Fan
- Heating Type: Central, Electric
Utilities
- Sewer: Public Sewer
- Water: Public
Structural Information
- Architectural Style: Traditional
- Construction: Cement Siding, Wood Siding
- Roof: Composition
- Windows: Window Coverings
- Stories/Levels: 1
- Square Feet: 1,232
- Sq. Ft. Source: Appraiser
- Living Area: 1,232 Sq. Ft.
- Year Built: 2003
- Year Built Source: Public Records
Lot Features
- Lot Size (Acres): 0.1722
- Lot Size Source: Appraiser
- Lot Features: Subdivision, Side Yard
- Fencing (Description): Back Yard
Green Features
- Energy Efficient: Thermostat
- Indoor Air Quality: Ventilation
Financial Considerations
- Tax Amount: $4,181
- Tax Year: 2026
- Terms: Cash, Conventional, FHA, VA Loan
Disclosures and Reports
- Documents Avail.: Seller's Property Disclosure
- Legal Description: LT 145 BLK 6 CRANE STREET WOODS SEC 5
- APN: 070-107-015-0145
- Section: 5
Listed by eXp Realty LLC (888) 519-7431, Jay Thomas (832) 889-5607