Full Property Details for 3525 Sage Rd #304
General
- Price: $219,000
- HOA FEE: $1,081/month
- Taxes: $3,673 (2025)
- Status: Active
- Type: Condo
- Source: Houston
- MLS ID: 58174075
- Updated: 8/31/2026
- Added to Site: 55 day(s) ago
Interior
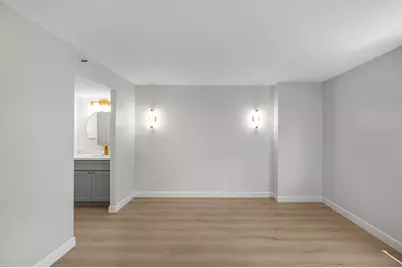
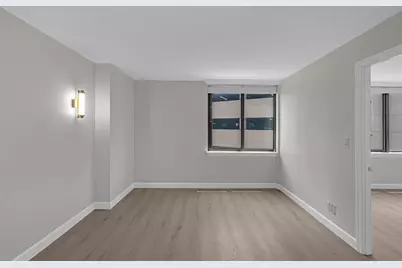
- Number of Rooms: 4
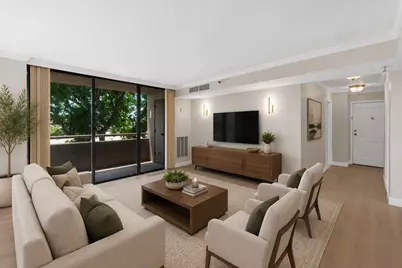
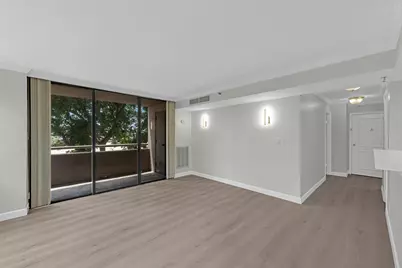
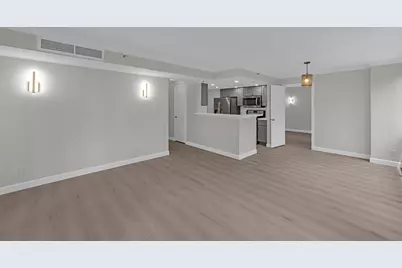
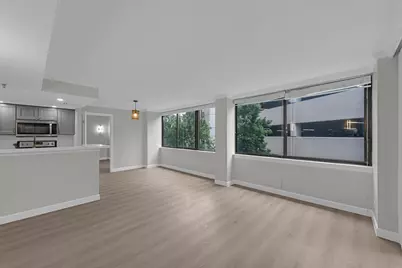
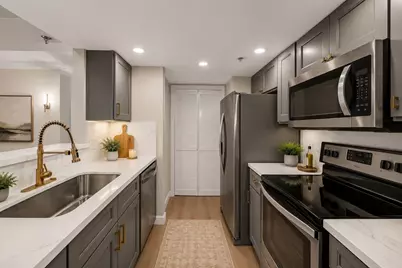
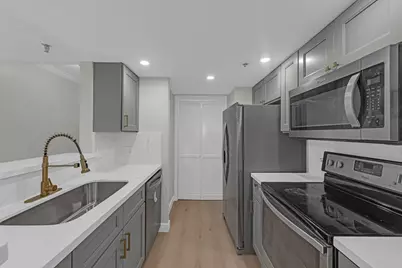
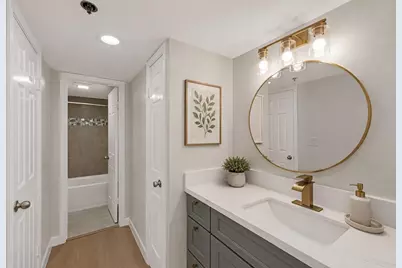
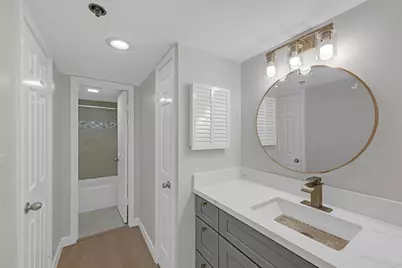
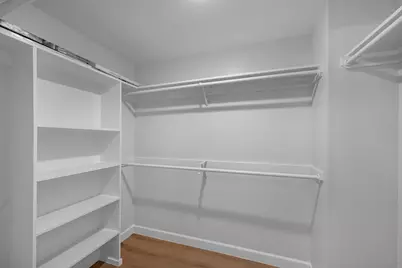
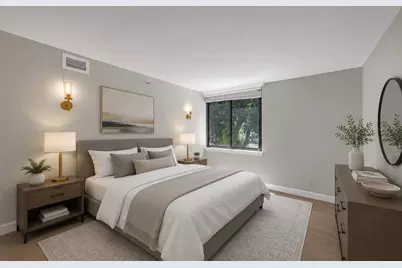
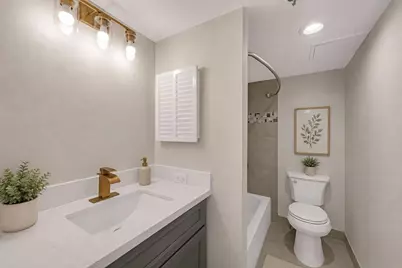
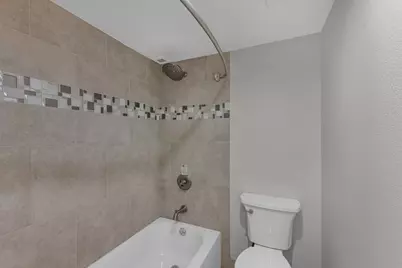
- Interior Features: All Bedrooms Down, Breakfast Bar, Balcony, Full Bath on Main Level, Kitchen/Family Room Combo, Main Level Primary, Pantry, Quartz Counters, Tub Shower, Walk-In Closet(s), Window Treatments, Living/Dining Room
- Appliances: Dryer, Dishwasher, Electric Oven, Electric Range, Disposal, Microwave, Oven, Washer, Refrigerator
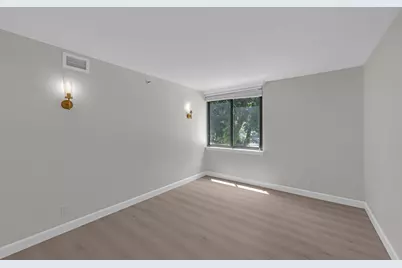
- Flooring: Plank, Tile, Vinyl
Rooms
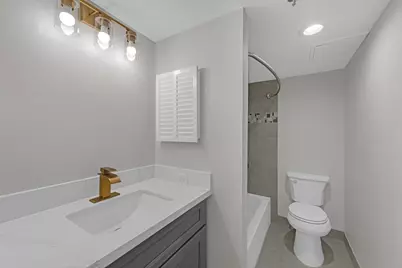
- Total Bathrooms: 2
- Full Bathrooms: 2
Additional Information
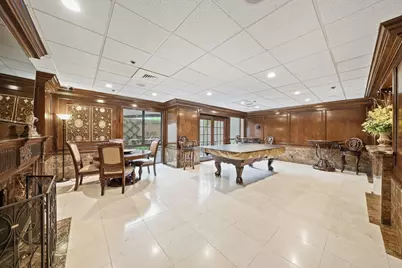
- Shared Amenities: Clubhouse, Controlled Access, Fitness Center, Meeting/Banquet/Party Room, Party Room, Picnic Area, Security, Concierge, Guard
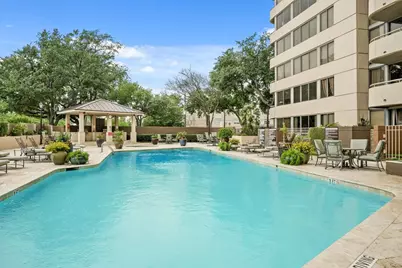
- Pool: Yes
- Security/Safety: Door Man, Intercom, Key Card Entry, Fire Sprinkler System, Smoke Detector(s)
- Equipment: Intercom
Exterior
- Exterior Features: Balcony
- Porch/Patio/Deck: Terrace
Parking
- Total Spaces: 1
- Parking Features: Additional Parking, Assigned, Controlled Entrance
Location
- Area: 22
- County: Harris
- Subdivision: 3525 Sage Street Condo
- Building Name: 3525 SAGE CONDOMINIUMS
- Driving Directions: FROM WESTHEIMER TURN SOUTH ON SAGE, CHECK IN WITH CONCIERGE or Take West Loop South (610), exit Hildalgo, go left (south) on Post Oak Blvd, go right (West) on Richmond to Sage, go left (south) on Sage, building is on the left. 4 spots are available in the front of the bldg for Realtors and their clients.
School Information
- Elem School District: 27 - Houston
- Midd School District: 27 - Houston
- High School District: 27 - Houston
- Elementary School: SCHOOL AT ST GEORGE PLACE
- Middle School: TANGLEWOOD MIDDLE SCHOOL
- High School: WISDOM HIGH SCHOOL
Community
- Assoc. Name: Sage Street Condos
- Assoc. Fees Include: Common Area Insurance, Clubhouse, Maintenance Grounds, Maintenance Structure, Recreation Facilities, Sewer, Trash, Water
Heating & Cooling
- Central air: Yes
- Air Conditioning: Yes
- Cooling Type: Central Air, Electric, Heat Pump
- Heating Type: Central, Electric, Heat Pump
Structural Information
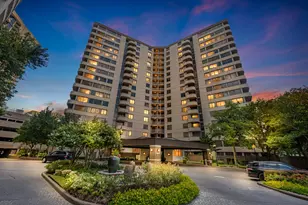
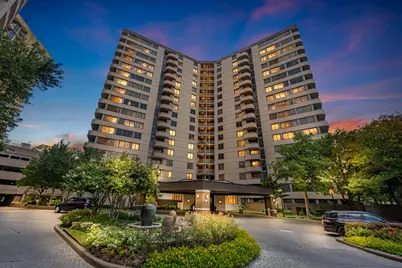
- Architectural Style: High Rise
- Structure Type: High Rise
- Windows: Window Coverings
- Entry Floor Number: 3
- Entry Access: Controlled Access
- Square Feet: 1,095
- Sq. Ft. Source: Appraiser
- Living Area: 1,095 Sq. Ft.
- Year Built: 1985
- Year Built Source: Public Records
Financial Considerations
- Association Fee: $1,081
- Assoc Fee Freq.: Monthly
- Tax Amount: $3,673
- Tax Year: 2025
- Terms: Cash, Conventional, FHA, Investor Financing, VA Loan
Disclosures and Reports
- Legal Description: UNIT 304 FLR 3 .0040 INT COMMON LAND & ELE 3525 SAGE CONDO 4
- Legal Disclosures: None
- APN: 116-702-003-0004
Listed by eXp Realty LLC (888) 519-7431, Kendra Larson (281) 961-1437














 NMLS#: 1598647