No photo available
$1,775,000 Just Listed
Property Description
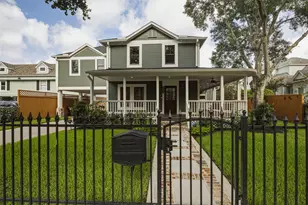
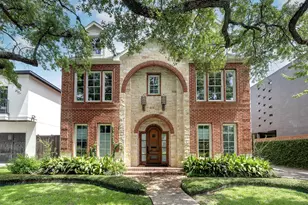
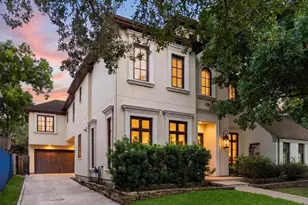
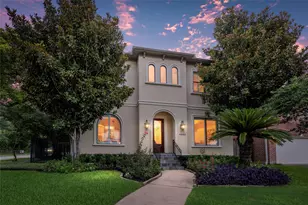
Built by Stone Acorn Builders, this exceptional 5-bed, 4-bath custom Craftsman residence offers a rare blend of timeless Southern architecture w/ refined modern living. Framed by a magnificent oak & lush landscaping, the home exudes warmth and character from the moment you arrive. Inside, soaring 10' vaulted ceilings, rich millwork, custom cabinetry, paneled walls, Crestron system & designer finishes create interiors that are both sophisticated & inviting. The chef's kitchen, anchored by an impressive island, opens seamlessly to gracious living & dining spaces designed for everyday living & effortless entertaining. A private study & versatile 1st floor game room or 5th bedroom provide flexibility for a variety of lifestyles. Expansive covered porches w/ an outdoor kitchen extend the living experience outdoors. Ideally situated in Braes Heights near parks, the library, YMCA & premier recreational amenities, this is a distinctive offering in one of Houston's most coveted neighborhoods.
Full Property Details
Full Property Details for 3606 Durness Way
General
- Price: $1,775,000
- HOA FEE: $43/month
- HOA FEE FREQ.: Annually
- Taxes: $26,472 (2025)
- Status: Active
- Type: Single Family
- Source: Houston
- MLS ID: 8784343
- Updated: 7/13/2026
- Added to Site: 1 day(s) ago
Interior
- Number of Rooms: 14
- Interior Features: Wet Bar, Breakfast Bar, Butler's Pantry, Crown Molding, Dual Sinks, Entrance Foyer, Hollywood Bath, Kitchen Island, Kitchen/Family Room Combo, Marble Counters, Pots & Pan Drawers, Pantry, Self-closing Cabinet Doors, Self-closing Drawers, Soaking Tub, Separate Shower, Tub Shower, Vanity, Vaulted Ceiling(s), Walk-In Pantry, Wired for Sound
- Fireplace: Yes
- Number of Fireplaces: 1
- Fireplace(s): Gas, Gas Log
- Appliances: Convection Oven, Double Oven, Dishwasher, Disposal, Gas Range, Microwave, Dryer, Instant Hot Water, Refrigerator, Tankless Water Heater, Wine Refrigerator
- Flooring: Marble, Tile, Wood
Rooms
Bathrooms
- Total Bathrooms: 4
- Full Bathrooms: 4
Bedrooms
- Total Bedrooms: 5
Other Rooms
- Laundry: Washer Hookup, Electric Dryer Hookup
Additional Information
- Shared Amenities: Guard
- Security/Safety: Security Gate, Prewired, Smoke Detector(s)
Exterior
- Exterior Features: Covered Patio, Fully Fenced, Fence, Sprinkler/Irrigation, Outdoor Kitchen, Paved Driveway, Porch, Patio, Private Yard
- Porch/Patio/Deck: Covered, Deck, Patio, Porch
Parking
- Garage: Yes
- Garage Spaces: 2
- Parking Features: Driveway, Detached, Electric Gate, Garage, Garage Door Opener
Location
- Area: 17
- County: Harris
- Subdivision: Braes Heights
- Driving Directions: From 610 South, exit N Braeswood and go East. Left on Edloe. Right on Durness Way. Home is on your left.
- Direction Faces: South
School Information
- Elem School District: 27 - Houston
- Midd School District: 27 - Houston
- High School District: 27 - Houston
- Elementary School: TWAIN ELEMENTARY SCHOOL
- Middle School: PERSHING MIDDLE SCHOOL
- High School: LAMAR HIGH SCHOOL (HOUSTON)
Community
- Assoc. Name: Braeswoond Place Homeowners Assoc
Heating & Cooling
- Central air: Yes
- Air Conditioning: Yes
- Cooling Type: Central Air, Electric
- Heating Type: Central, Gas
Utilities
- Sewer: Public Sewer
- Water: Public
Structural Information
- Architectural Style: Craftsman
- Builder: Stone Acorn Builders
- Construction: Cement Siding
- Roof: Composition, Metal
- Windows: Window Coverings
- Stories/Levels: 2
- Square Feet: 4,574
- Sq. Ft. Source: Builder
- Living Area: 4,574 Sq. Ft.
- Year Built: 2014
- Year Built Source: Public Records
Lot Features
- Lot Size (Acres): 0.1928
- Lot Size Source: Appraiser
- Lot Features: Subdivision
- Fencing (Description): Back Yard
Green Features
- Energy Efficient: Water Heater
- Indoor Air Quality: Ventilation
Financial Considerations
- Association Fee: $510
- Assoc Fee Freq.: Annually
- Tax Amount: $26,472
- Tax Year: 2025
- Terms: Cash, Conventional
Disclosures and Reports
- Ownership: Full Ownership
- Legal Description: LT 12 BLK 38 BRAES HEIGHTS SEC 11
- Legal Disclosures: Seller Disclosure
- APN: 072-007-042-0012
- Section: 11
Listed by Martha Turner Sotheby's International Realty (713) 520-1981, Timothy Shanahan (713) 907-0054
Get Pre-Approved Today
Schools
Schools serving 3606 Durness Way
School District:Houston Independent School District
| Name | Grades | Distance |
|---|---|---|
Twain Elementary School 7500 Braes Boulevard, Houston, TX 77025 | K-5 | 0.5 mi |
Pershing Middle School 3838 Blue Bonnet Drive, Houston, TX 77025 | 6-8 | 0.6 mi |
Lamar High School 3325 Westheimer Road, Houston, TX 77098 | 9-12 | 3.1 mi |
Disclaimer:
School attendance boundaries provided by ATTOM Data Solutions and are for reference only. Contact the school directly to verify enrollment eligibility.
Price & Sales History for 3606 Durness Way
Date
Details
Price
Change
Source
7/13/2026
Listed
$1,775,000
—
MLS
Disclaimer: Historical sales information is derived from public records provided by the county offices. Information is not guaranteed and should be independently verified.

Tax History
Tax History for 3606 Durness Way
Year
Property Taxes
Change
Tax Assessment
Change
2025
$19,985
15%
$1,245,629
5%
2023
$17,411
—
$1,189,812
5%
2022
$17,411
-3%
$1,132,098
9%
2022
$17,921
-8%
$1,038,093
-1%
2021
$19,382
3%
$1,051,365
6%
2020
$18,852
-20%
$994,292
2%
2019
$23,616
-2%
$975,232
2%
2018
$24,155
-13%
$954,566
-14%
2017
$27,888
—
$1,103,881
—
2016
$27,912
11%
$1,103,881
11%
2015
$25,180
—
$993,221
71%
2015
$25,180
107%
$581,241
22%
2013
$12,149
—
$474,762
—
Disclaimer: Historical tax information is derived from public records provided by the county offices. Information is not guaranteed and should be independently verified.
Estimate the Cost
Estimate the Cost for 3606 Durness Way
3606 Durness Way, Houston, TX 77025 (MLS# 8784343) is a Single Family property with 5 bedrooms and 4 full bathrooms. 3606 Durness Way is currently listed for $1,775,000 and was received on July 13, 2026. Want to learn more about 3606 Durness Way? Do you have questions about finding other Single Family real estate for sale in Downtown Houston? You can browse all Downtown Houston real estate or contact a Coldwell Banker agent to request more information.