No photo available
$1,590,000 Just Listed
Property Description
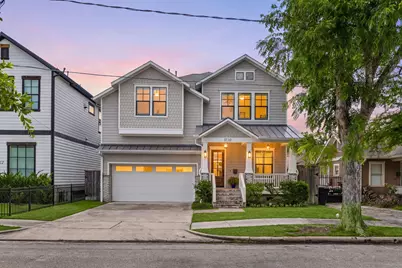
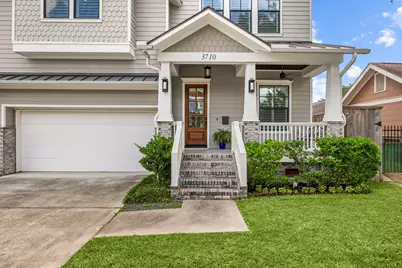
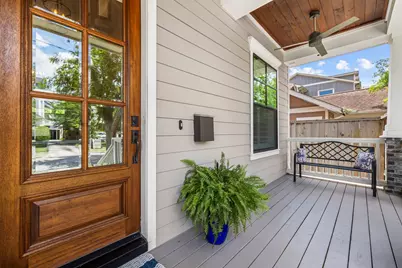
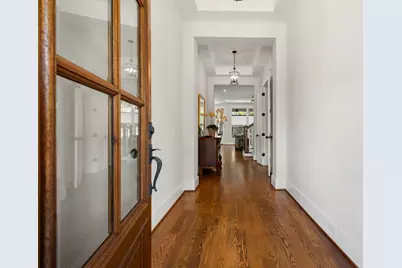
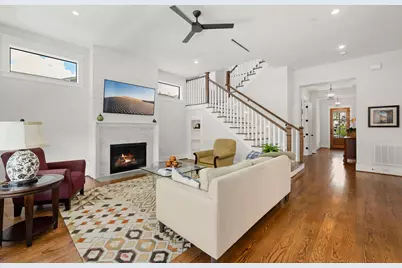
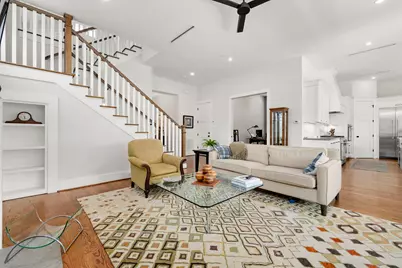
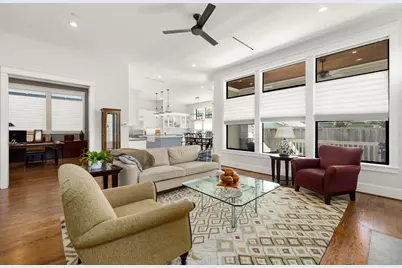
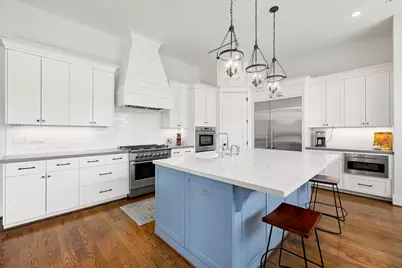
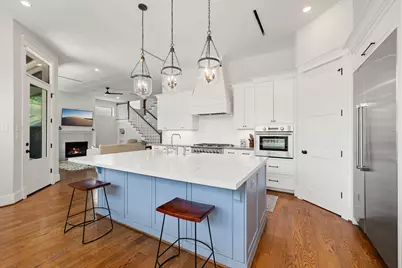
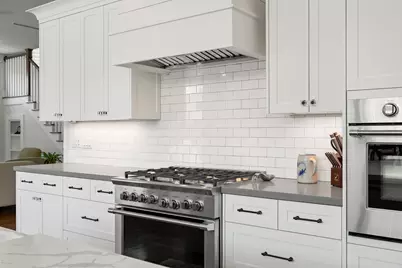
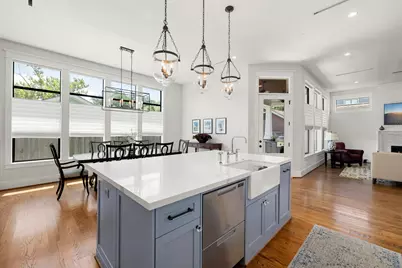
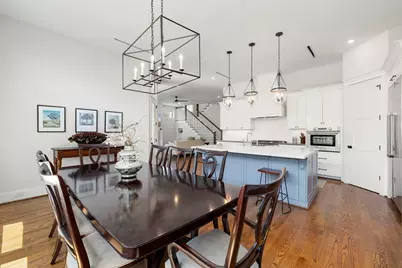
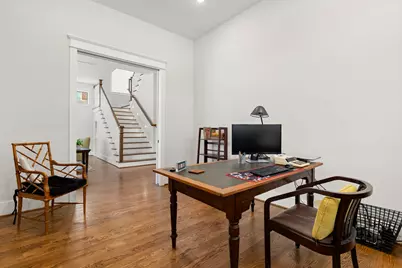
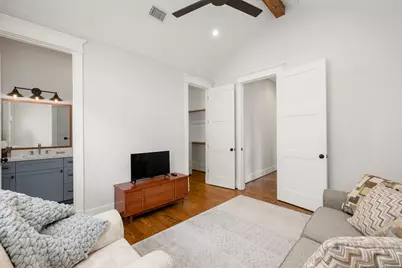
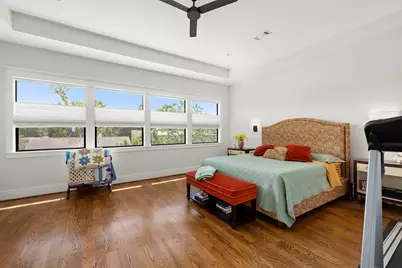
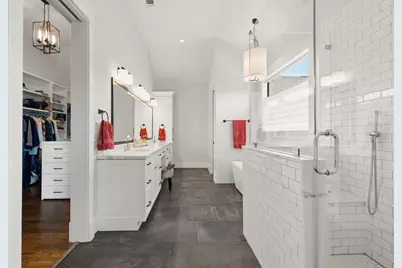
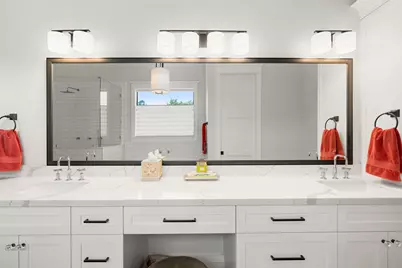
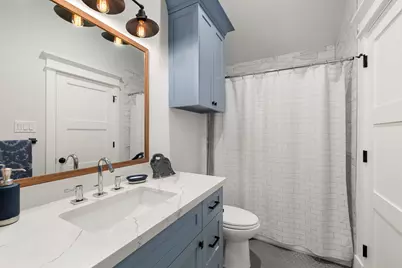
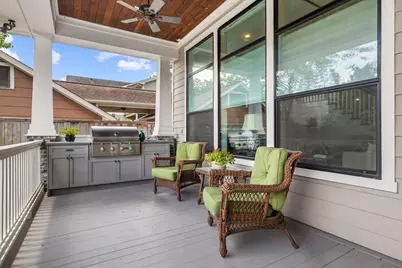
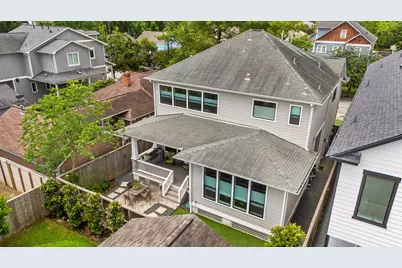
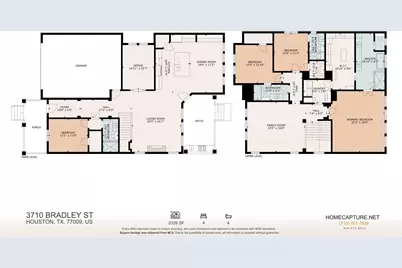
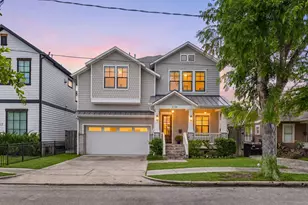
Nestled on a peaceful, tree-lined street in the charming Woodland Heights Annex, this exceptional residence showcases timeless craftsmanship and thoughtful design by John Sullivan. Customized by Uptown Houston Development and zoned to Travis Elementary, the home blends classic Craftsman-inspired architecture with modern luxury. A welcoming front porch sets the tone for the inviting interior, where hardwood floors, soaring ceilings, and expansive windows create a bright and airy atmosphere filled with natural light. The open-concept living and kitchen areas flow seamlessly to a spacious 16x10 covered patio, perfect for entertaining or relaxing outdoors. The luxurious primary retreat offers a spa-like bath with a freestanding soaking tub, frameless glass shower, and an oversized walk-in closet featuring convenient pull-down rods for optimized storage. Every detail of this beautifully designed home reflects comfort, elegance, and functionality.
Full Property Details
Full Property Details for 3710 Bradley St
General
- Price: $1,590,000
- Taxes: $29,445 (2025)
- Status: Active
- Type: Single Family
- Source: Houston
- MLS ID: 82890087
- Updated: Today (5/29/2026)
- Added to Site: Today
Interior
- Number of Rooms: 9
- Interior Features: Breakfast Bar, Double Vanity, Entrance Foyer, High Ceilings, Kitchen Island, Kitchen/Family Room Combo, Pots & Pan Drawers, Quartz Counters, Self-closing Cabinet Doors, Self-closing Drawers, Soaking Tub, Separate Shower, Tub Shower, Vanity, Walk-In Pantry, Wired for Sound, Window Treatments, Ceiling Fan(s), Programmable Thermostat
- Fireplace: Yes
- Number of Fireplaces: 1
- Fireplace(s): Gas Log
- Appliances: Convection Oven, Dishwasher, Gas Cooktop, Disposal, Gas Oven, Microwave, Oven, Refrigerator
- Flooring: Wood
Rooms
Bathrooms
- Total Bathrooms: 4
- Full Bathrooms: 4
Bedrooms
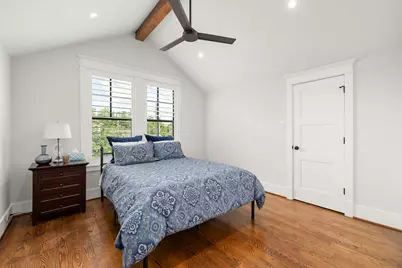
- Total Bedrooms: 4
Other Rooms
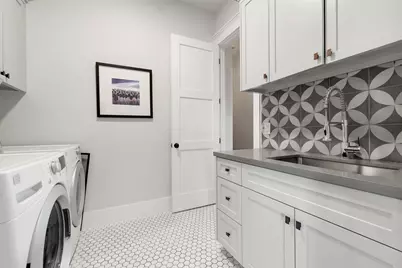
- Laundry: Washer Hookup, Gas Dryer Hookup
Additional Information
- Security/Safety: Security System Owned, Smoke Detector(s)
Exterior
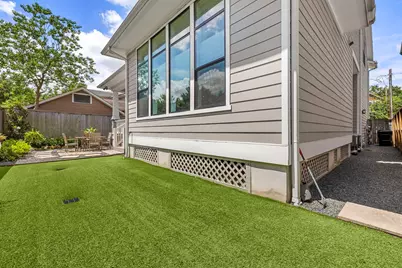
- Exterior Features: Covered Patio, Fence, Sprinkler/Irrigation, Outdoor Kitchen, Porch, Patio
- Porch/Patio/Deck: Covered, Deck, Patio, Porch
Parking
- Garage: Yes
- Attached garage: Yes
- Garage Spaces: 2
- Parking Features: Attached, Driveway, Garage
Location
- Area: 9
- County: Harris
- Subdivision: Woodland Heights Annex
- Driving Directions: I-H10 to Studemont/Studewood Exit. North on Studewood to 11th Street/ Pecore. East on Pecore to Bradley, North on Bradley . Home is on the East side of Bradley.
- Direction Faces: South
School Information
- Elem School District: 27 - Houston
- Midd School District: 27 - Houston
- High School District: 27 - Houston
- Elementary School: TRAVIS ELEMENTARY SCHOOL (HOUSTON)
- Middle School: HOGG MIDDLE SCHOOL (HOUSTON)
- High School: HEIGHTS HIGH SCHOOL
Heating & Cooling
- Central air: Yes
- Air Conditioning: Yes
- Cooling Type: Central Air, Electric
- Heating Type: Central, Gas
Utilities
- Sewer: Public Sewer
- Water: Public
Structural Information
- Architectural Style: Traditional
- Construction: Brick, Wood Siding
- Roof: Composition
- Windows: Window Coverings
- Stories/Levels: 2
- Square Feet: 3,328
- Sq. Ft. Source: Appraiser
- Living Area: 3,328 Sq. Ft.
- Year Built: 2018
- Year Built Source: Public Records
Lot Features
- Lot Size (Acres): 0.1148
- Lot Size Source: Appraiser
- Lot Features: Subdivision
- Fencing (Description): Back Yard
Green Features
- Energy Efficient: Thermostat
Financial Considerations
- Tax Amount: $29,445
- Tax Year: 2025
- Terms: Cash, Conventional
Disclosures and Reports
- Legal Description: LT 11 BLK 3 WOODLAND HEIGHTS ANNEX
- Legal Disclosures: Seller Disclosure
- APN: 037-312-003-0011
Listed by Redfin Corporation (832) 648-1671, Ashley Vasquez (832) 877-1088
Get Pre-Approved Today
Schools
Schools serving 3710 Bradley St
School District:Houston Independent School District
| Name | Grades | Distance |
|---|---|---|
Travis Elementary School, Houston, TX 3311 Beauchamp Street, Houston, TX 77009 | K-5 | 0.4 mi |
Hogg Middle School 1100 Merrill Street, Houston, TX 77009 | 6-8 | 0.4 mi |
Heights High School 413 East 13th Street, Houston, TX 77008 | 9-12 | 0.8 mi |
Disclaimer:
School attendance boundaries provided by ATTOM Data Solutions and are for reference only. Contact the school directly to verify enrollment eligibility.
Price & Sales History for 3710 Bradley St
Date
Details
Price
Change
Source
5/29/2026
Listed
$1,590,000
—
MLS
Disclaimer: Historical sales information is derived from public records provided by the county offices. Information is not guaranteed and should be independently verified.

Tax History
Tax History for 3710 Bradley St
Year
Property Taxes
Change
Tax Assessment
Change
2025
$16,897
1%
$1,385,509
-1%
2023
$16,674
—
$1,405,027
7%
2022
$16,674
-13%
$1,315,566
3%
2022
$19,140
-11%
$1,276,748
-3%
2021
$21,497
-28%
$1,314,699
6%
2020
$29,713
165%
$1,238,373
167%
2019
$11,228
16%
$463,682
21%
2018
$9,699
-2%
$383,300
-2%
2017
$9,929
10%
$393,000
10%
2016
$9,052
5%
$358,000
5%
2015
$8,608
—
$339,526
-3%
2015
$8,608
20%
$350,200
25%
2013
$7,188
—
$280,880
—
Disclaimer: Historical tax information is derived from public records provided by the county offices. Information is not guaranteed and should be independently verified.
Estimate the Cost
Estimate the Cost for 3710 Bradley St
3710 Bradley Street, Houston, TX 77009 (MLS# 82890087) is a Single Family property with 4 bedrooms and 4 full bathrooms. 3710 Bradley Street is currently listed for $1,590,000 and was received on May 29, 2026. Want to learn more about 3710 Bradley Street? Do you have questions about finding other Single Family real estate for sale in Downtown Houston? You can browse all Downtown Houston real estate or contact a Coldwell Banker agent to request more information.