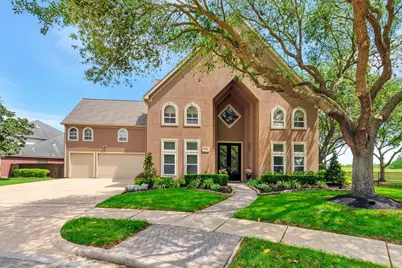
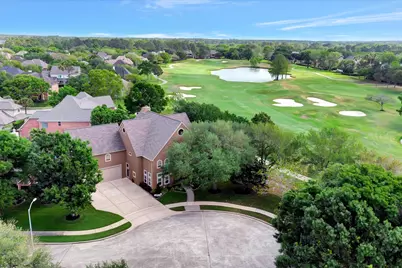
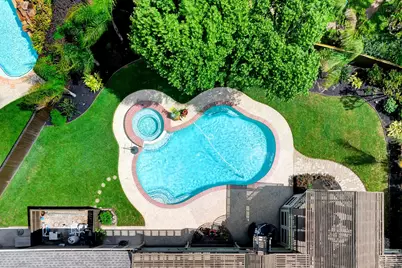
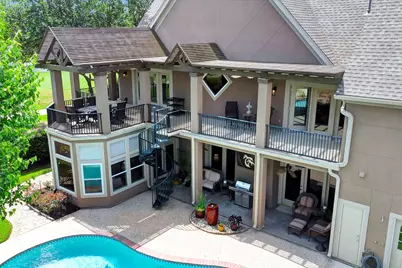
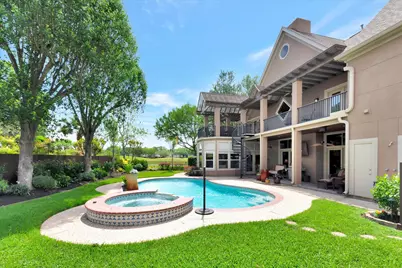
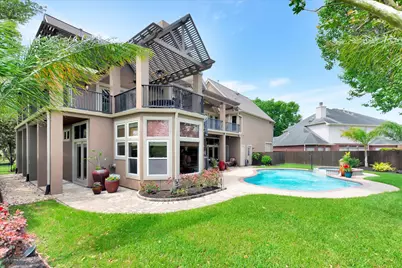
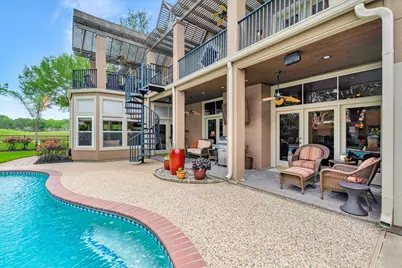
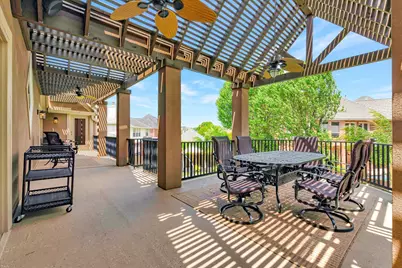
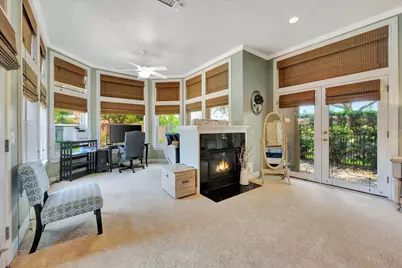
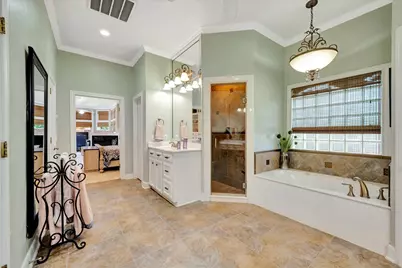
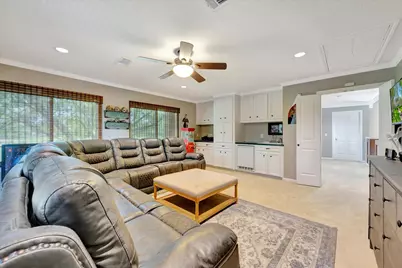
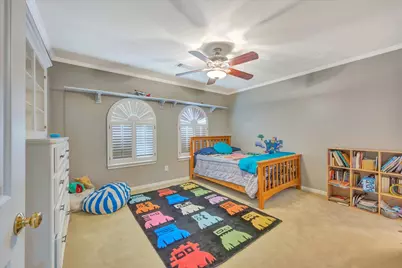
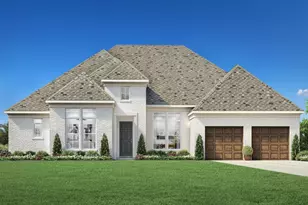
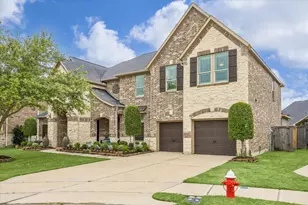
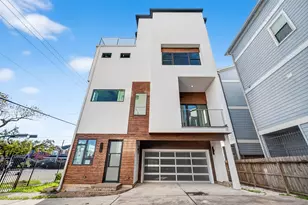
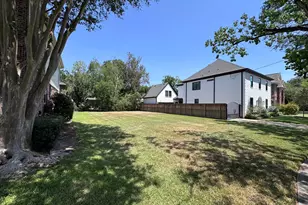
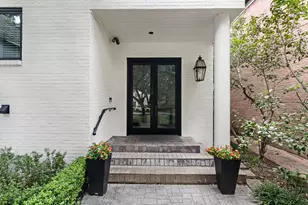
Full Property Details for 3806 Canyon Bluff Ct
General
- Price: $899,000
- HOA FEE: $110/month
- HOA FEE FREQ.: Annually
- Taxes: $15,988 (2026)
- Status: Active
- Type: Single Family
- Source: Houston
- MLS ID: 90545727
- Updated: 8/19/2026
- Added to Site: 91 day(s) ago
Interior
- Number of Rooms: 12
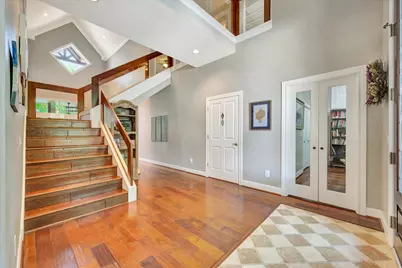
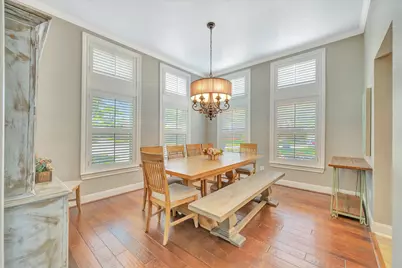
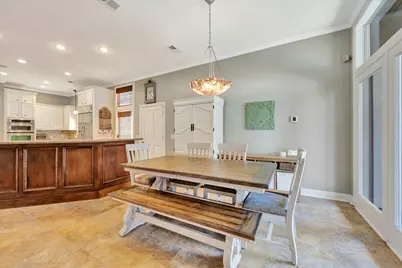
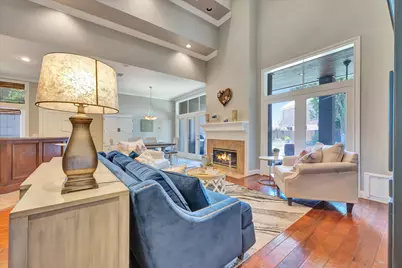
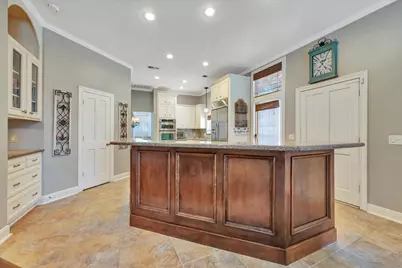
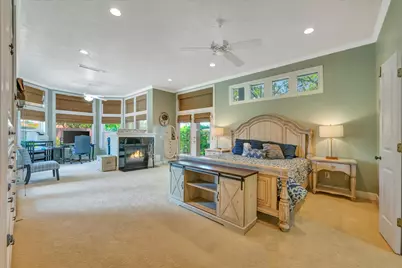
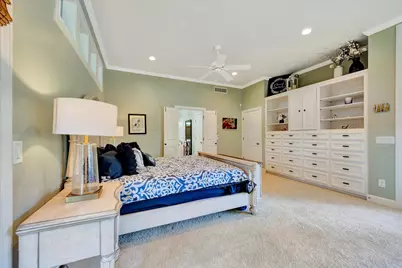
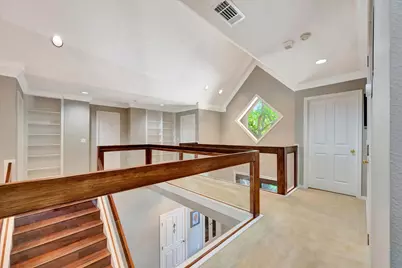
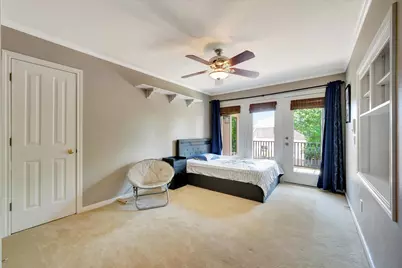
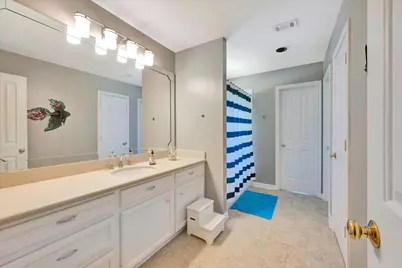
- Interior Features: Breakfast Bar, Balcony, Crown Molding, Double Vanity, Entrance Foyer, High Ceilings, Jetted Tub, Kitchen Island, Bath in Primary Bedroom, Main Level Primary, Multiple Staircases, Pantry, Sitting Area in Primary, Separate Shower, Window Treatments, Ceiling Fan(s), Programmable Thermostat
- Fireplace: Yes
- Number of Fireplaces: 2
- Fireplace(s): Gas Log, Wood Burning
- Appliances: Dishwasher, Electric Oven, Gas Cooktop, Disposal, Microwave, Cooktop
- Flooring: Carpet, Tile, Wood
Rooms
- Total Bathrooms: 6
- Full Bathrooms: 4
- Half Bathrooms: 2
- Laundry: Washer Hookup, Electric Dryer Hookup, Gas Dryer Hookup
Additional Information
- Shared Amenities: Basketball Court, Sport Court, Picnic Area, Playground, Park, Pool, Tennis Court(s), Trash, Guard
- Pool: Yes
- Private Pool: Yes
- Pool Description: Gunite, Heated, Association
- Security/Safety: Security System Owned
Exterior
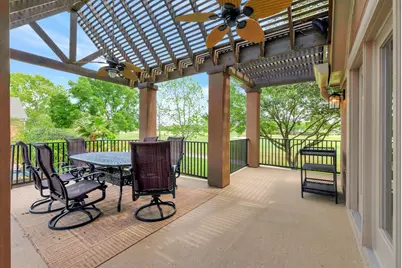
- Exterior Features: Covered Patio, Fence, Sprinkler/Irrigation, Patio, Tennis Court(s)
- Porch/Patio/Deck: Covered, Deck, Patio
Parking
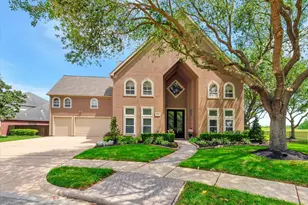
- Garage: Yes
- Attached garage: Yes
- Garage Spaces: 3
- Parking Features: Attached, Garage, Garage Door Opener
Location
- Area: 7
- County: Harris
- Subdivision: Bay Oaks
- Driving Directions: CLEAR LAKE CITY BLVD TO R ON ALMOND CREEK, L ON SCENIC ELM, R ON CANYON BLUFF
- Direction Faces: Southwest
School Information
- Elem School District: 9 - Clear Creek
- Midd School District: 9 - Clear Creek
- High School District: 9 - Clear Creek
- Elementary School: FALCON PASS ELEMENTARY SCHOOL
- Middle School: SPACE CENTER INTERMEDIATE SCHOOL
- High School: CLEAR LAKE HIGH SCHOOL
Community
- Association: Yes
- Assoc. Name: BOCA/ CIA Services
- Assoc. Fees Include: Recreation Facilities
Heating & Cooling
- Central air: Yes
- Air Conditioning: Yes
- Cooling Type: Central Air, Electric, Zoned
- Heating Type: Central, Gas, Zoned
Utilities
- Sewer: Public Sewer
- Water: Public
Structural Information
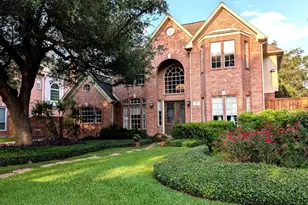
- Architectural Style: Traditional
- Builder: Mitchell
- Construction: Stucco
- Roof: Composition
- Windows: Window Coverings
- Stories/Levels: 2
- Square Feet: 4,711
- Sq. Ft. Source: Appraiser
- Living Area: 4,711 Sq. Ft.
- Year Built: 1993
- Year Built Source: Public Records
Additional Structures
- Other Structures: Garage Apartment
Lot Features
- Lot Size (Acres): 0.2825
- Lot Size Source: Appraiser
- Lot Features: Cul-De-Sac, Near Golf Course, Wooded
- Fencing (Description): Back Yard
Green Features
- Energy Efficient: Thermostat
Financial Considerations
- Association Fee: $1,320
- Assoc Fee Freq.: Annually
- Tax Amount: $15,988
- Tax Year: 2026
- Terms: Cash, Conventional, VA Loan
Disclosures and Reports
- Ownership: Full Ownership
- Legal Description: LT 34 BLK 4 BAY OAKS SEC 7
- Legal Disclosures: Seller Disclosure
- APN: 117-388-004-0034
- Section: 7
Listed by Better Homes and Gardens Real Estate Gary Greene - Bay Area (281) 486-1900, Dan McCarver (281) 793-4545