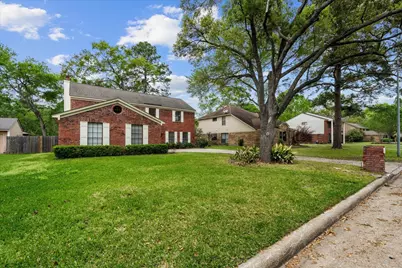
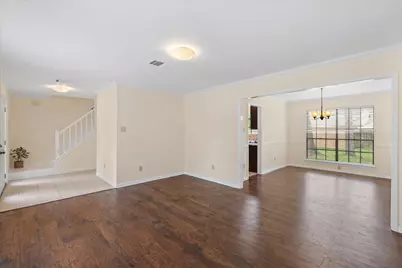
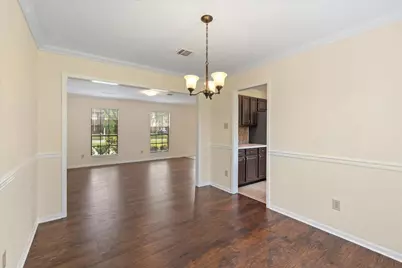
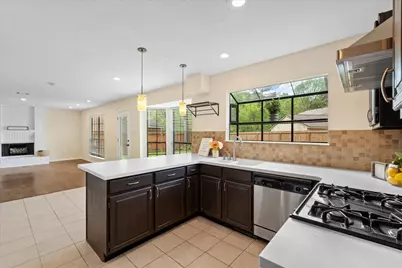
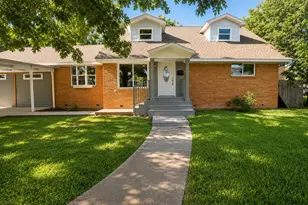
Full Property Details for 3807 Forest Village Dr
General
- Price: $339,900
- HOA FEE: $31/month
- HOA FEE FREQ.: Annually
- Taxes: $7,360 (2025)
- Status: Active
- Type: Single Family
- Source: Houston
- MLS ID: 19614814
- Updated: 9/3/2026
- Added to Site: 52 day(s) ago
Interior
- Number of Rooms: 13
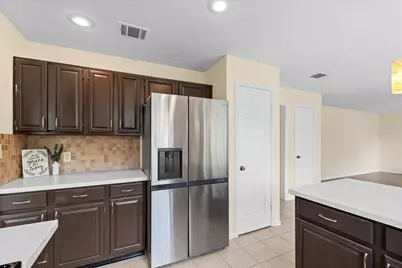
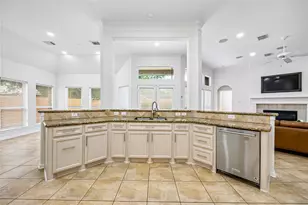
- Interior Features: All Bedrooms Up, Breakfast Bar, Double Vanity, Kitchen/Family Room Combo, Bath in Primary Bedroom, Pantry, Soaking Tub, Separate Shower, Tub Shower
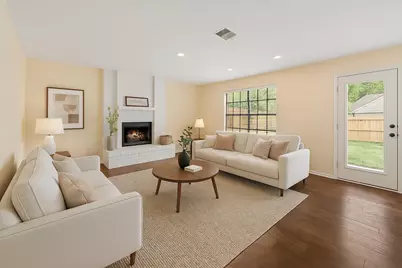
- Fireplace: Yes
- Number of Fireplaces: 1
- Fireplace(s): Free Standing, Gas
- Appliances: Dishwasher, Gas Range, Microwave
Rooms
- Total Bathrooms: 3
- Full Bathrooms: 2
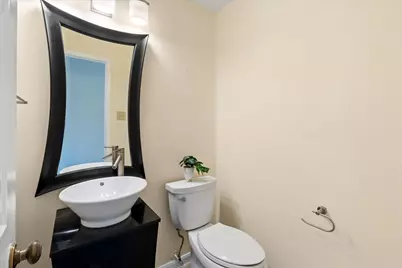
- Half Bathrooms: 1
Additional Information
- Shared Amenities: Park, Pool, Trail(s)
- Pool: Yes
- Pool Description: Association
Parking
- Garage: Yes
- Attached garage: Yes
- Garage Spaces: 2
- Parking Features: Attached, Garage
Location
- Area: 32
- County: Harris
- Subdivision: Hunters Ridge Village Sec 03
- Driving Directions: FROM HWY 59 N. EXIT AT NORTHPARK DR & HEAD EAST. RIGHT ON WOODBRIDGE DR. RIGHT ON FOREST VILLAGE. HOME IS ON THE RIGHT.
School Information
- Elem School District: 29 - Humble
- Midd School District: 29 - Humble
- High School District: 29 - Humble
- Elementary School: BEAR BRANCH ELEMENTARY SCHOOL (HUMBLE)
- Middle School: CREEKWOOD MIDDLE SCHOOL
- High School: KINGWOOD HIGH SCHOOL
Community
- Association: Yes
- Assoc. Name: Sterling ASI/HW KAM
Heating & Cooling
- Central air: Yes
- Air Conditioning: Yes
- Cooling Type: Central Air, Electric
- Heating Type: Central, Gas
Utilities
- Sewer: Public Sewer
- Water: Public
Structural Information
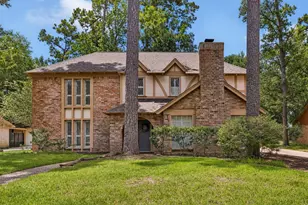
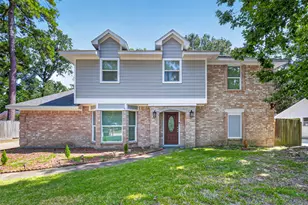
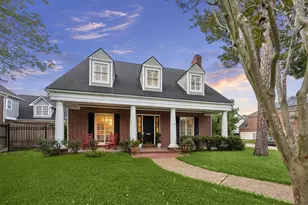
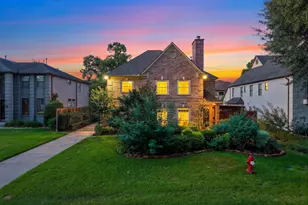
- Architectural Style: Traditional
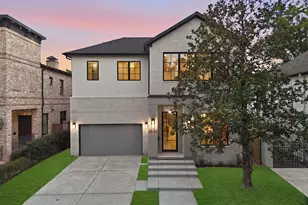
- Construction: Brick, Cement Siding, Wood Siding
- Roof: Composition
- Stories/Levels: 2
- Square Feet: 2,496
- Sq. Ft. Source: Appraiser
- Living Area: 2,496 Sq. Ft.
- Year Built: 1986
- Year Built Source: Public Records
Lot Features
- Lot Size (Acres): 0.2194
- Lot Size Source: Appraiser
- Lot Features: Cul-De-Sac, Subdivision
Financial Considerations
- Association Fee: $375
- Assoc Fee Freq.: Annually
- Tax Amount: $7,360
- Tax Year: 2025
- Terms: Cash, Conventional, FHA, VA Loan
Disclosures and Reports
- Legal Description: LT 6 BLK 35 HUNTERS RIDGE VILLAGE SEC 3
- Legal Disclosures: Seller Disclosure
- APN: 115-485-035-0006
- Section: 3
Listed by Southern Oaks Realty LLC (832) 385-3500, Bridget Ramirez (832) 385-3500