This is a carousel with tiles that activate property listing cards. Use the previous and next buttons to navigate.
$180,000 Sale Pending
This is a carousel with tiles that activate property listing cards. Use the previous and next buttons to navigate.
Full Property Details for 3807 Vineyard Dr
General
- Price: $180,000
- HOA FEE: $21/month
- HOA FEE FREQ.: Annually
- Taxes: $5,185 (2025)
- Status: Pending
- Type: Patio Home
- Source: Houston
- MLS ID: 93856402
- Updated: 9/17/2026
- Added to Site: 10 day(s) ago
Interior
- Number of Rooms: 3
- Interior Features: All Bedrooms Down, Full Bath on Main Level, Kitchen/Family Room Combo, Pantry, Tub Shower, Walk-In Closet(s), Living/Dining Room
- Fireplace: Yes
- Number of Fireplaces: 1
- Flooring: Carpet
Rooms
Bathrooms
- Total Bathrooms: 2
- Full Bathrooms: 2
Bedrooms
- Total Bedrooms: 3
Additional Information
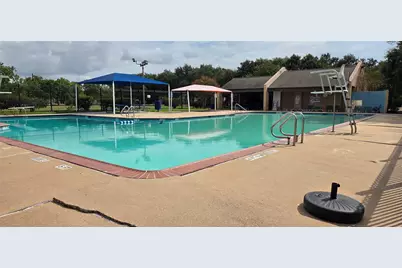
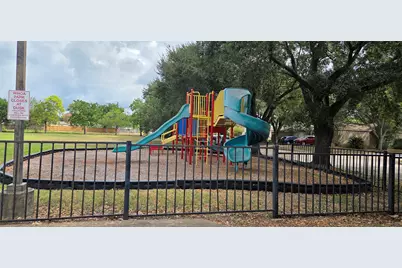
- Shared Amenities: Playground, Park, Pool
- Pool: Yes
- Pool Description: Association
Exterior
- Exterior Features: Fence
Parking
- Carports: Yes
- Carport Spaces: 2
- Parking Features: Additional Parking, Detached Carport
Location
- Area: 37
- County: Harris
- Subdivision: Wingate
- Driving Directions: From Hwy 6:Head south on Hwy 6 S toward the Westheimer intersection.Turn left (east) onto Westheimer Rd.Turn right onto Addicks Clodine Rd.Turn right onto Camphor Dr (or the nearest neighborhood entrance leading toward the Briar Village subdivision).Turn left onto Vineyard Dr; the destination will be on your right
School Information
- Elem School District: 2 - Alief
- Midd School District: 2 - Alief
- High School District: 2 - Alief
- Elementary School: REES ELEMENTARY SCHOOL
- Middle School: ALBRIGHT MIDDLE SCHOOL
- High School: AISD DRAW
Community
- Association: Yes
- Assoc. Name: Sterling Association Services, In
- Assoc. Fees Include: Other
Heating & Cooling
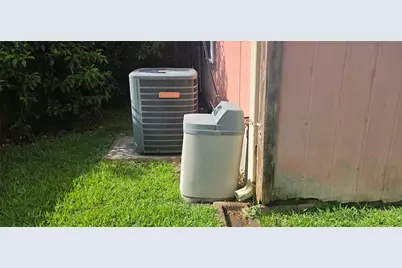
- Central air: Yes
- Air Conditioning: Yes
- Cooling Type: Central Air, Electric
- Heating Type: Central, Electric
Utilities
- Sewer: Public Sewer
- Water: Public
Structural Information
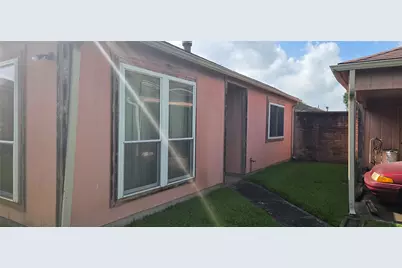
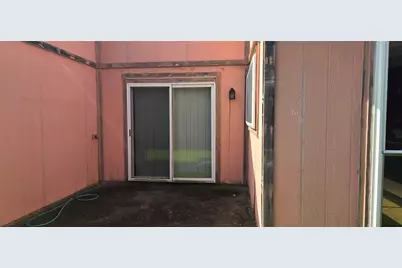
- Architectural Style: Ranch, Patio Home
- Construction: Other, Wood Siding
- Roof: Composition
- Stories/Levels: 1
- Square Feet: 1,699
- Sq. Ft. Source: Appraiser
- Living Area: 1,699 Sq. Ft.
- Year Built: 1980
- Year Built Source: Public Records
Lot Features
- Lot Size (Acres): 0.124
- Lot Size Source: Appraiser
- Lot Features: Subdivision
- Fencing (Description): Back Yard
Financial Considerations
- Association Fee: $252
- Assoc Fee Freq.: Annually
- Tax Amount: $5,185
- Tax Year: 2025
Disclosures and Reports
- Ownership: Full Ownership
- Documents Avail.: Seller's Property Disclosure
- Legal Description: LT 11 BLK 14 WINGATE SEC 2
- Legal Disclosures: Municipal Utility District Disclosure
- APN: 114-669-014-0011
- Section: 2
Listed by LPT Realty, LLC (877) 366-2213, April Freese (504) 316-9640
Schools serving 3807 Vineyard Dr
| Name | Grades | Distance |
|---|---|---|
Rees Elementary School 16305 Kensley Drive, Houston, TX 77082 | K-4 | 0.5 mi |
Albright Middle School 6315 Winkleman Road, Houston, TX 77083 | 7-8 | 0.9 mi |
Taylor High School, Houston, TX 7555 Howell Sugarland Road, Houston, TX 77083 | 9-12 | 2.5 mi |
Kerr High School 8150 Sugarland Howell Road, Houston, TX 77083 | 9-12 | 2.5 mi |
Elsik High School 12601 High Star Drive, Houston, TX 77072 | 10-12 | 3.8 mi |
Hastings High School 4410 Cook Road, Houston, TX 77072 | 10-12 | 4.2 mi |
Crossroads 12360 Bear Ram Road, Houston, TX 77072 | 9-12 | 4.2 mi |
Alief Early College High School 2811 Hayes Road, Houston, TX 77082 | 9-12 | 5.6 mi |
Price & Sales History for 3807 Vineyard Dr
Tax History for 3807 Vineyard Dr
Estimate the Cost for 3807 Vineyard Dr
3807 Vineyard Drive, Houston, TX 77082 (MLS# 93856402) is a Patio Home property with 3 bedrooms and 2 full bathrooms. 3807 Vineyard Drive is currently listed for $180,000 and was received on September 12, 2026. Want to learn more about 3807 Vineyard Drive? Do you have questions about finding other Patio Home real estate for sale in Houston? You can browse all Houston real estate or contact a Coldwell Banker agent to request more information.