No photo available
$424,999 Just Listed
Property Description
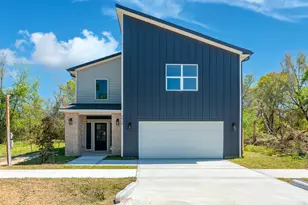
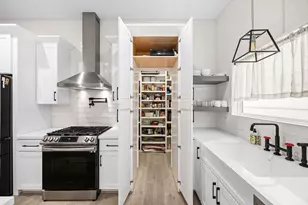
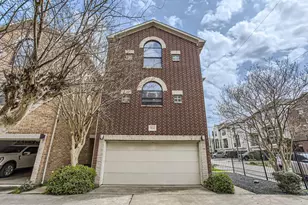
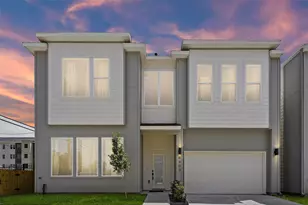
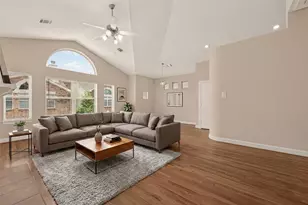
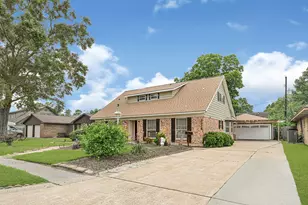
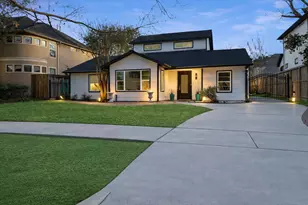
Welcome to 4026 Delta Rose. A 3 Bedrooms, 2.5 Baths open concept plan located in Oak Forest Manor, a gated community with private green space, and zoned to highly sought after Oak Forest Elementary. This thoughtfully designed home features a study, loft, and rooftop terrace and showcases modern finishes throughout. The kitchen features white cabinetry paired with white quartz countertops, along with built in double wall ovens and a gas cooktop. Charcoal oak hardwood floors extend across the entire first floor. A built in mud bench is conveniently located off the garage entry, and the home is accented by oak stairs with wrought iron spindles. Upstairs, the versatile loft provides flexible space for a playroom, gym, or additional study area. The primary suite offers a spa inspired walk in shower with dual showerheads and modern fixtures. The home is not located in a flood zone and offers a blend of comfort, style, and convenience.
Full Property Details
Full Property Details for 4026 Delta Rose St
General
- Price: $424,999
- HOA FEE: $208/month
- HOA FEE FREQ.: Annually
- Taxes: $10,167 (2025)
- Status: Active
- Type: Single Family
- Source: Houston
- MLS ID: 71906951
- Updated: Today (5/29/2026)
- Added to Site: Today
Interior
- Number of Rooms: 6
- Interior Features: Double Vanity, Entrance Foyer, High Ceilings, Kitchen Island, Pantry, Quartz Counters, Separate Shower, Vanity, Kitchen/Dining Combo
- Appliances: Dishwasher, Electric Oven, Electric Range, Disposal, Microwave, Refrigerator
- Flooring: Carpet, Tile, Wood
Rooms
Bathrooms
- Total Bathrooms: 3
- Full Bathrooms: 2
- Half Bathrooms: 1
Bedrooms
- Total Bedrooms: 3
Other Rooms
- Laundry: Washer Hookup, Electric Dryer Hookup
Additional Information
- Shared Amenities: Maintenance Grounds, Trash
- Security/Safety: Prewired, Controlled Access
Exterior
- Exterior Features: Balcony, Fence, Sprinkler/Irrigation, Porch
- Porch/Patio/Deck: Balcony, Porch
Parking
- Garage: Yes
- Attached garage: Yes
- Garage Spaces: 2
- Parking Features: Attached, Garage
Location
- Area: 9
- County: Harris
- Subdivision: Oak Forest Manor Oak Forest Manor
- Driving Directions: From 610, exit TC Jester. Drive NORTH on TC Jester. Turn RIGHT on Pinemont. After 1 mile, turn right into the community.
School Information
- Elem School District: 27 - Houston
- Midd School District: 27 - Houston
- High School District: 27 - Houston
- Elementary School: OAK FOREST ELEMENTARY SCHOOL (HOUSTON)
- Middle School: BLACK MIDDLE SCHOOL
- High School: WALTRIP HIGH SCHOOL
Community
- Association: Yes
- Assoc. Name: LPI
Heating & Cooling
- Central air: Yes
- Air Conditioning: Yes
- Cooling Type: Central Air, Electric
- Heating Type: Central, Gas
Utilities
- Sewer: Public Sewer
- Water: Public
Structural Information
- Architectural Style: Contemporary/Modern
- Construction: Brick, Cement Siding
- Roof: Composition
- Stories/Levels: 2
- Square Feet: 2,104
- Sq. Ft. Source: Appraiser
- Living Area: 2,104 Sq. Ft.
- Year Built: 2021
- Year Built Source: Public Records
Lot Features
- Lot Size (Acres): 0.062
- Lot Size Source: Appraiser
- Lot Features: Subdivision
- Fencing (Description): Back Yard
Financial Considerations
- Association Fee: $2,500
- Assoc Fee Freq.: Annually
- Tax Amount: $10,167
- Tax Year: 2025
Disclosures and Reports
- Legal Description: LT 25 BLK 2 OAK FOREST MANOR
- Legal Disclosures: Seller Disclosure
- APN: 140-761-002-0025
Listed by Compass RE Texas, LLC - Houston (832) 899-4788, Ashli Young (281) 957-1733
Get Pre-Approved Today
Schools
Schools serving 4026 Delta Rose St
School District:Houston Independent School District
| Name | Grades | Distance |
|---|---|---|
Oak Forest Elementary School, Houston, TX 1401 West 43rd Street, Houston, TX 77018 | K-5 | 1 mi |
Black Middle School 1575 Chantilly Lane, Houston, TX 77018 | 6-8 | 0.8 mi |
Waltrip High School 1900 West 34th Street, Houston, TX 77018 | 9-12 | 1.7 mi |
Disclaimer:
School attendance boundaries provided by ATTOM Data Solutions and are for reference only. Contact the school directly to verify enrollment eligibility.
Price & Sales History for 4026 Delta Rose St
Date
Details
Price
Change
Source
5/29/2026
Listed
$424,999
—
MLS
Disclaimer: Historical sales information is derived from public records provided by the county offices. Information is not guaranteed and should be independently verified.

Tax History
Tax History for 4026 Delta Rose St
Year
Property Taxes
Change
Tax Assessment
Change
2024
$6,814
6%
$478,389
4%
2023
$6,446
—
$458,173
1%
2022
$6,446
47%
$453,000
128%
2022
$4,371
137%
$198,506
151%
2021
$1,846
36%
$79,200
40%
2020
$1,360
—
$56,700
—
Disclaimer: Historical tax information is derived from public records provided by the county offices. Information is not guaranteed and should be independently verified.
Estimate the Cost
Estimate the Cost for 4026 Delta Rose St
4026 Delta Rose Street, Houston, TX 77018 (MLS# 71906951) is a Single Family property with 3 bedrooms, 2 full bathrooms and 1 partial bathroom. 4026 Delta Rose Street is currently listed for $424,999 and was received on May 29, 2026. Want to learn more about 4026 Delta Rose Street? Do you have questions about finding other Single Family real estate for sale in Downtown Houston? You can browse all Downtown Houston real estate or contact a Coldwell Banker agent to request more information.