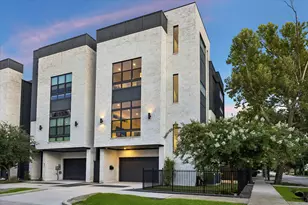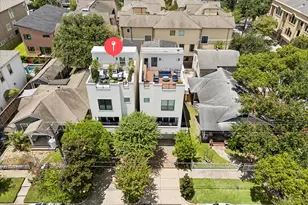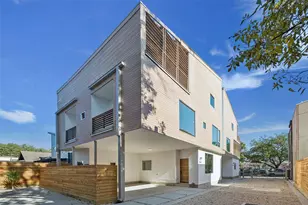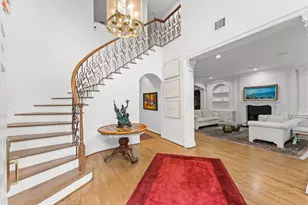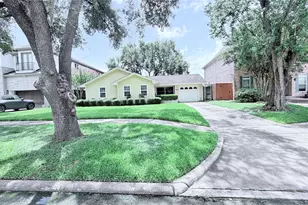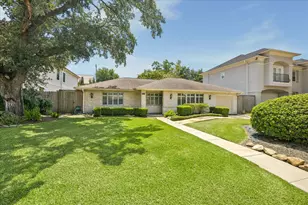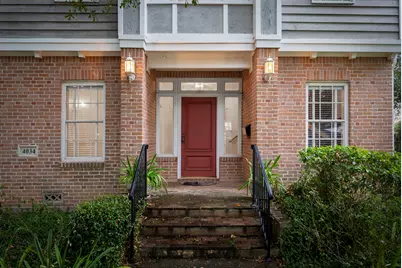
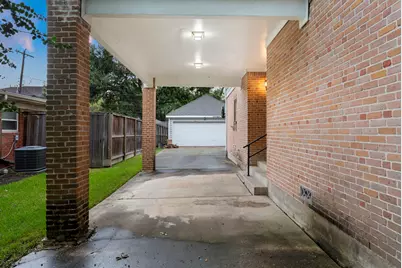
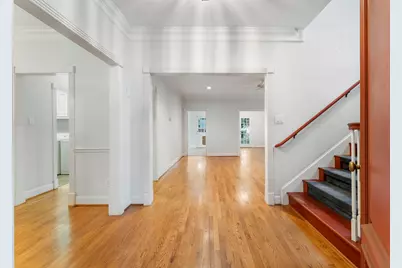
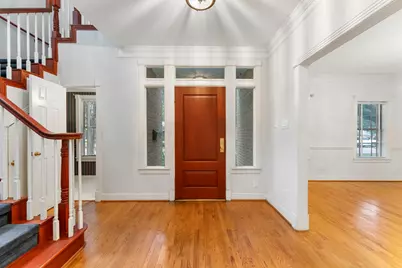
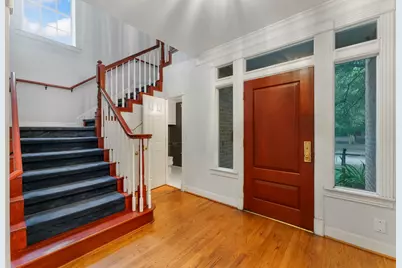
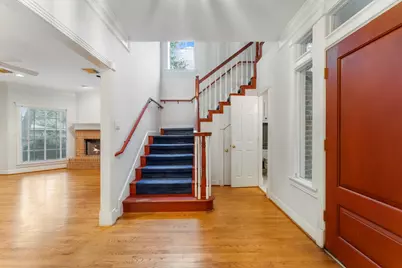
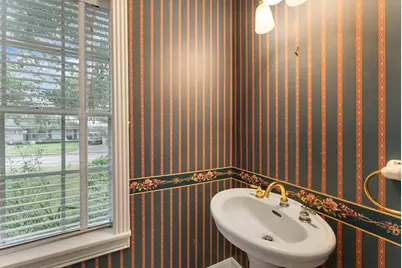
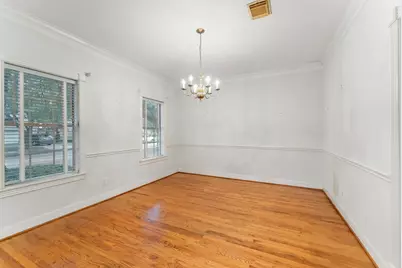
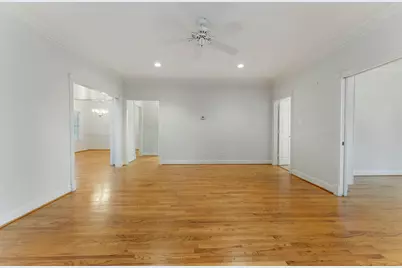
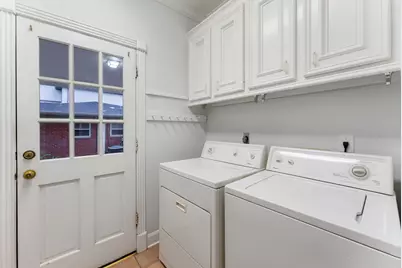
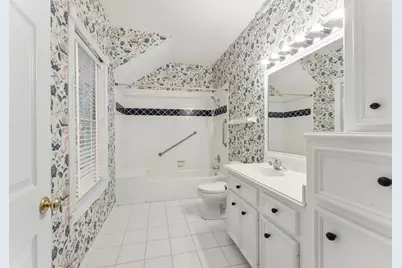
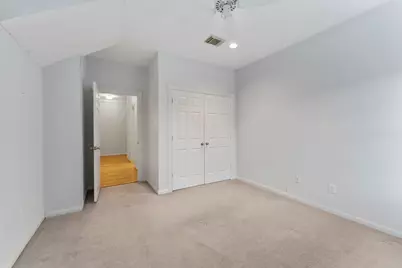
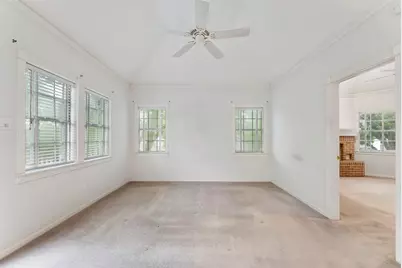
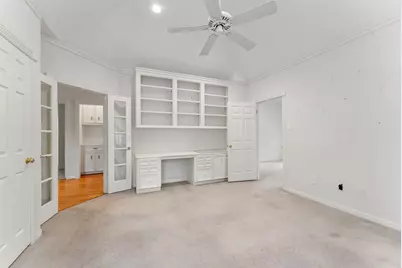
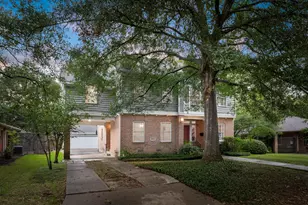
This is a carousel with tiles that activate property listing cards. Use the previous and next buttons to navigate.
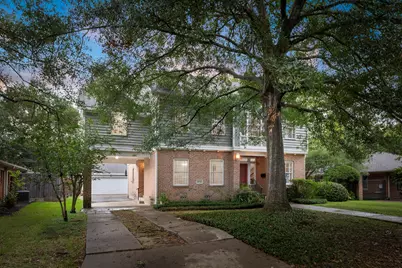
$890,000
This is a carousel with tiles that activate property listing cards. Use the previous and next buttons to navigate.
Full Property Details for 4034 Aberdeen Way
General
- Price: $890,000
- Taxes: $16,727 (2026)
- Status: Active
- Type: Single Family
- Source: Houston
- MLS ID: 17498885
- Updated: 9/26/2026
- Added to Site: 9 day(s) ago
Interior
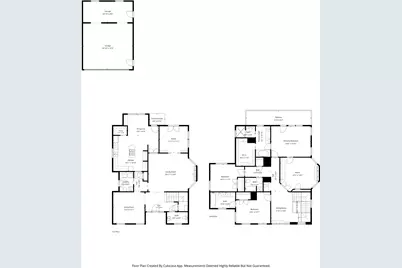
- Number of Rooms: 13
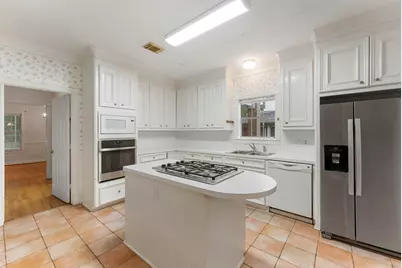
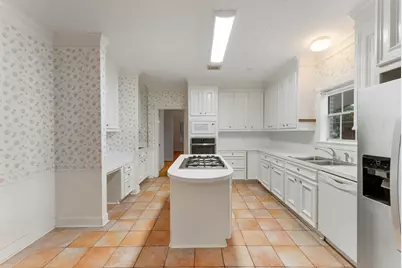
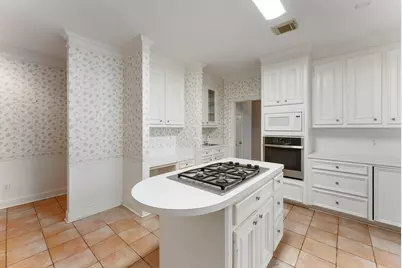
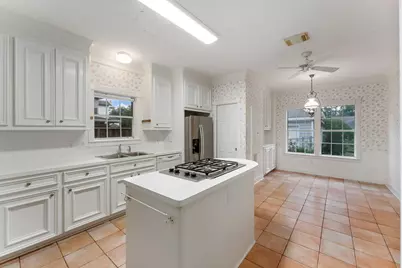
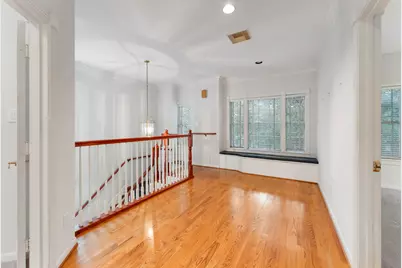
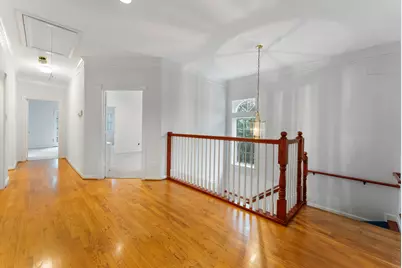
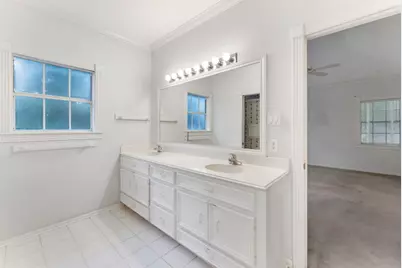
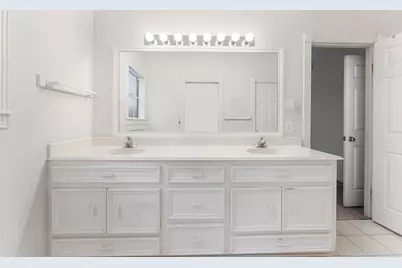
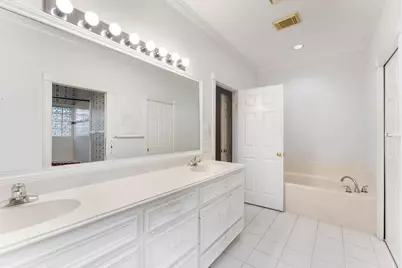
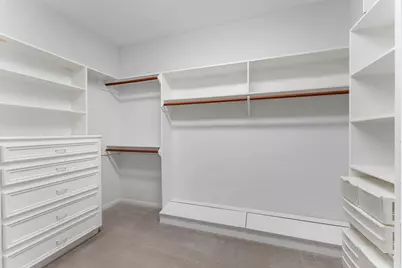
- Interior Features: All Bedrooms Up, Dual Sinks, Double Vanity, En Suite Bathroom, Kitchen Island, Laminate Counters, Pantry, Sink, Soaking Tub, Separate Shower, Walk-In Pantry, Walk-In Closet(s), Window Treatments
- Fireplace: Yes
- Number of Fireplaces: 2
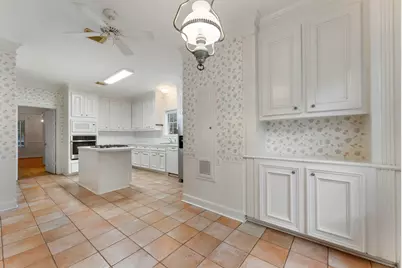
- Appliances: Dishwasher, Gas Cooktop, Disposal, Microwave, Oven, Cooktop, Dryer, Refrigerator, Washer
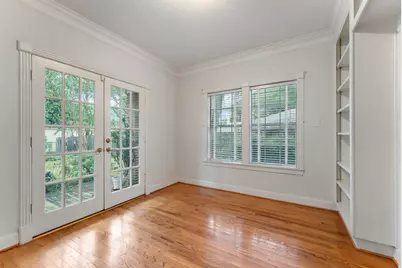
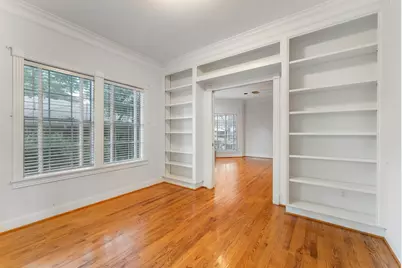
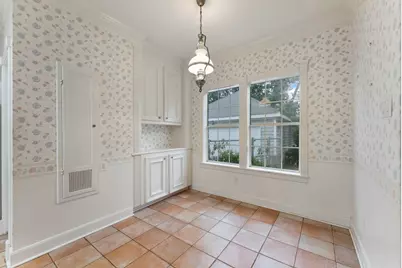
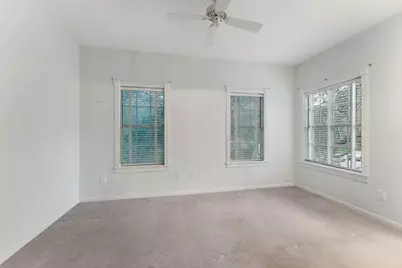
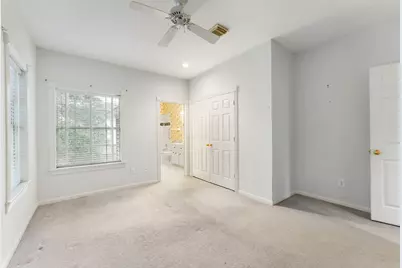
- Flooring: Carpet, Tile, Wood
Rooms
Bathrooms
- Total Bathrooms: 4
- Full Bathrooms: 3
- Half Bathrooms: 1
Bedrooms
- Total Bedrooms: 3
Exterior
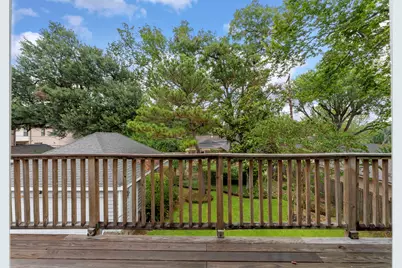
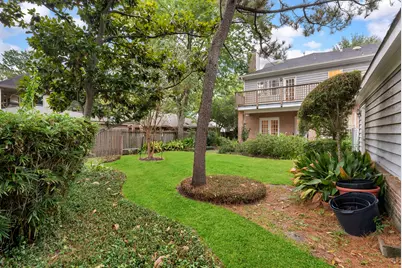
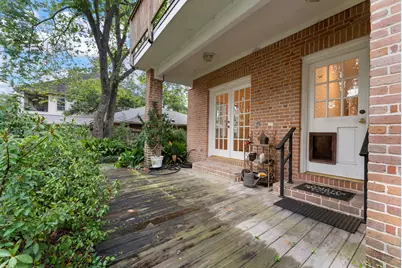
- Exterior Features: Covered Patio, Deck, Fence, Patio
- Porch/Patio/Deck: Covered, Deck, Patio
Parking
- Garage: Yes
- Garage Spaces: 2
- Carports: Yes
- Carport Spaces: 1
- Parking Features: Attached Carport, Oversized
Location
- Area: 17
- County: Harris
- Subdivision: Ayrshire Sec 06
- Driving Directions: From I-610 (West Loop), take the Bellaire Boulevard exit and head east. Turn right onto Stella Link Road, then turn right onto Aberdeen Way. The property will be down on the right.
School Information
- Elem School District: 27 - Houston
- Midd School District: 27 - Houston
- High School District: 27 - Houston
- Elementary School: TWAIN ELEMENTARY SCHOOL
- Middle School: PERSHING MIDDLE SCHOOL
- High School: BELLAIRE HIGH SCHOOL
Heating & Cooling
- Central air: Yes
- Air Conditioning: Yes
- Cooling Type: Central Air, Gas
- Heating Type: Central, Gas
Utilities
- Sewer: Public Sewer
- Water: Public
Structural Information
- Architectural Style: Traditional
- Construction: Brick, Wood Siding
- Roof: Composition
- Windows: Window Coverings
- Stories/Levels: 2
- Square Feet: 2,928
- Sq. Ft. Source: Appraiser
- Living Area: 2,928 Sq. Ft.
- Year Built: 1992
- Year Built Source: Public Records
Lot Features
- Lot Size (Acres): 0.1972
- Lot Size Source: Appraiser
- Lot Features: Subdivision
- Fencing (Description): Back Yard
Financial Considerations
- Tax Amount: $16,727
- Tax Year: 2026
- Terms: Cash, Conventional
Disclosures and Reports
- Documents Avail.: Seller's Property Disclosure
- Legal Description: LT 25 BLK 14 AYRSHIRE SEC 6
- APN: 073-004-022-0025
- Section: 6
Listed by TWG Realty (281) 220-9151, Amanda Wisner (281) 220-9151
Schools serving 4034 Aberdeen Way
| Name | Grades | Distance |
|---|---|---|
Twain Elementary School 7500 Braes Boulevard, Houston, TX 77025 | K-5 | 0.3 mi |
Pershing Middle School 3838 Blue Bonnet Drive, Houston, TX 77025 | 6-8 | 0.3 mi |
Bellaire High School 5100 Maple Street, Bellaire, TX 77401 | 9-12 | 1.7 mi |
Price & Sales History for 4034 Aberdeen Way
Tax History for 4034 Aberdeen Way
Estimate the Cost for 4034 Aberdeen Way
4034 Aberdeen Way, Houston, TX 77025 (MLS# 17498885) is a Single Family property with 3 bedrooms, 3 full bathrooms and 1 partial bathroom. 4034 Aberdeen Way is currently listed for $890,000 and was received on September 21, 2026. Want to learn more about 4034 Aberdeen Way? Do you have questions about finding other Single Family real estate for sale in Houston? You can browse all Houston real estate or contact a Coldwell Banker agent to request more information.