
No photo available
$1,774,000 Just Listed
Property Description
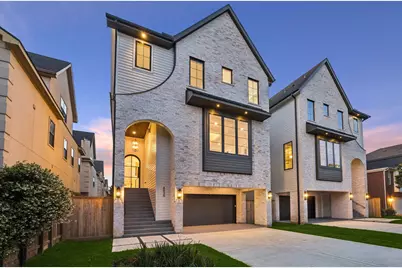
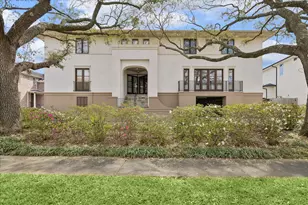
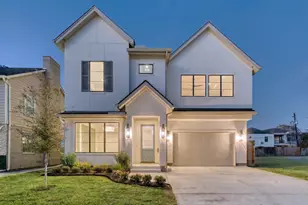
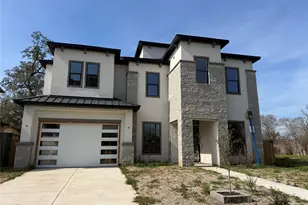

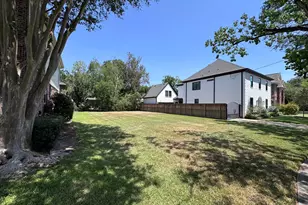
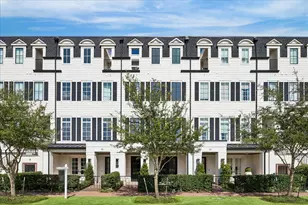
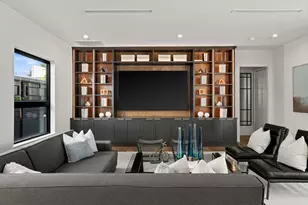
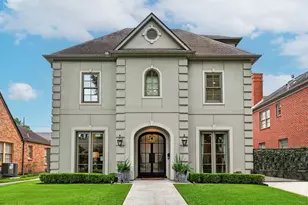
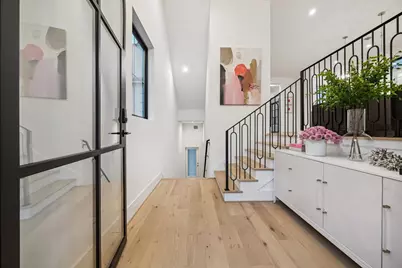
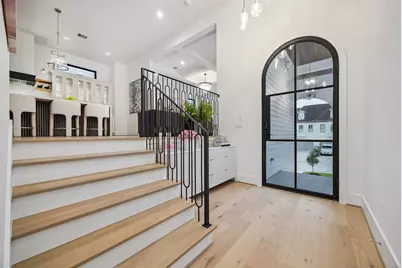
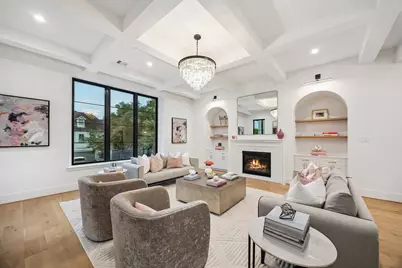
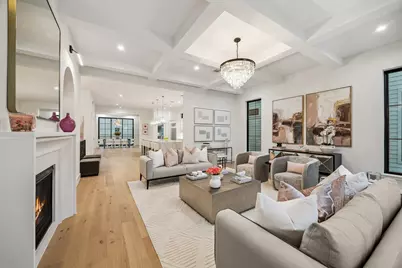
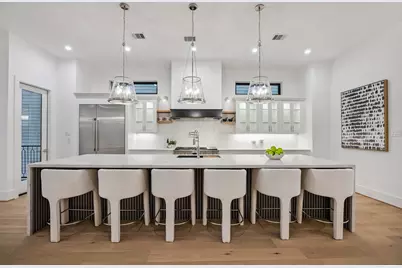
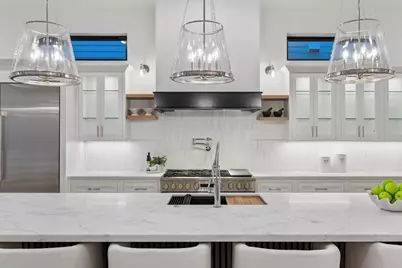
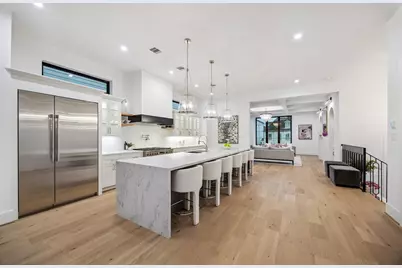
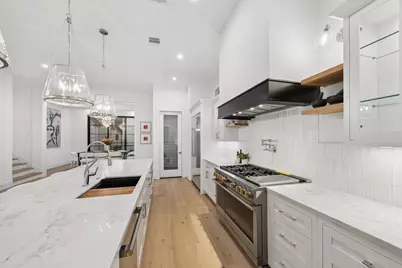
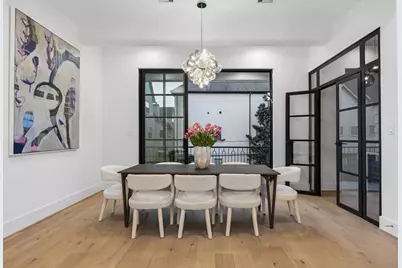
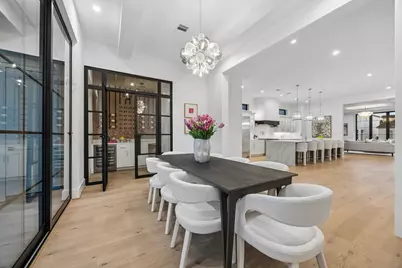
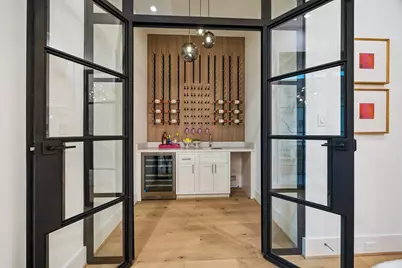
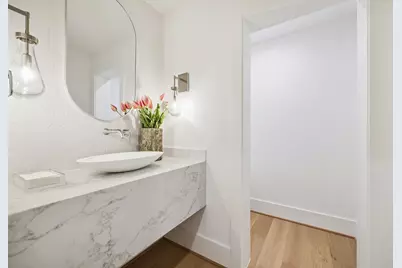
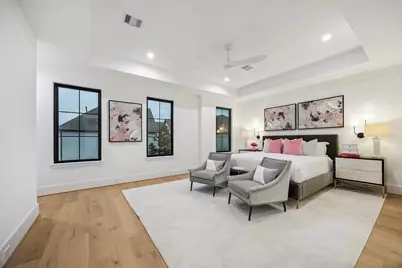
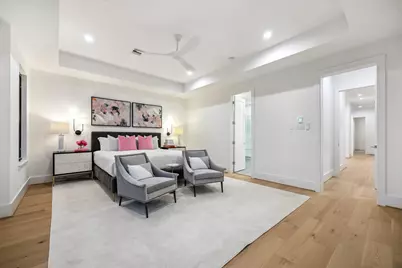
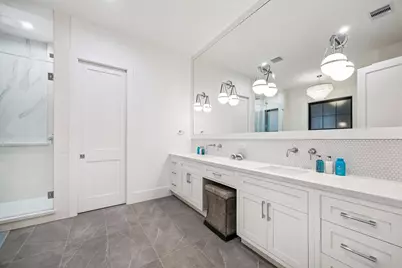
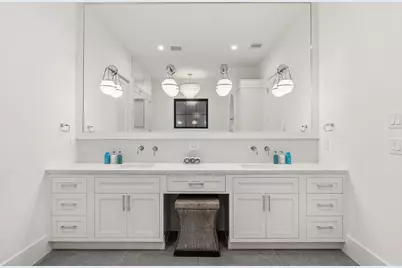
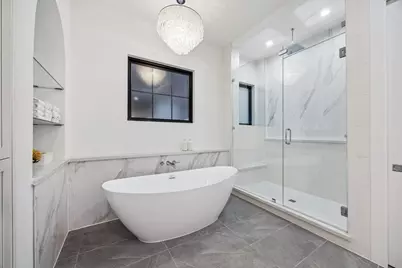
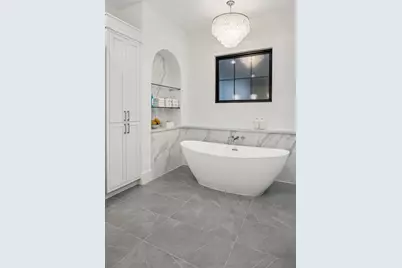
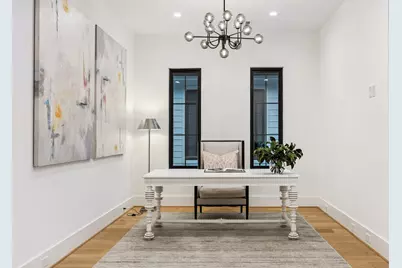
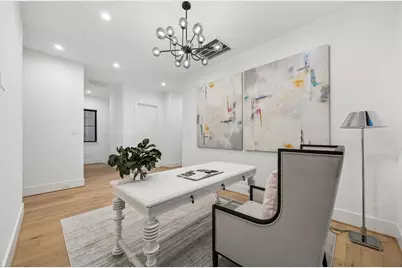
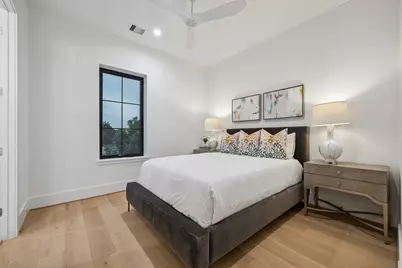
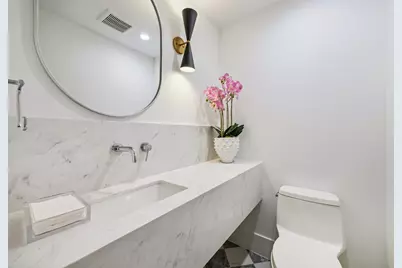
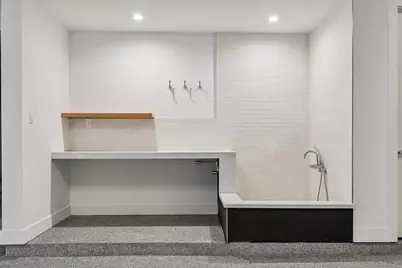
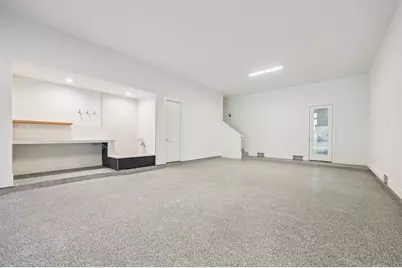
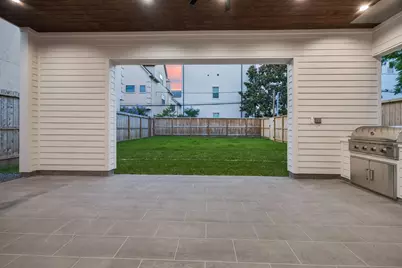
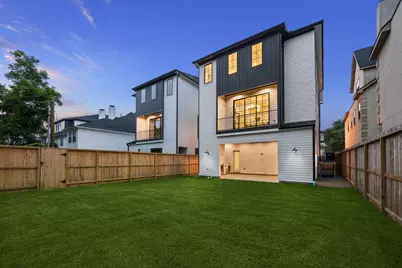
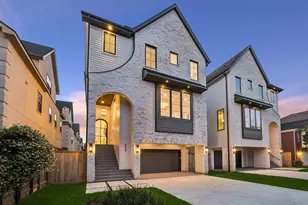
Another fantastic development from Prebisch Homes! These Stunning Transitional Homes offer a low maintenance Queen Brick Exterior with Hardi Siding. Second Floor Living Areas, Sophisticated Interiors and thoughtfully designed layout. The Kitchen is anchored by a Large Island with Seating for 6, Inset Cabinetry, Stunning Quartz & Covered Terrace for Convenient Grilling. Formal Dining Room with an enclosed Wine Grotto/Wet-Bar and a Multi-Slide Panel Door that leads to a Cigar Terrace. The Living Room features Large Divided-Lite Windows, Built-Ins with Arched Openings, a Gas-Fireplace and Intricate Ceiling Detail. The Third Floor Features a Den and 4 Dedicated Bedrooms, (Including the Primary) which features a Coffered Ceiling, Large Walk-In Closet & Luxurious Primary Bath. Over-Sized 4 Car Garage, Dog Shower, MUD Area, 2 Powder Rooms, Outdoor Pavillion with Fireplace & Kitchen. Yard with Room for a Pool, Elevator Capable, Pre-Plumbing for Water Filter/Softener. Just Completed!
Full Property Details
Full Property Details for 4036 Lanark Ln
General
- Price: $1,774,000
- Taxes: $8,218 (2025)
- Status: Active
- Type: Single Family
- Source: Houston
- MLS ID: 22669233
- Updated: Today (5/27/2026)
- Added to Site: Today
Interior
- Number of Rooms: 11
- Interior Features: Wet Bar, Breakfast Bar, Double Vanity, Entrance Foyer, Elevator Shaft, High Ceilings, Kitchen Island, Kitchen/Family Room Combo, Bath in Primary Bedroom, Marble Counters, Pot Filler, Quartz Counters, Self-closing Drawers, Soaking Tub, Separate Shower, Tub Shower, Vanity, Walk-In Pantry, Wired for Sound, Ceiling Fan(s), Programmable Thermostat
- Fireplace: Yes
- Number of Fireplaces: 2
- Fireplace(s): Gas, Outside
- Appliances: Double Oven, Dishwasher, Free-Standing Range, Disposal, Gas Range, Microwave, ENERGY STAR Qualified Appliances, Refrigerator, Tankless Water Heater, Wine Refrigerator
- Flooring: Engineered Hardwood, Tile, Wood
Rooms
Bathrooms
- Total Bathrooms: 6
- Full Bathrooms: 4
- Half Bathrooms: 2
Bedrooms
- Total Bedrooms: 4
Other Rooms
- Laundry: Washer Hookup, Electric Dryer Hookup, Gas Dryer Hookup
Additional Information
- Security/Safety: Prewired, Smoke Detector(s)
Exterior
- Exterior Features: Covered Patio, Deck, Fence, Sprinkler/Irrigation, Outdoor Kitchen, Paved Driveway, Porch, Patio, Private Yard
- Porch/Patio/Deck: Covered, Deck, Patio, Porch
Parking
- Garage: Yes
- Attached garage: Yes
- Garage Spaces: 4
- Parking Features: Attached, Driveway, Garage, Garage Door Opener, Oversized, Porte-Cochere, Tandem
Location
- Area: 17
- County: Harris
- Subdivision: Ayshire
- Driving Directions: From Bellaire Blvd., go south on Academy, then east on Lanark. Located on the north side of the street.
- Direction Faces: South
School Information
- Elem School District: 27 - Houston
- Midd School District: 27 - Houston
- High School District: 27 - Houston
- Elementary School: TWAIN ELEMENTARY SCHOOL
- Middle School: PERSHING MIDDLE SCHOOL
- High School: BELLAIRE HIGH SCHOOL
Heating & Cooling
- Central air: Yes
- Air Conditioning: Yes
- Cooling Type: Central Air, Electric, Zoned
- Heating Type: Central, Gas, Zoned
Utilities
- Sewer: Public Sewer
- Water: Public
Structural Information
- Architectural Style: Contemporary/Modern, English, French Provincial, Traditional
- Builder: Prebisch Homes
- Construction: Brick, Cement Siding, Wood Siding
- Roof: Composition
- Windows: Low-Emissivity Windows
- Doors: Insulated Doors
- Stories/Levels: 3
- Square Feet: 3,725
- Sq. Ft. Source: Builder
- Living Area: 3,725 Sq. Ft.
- Year Built: 2026
- Year Built Source: Builder
- Property Condition: New Construction
Lot Features
- Lot Size (Acres): 0.1226
- Lot Size Source: Appraiser
- Lot Features: Subdivision
- Fencing (Description): Back Yard
Green Features
- Energy Efficient: Appliances, Doors, Exposure/Shade, HVAC, Insulation, Lighting, Thermostat, Water Heater, Windows
Financial Considerations
- Tax Amount: $8,218
- Tax Year: 2025
- Terms: Cash, Conventional
Disclosures and Reports
- Legal Description: LT 1 BLK 1 AYSHIRE SEC 1 2ND PAR R/P
- Legal Disclosures: None
- APN: 073-003-005-0001
- Section: 1
Listed by Keller Williams Realty Metropolitan (713) 621-8001, Patricia Dajani (713) 569-5839
Get Pre-Approved Today
Schools
Schools serving 4036 Lanark Ln
School District:Houston Independent School District
| Name | Grades | Distance |
|---|---|---|
Twain Elementary School 7500 Braes Boulevard, Houston, TX 77025 | K-5 | 0.4 mi |
Pershing Middle School 3838 Blue Bonnet Drive, Houston, TX 77025 | 6-8 | 0.2 mi |
Bellaire High School 5100 Maple Street, Bellaire, TX 77401 | 9-12 | 1.8 mi |
Disclaimer:
School attendance boundaries provided by ATTOM Data Solutions and are for reference only. Contact the school directly to verify enrollment eligibility.
Price & Sales History for 4036 Lanark Ln
Date
Details
Price
Change
Source
5/27/2026
Listed
$1,774,000
—
MLS
Disclaimer: Historical sales information is derived from public records provided by the county offices. Information is not guaranteed and should be independently verified.

Tax History
Tax History for 4036 Lanark Ln
Year
Property Taxes
Change
Tax Assessment
Change
2025
$8,348
-28%
$392,785
-32%
2022
$11,562
1%
$573,827
11%
2022
$11,392
-6%
$517,385
—
2021
$12,058
-6%
$517,385
-3%
2020
$12,806
-7%
$533,702
-6%
2019
$13,711
-12%
$566,180
-8%
2018
$15,599
6%
$616,454
6%
2017
$14,693
10%
$581,575
10%
2016
$13,369
10%
$528,705
10%
2015
$12,185
—
$480,641
-1%
2015
$12,185
20%
$485,548
22%
2013
$10,165
—
$397,225
—
Disclaimer: Historical tax information is derived from public records provided by the county offices. Information is not guaranteed and should be independently verified.
Estimate the Cost
Estimate the Cost for 4036 Lanark Ln
4036 Lanark Lane, Houston, TX 77025 (MLS# 22669233) is a Single Family property with 4 bedrooms, 4 full bathrooms and 2 partial bathrooms. 4036 Lanark Lane is currently listed for $1,774,000 and was received on May 27, 2026. Want to learn more about 4036 Lanark Lane? Do you have questions about finding other Single Family real estate for sale in Downtown Houston? You can browse all Downtown Houston real estate or contact a Coldwell Banker agent to request more information.