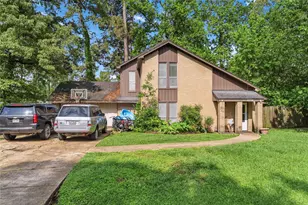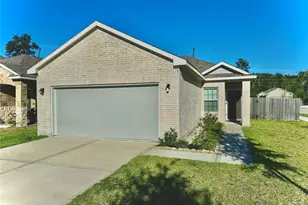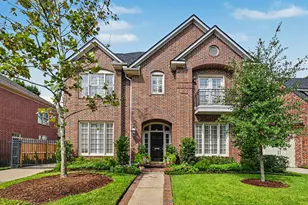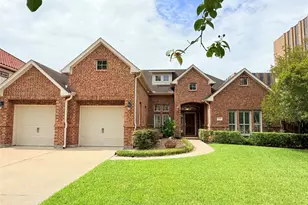
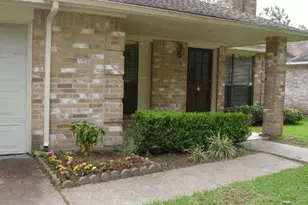
This is a carousel with tiles that activate property listing cards. Use the previous and next buttons to navigate.
$199,900
This is a carousel with tiles that activate property listing cards. Use the previous and next buttons to navigate.
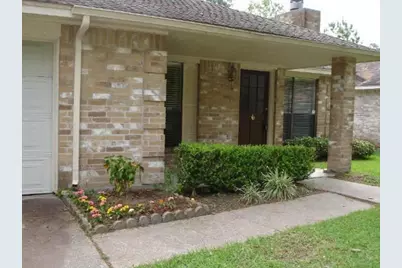
Full Property Details for 4051 Sherwood Street E
General
- Price: $199,900
- HOA FEE: $39/month
- HOA FEE FREQ.: Annually
- Taxes: $4,778 (2025)
- Status: Active
- Type: Single Family
- Source: Houston
- MLS ID: 43534771
- Updated: 6/29/2026
- Added to Site: 12 day(s) ago
Interior
- Number of Rooms: 5
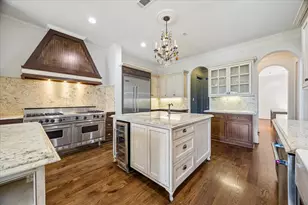
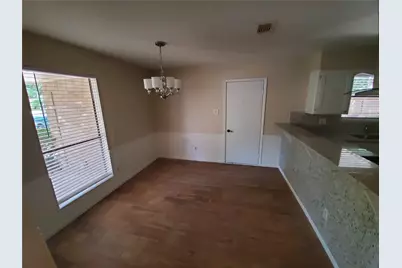
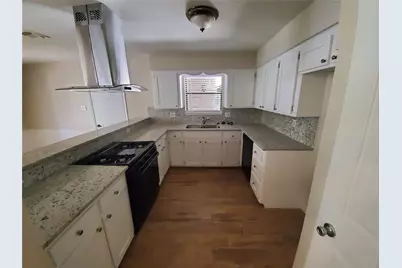
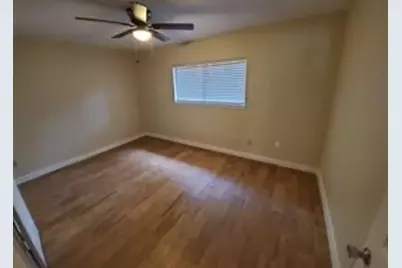
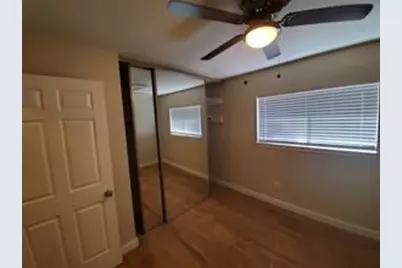
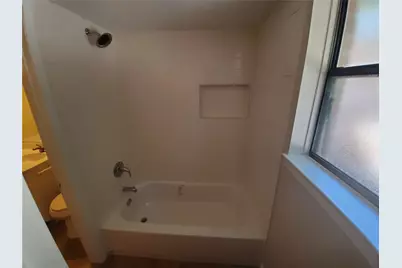
- Interior Features: Breakfast Bar, High Ceilings, Kitchen/Family Room Combo, Pantry, Tub Shower, Window Treatments, Ceiling Fan(s)
- Fireplace: Yes
- Number of Fireplaces: 1
- Fireplace(s): Gas, Gas Log
- Appliances: Dishwasher, Electric Oven, Gas Cooktop, Disposal, Microwave, Oven
- Flooring: Tile
Rooms
Bathrooms
- Total Bathrooms: 2
- Full Bathrooms: 1
- Half Bathrooms: 1
Bedrooms
- Total Bedrooms: 3
Other Rooms
- Laundry: Washer Hookup
Additional Information
- Shared Amenities: Basketball Court, Boat Ramp, Dog Park, Picnic Area, Playground, Park, Pool, Tennis Court(s), Trail(s), Trash
- Pool: Yes
- Pool Description: Association
- Security/Safety: Smoke Detector(s)
Exterior
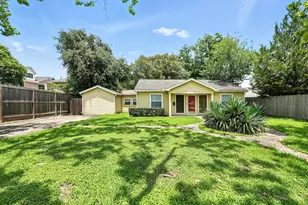
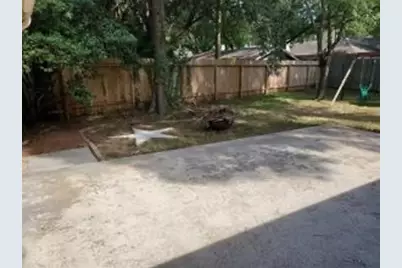
- Exterior Features: Fully Fenced, Fence, Private Yard
Parking
- Garage: Yes
- Attached garage: Yes
- Garage Spaces: 2
- Parking Features: Attached, Driveway, Garage, Garage Door Opener
Location
- Area: 32
- County: Harris
- Subdivision: Sherwood Trails Sec 02
- Driving Directions: I-69 North, Right on North Park Drive, Pass Woodland Hills Drive, Turn Left at Bassingham, Right on Sherwood Hollow Dr, Left at Sherwood Hollow Drive East
School Information
- Elem School District: 29 - Humble
- Midd School District: 29 - Humble
- High School District: 29 - Humble
- Elementary School: ELM GROVE ELEMENTARY SCHOOL (HUMBLE)
- Middle School: KINGWOOD MIDDLE SCHOOL
- High School: KINGWOOD PARK HIGH SCHOOL
Community
- Association: Yes
- Assoc. Name: CIA SERV / STERLING SERVICE
- Assoc. Fees Include: Common Areas, Recreation Facilities
Heating & Cooling
- Central air: Yes
- Air Conditioning: Yes
- Cooling Type: Central Air, Electric
- Heating Type: Central, Gas
Utilities
- Sewer: Public Sewer
- Water: Public
Structural Information
- Architectural Style: Traditional
- Construction: Brick, Wood Siding
- Roof: Composition
- Windows: Window Coverings
- Stories/Levels: 1
- Square Feet: 1,080
- Sq. Ft. Source: Appraiser
- Living Area: 1,080 Sq. Ft.
- Year Built: 1983
- Year Built Source: Public Records
Lot Features
- Lot Size (Acres): 0.1703
- Lot Size Source: Appraiser
- Lot Features: Near Golf Course, Subdivision, Wooded, Pond on Lot
- Fencing (Description): Back Yard
Green Features
- Indoor Air Quality: Ventilation
Financial Considerations
- Association Fee: $473
- Assoc Fee Freq.: Annually
- Tax Amount: $4,778
- Tax Year: 2025
- Terms: Cash, Conventional, FHA, Investor Financing, VA Loan
Disclosures and Reports
- Legal Description: LT 395 BLK 20 SHERWOOD TRAILS SEC 2
- Legal Disclosures: Owner Is Listing Agent, Seller Disclosure
- APN: 114-317-020-0395
- Section: 2
Listed by Walzel Properties - Corporate Office (832) 674-4960, Louise Beard (713) 805-5515
Schools serving 4051 Sherwood Street E
| Name | Grades | Distance |
|---|---|---|
Elm Grove Elementary School, Houston, TX 2815 Clear Rdg Dr, Houston, TX 77339 | PK-5 | 0.3 mi |
Kingwood Middle School 2407 Pine Terrace, Houston, TX 77339 | 6-8 | 1.4 mi |
Kingwood Park High School 4015 Woodland Hills Dr, Houston, TX 77339 | 9-12 | 0.7 mi |
Price & Sales History for 4051 Sherwood Street E
Tax History for 4051 Sherwood Street E
Estimate the Cost for 4051 Sherwood Street E
4051 Sherwood Street E, Houston, TX 77339 (MLS# 43534771) is a Single Family property with 3 bedrooms, 1 full bathroom and 1 partial bathroom. 4051 Sherwood Street E is currently listed for $199,900 and was received on June 29, 2026. Want to learn more about 4051 Sherwood Street E? Do you have questions about finding other Single Family real estate for sale in Downtown Houston? You can browse all Downtown Houston real estate or contact a Coldwell Banker agent to request more information.