
This is a carousel with tiles that activate property listing cards. Use the previous and next buttons to navigate.
1/1
This is a carousel with tiles that activate property listing cards. Use the previous and next buttons to navigate.
1/1

Property Description
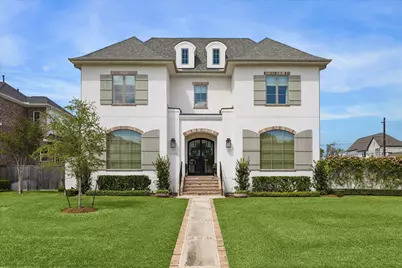
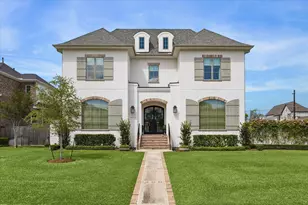
Nestled on an oversized corner lot in the heart of the coveted Braes Heights area, this modern French cottage was masterfully custom built by Frankel Homes in 2019. With a timeless stucco and brick facade boasting a grand rose and ivy wall, the warmth and charm of this home are undeniable as you arrive. Inside, the intentionality of the owner is evident- the custom millwork, wood beams in the family and primary suite, designer and antique mirrors and lighting throughout, three sets of hand-selected antique doors, gourmet kitchen boasting a Wolf sub-zero appliance package, wine refrigerator, and quartzite countertops all showcase craftsmanship at the finest caliber. The main level offers open concept living between the family room, dining and kitchen, with French doors leading to the veranda, perfect for indoor-outdoor hosting. The unparalleled primary suite featuring stackable washer and dryer connections in the closet, a spacious study, powder room, and mud room complete the first floor. The second level includes three bedrooms with private en-suite bathrooms, laundry room, game room, exercise room and media room. The home features a boastful outdoor space thoughtfully designed to face the side of the home allowing for rare privacy within the city. The show stopping exterior features a professionally designed, French garden inspired yard including a heated pool and spa, brick veranda with outdoor kitchen, fireplace, and oversized ceiling fan to keep you cool even in the summer months. Additionally, the home features a gated entrance and whole home generator, giving you peace of mind 365 days per year. Ideally located near Rice Village, Rice University, The Galleria, Med Center and zoned to Bellaire High School, Pershing Middle School and Mark Twain Elementary, the location blends convenience with premier opportunity. Designed with hospitality and comfort at the forefront, this home is sure to please those seeking the versatility to host an array of gatherings.
Full Property Details
Full Property Details for 4102 Tartan Ln
General
- HOA FEE: $41/month
- HOA FEE FREQ.: Annually
- Status: Closed
- Type: Single Family
- Source: NTREIS
- MLS ID: 21237835
- Added to Site: 189 day(s) ago
Interior
- Interior Features: Built-in Features, Chandelier, Cathedral Ceiling(s), Dry Bar, Decorative/Designer Lighting Fixtures, Double Vanity, High Speed Internet, Kitchen Island, Loft, Multiple Master Suites, Multiple Staircases, Open Floorplan, Pantry, Paneling/Wainscoting, Cable TV, Vaulted Ceiling(s), Natural Woodwork, Wired for Sound
- Fireplace: Yes
- Number of Fireplaces: 2
- Fireplace(s): Gas, Living Room, Outside, Propane, Raised Hearth, Stone
- Appliances: Some Gas Appliances, Built-In Refrigerator, Double Oven, Dishwasher, Electric Oven, Gas Cooktop, Disposal, Gas Water Heater, Microwave, Plumbed For Gas, Range, Some Commercial Grade, Tankless Water Heater, Vented Exhaust Fan, Wine Cooler
- Flooring: Engineered Hardwood, Tile
Rooms
Bathrooms
- Total Bathrooms: 5
- Full Bathrooms: 4
- Half Bathrooms: 1
Bedrooms
- Total Bedrooms: 4
Other Rooms
- Laundry: Washer Hookup, Dryer Hookup, ElectricDryer Hookup, Laundry in Utility Room, Other, Stacked
Additional Information
- Pool: Yes
- Pool Description: Gunite, Heated, In Ground, Pool, Pool/Spa Combo
- Security/Safety: Carbon Monoxide Detector(s), Security Gate
- Equipment: Generator, Home Theater
Exterior
- Exterior Features: Awning(s), Lighting, Outdoor Grill, Outdoor Kitchen, Outdoor Living Area, Rain Gutters
- Porch/Patio/Deck: Awning(s), Patio, Side Porch, Covered
Parking
- Garage: Yes
- Attached garage: Yes
- Garage Spaces: 2
- Covered Spaces: 2
- Parking Features: Concrete, Electric Gate, Garage, Gated, Inside Entrance, Garage Faces Side
Location
- County: Harris
- Subdivision: Ayrshire Sec 11
- Driving Directions: GPS
School Information
- Elem School District: Houston ISD
- Midd School District: Houston ISD
- High School District: Houston ISD
- Elementary School: Twain
- Middle School: Pershing
- High School: Bellaire
Community
- Association: Yes
- Assoc. Name: Braeswood Place Homeowners Association
- Assoc. Fees Include: Association Management
Heating & Cooling
- Central air: Yes
- Air Conditioning: Yes
- Cooling Type: Attic Fan, Central Air, Ceiling Fan(s), Electric, Wall Unit(s)
- Heating Type: Central, Fireplace(s), Gas
Utilities
- Sewer: Public Sewer
- Water: Public
- Cable Available: Yes
- Utility Description: Electricity Connected, Natural Gas Available, Sewer Available, Separate Meters, Underground Utilities, Water Available, Cable Available
Structural Information
- Architectural Style: French Provincial, Traditional, Detached
- Structure Type: House
- Detached/Attached: Attached
- Construction: Brick, Stucco
- Roof: Composition
- Windows: Window Coverings
- Stories/Levels: 2
- Living Area: 4,796 Sq. Ft.
- Year Built: 2019
Lot Features
- Lot Size (Acres): 0.2152
- Lot Size (Sq. Ft.): 9,375
- Lot Size Source: Public Records
- Lot Features: Corner Lot, Landscaped, Subdivision, Sprinkler System, Few Trees
- Fencing (Description): Brick, Back Yard, Gate, Masonry, Security
Financial Considerations
- For Sale/Rent/Lease: For Sale
- Association Fee: $490
- Assoc Fee Freq.: Annually
- Terms: Cash, Conventional
Disclosures and Reports
- Legal Description: LT 18 BLK 23 AYRSHIRE SEC 11
- Property ID: 822530000018
- Block: 23
- Lot Number: 18
Listed by Post Oak Realty-W'Boro, Cody Fennell
Sold by Non Mls, Non-NTREIS MLS Licensee
Listing agent
— 4102 Tartan Ln —
Cody Fennell
Post Oak Realty-W'Boro
940-384-7355

 NMLS#: 1598647
Get Pre-Approved Today
Schools
Schools serving 4102 Tartan Ln
School District:Houston Independent School District
| Name | Grades | Distance |
|---|---|---|
Twain Elementary School 7500 Braes Boulevard, Houston, TX 77025 | K-5 | 0.5 mi |
Pershing Middle School 3838 Blue Bonnet Drive, Houston, TX 77025 | 6-8 | 0.6 mi |
Bellaire High School 5100 Maple Street, Bellaire, TX 77401 | 9-12 | 1.5 mi |
Disclaimer:
School attendance boundaries provided by ATTOM Data Solutions and are for reference only. Contact the school directly to verify enrollment eligibility.
4102 Tartan Lane, Houston, TX 77025 (MLS# 21237835) is a Single Family property that was sold on June 24, 2026. Want to learn more about 4102 Tartan Lane? Do you have questions about finding other Single Family real estate for sale in Houston? You can browse all Houston real estate or contact a Coldwell Banker agent to request more information.